This is a carousel with tiles that activate property listing cards. Use the previous and next buttons to navigate.
1/44
$409,900 Sale Pending
This is a carousel with tiles that activate property listing cards. Use the previous and next buttons to navigate.
1/44
Property Description
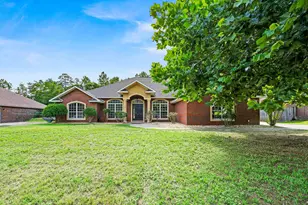
Welcome to your private Silverwood Estates oasis! This contemporary all-brick 4BR/3BA home sits on just over .50 acre with NO HOA and offers the perfect blend of comfort, space and outdoor living. Hardwood and tile flow through the main living areas with carpet in the bedrooms. The living room features a fireplace and tray ceiling, complemented by a formal dining area and dedicated office space. The eat-in kitchen offers an island, stainless steel appliances and pantry. Retreat to the spacious primary suite with tray ceiling and direct access to the pool and patio. The ensuite features a double vanity, separate tub and shower, plus a generous walk-in closet. A guest bedroom and full bath are privately situated away from the other bedrooms--ideal for visitors or extended family. Step outside and escape to your own backyard retreat featuring an inground gunite pool with state-of-the-art cleaning system, covered patio with drop-down shade and an open deck perfect for soaking up the Florida sunshine. Beyond the pool is a large backyard with storage shed and plenty of room to enjoy. A 3-car garage completes the package. Whether entertaining poolside or unwinding at the end of the day, this home makes everyday living feel like a getaway!
Full Property Details
Full Property Details for 6198 Hummingbird Ln
General
- Price: $409,900
- Taxes: $2,406 (2025)
- Status: Pending
- Type: Single Family
- Source: Emerald_Coast
- MLS ID: 1009926
- Updated: 8/14/2026
- Added to Site: 12 day(s) ago
Interior
- Number of Rooms: 11
- Interior Features: Ceiling Crwn Molding, Ceiling Raised, Ceiling Tray/Cofferd, Fireplace, Kitchen Island, Pantry, Pull Down Stairs, Split Bedroom, Washer/Dryer Hookup
- Appliances: Auto Garage Door Opn, Dishwasher, Microwave, Oven Self Cleaning, Smoke Detector, Smooth Stovetop Rnge, Stove/Oven Electric, Warranty Provided, Water Heater - Elect
- Flooring: Floor Tile
Rooms
Bathrooms
- Total Bathrooms: 3
- Full Bathrooms: 3
Bedrooms
- Total Bedrooms: 4
Additional Information
- Pool: Yes
- Pool Description: Pool - Heated, Pool Type
Exterior
- Exterior Features: Columns, Fenced Back Yard, Sprinkler System
- Porch/Patio/Deck: Porch, Porch Open
Parking
- Garage: Yes
- Attached garage: Yes
- Garage Spaces: 3
Location
- Area: 25 - Crestview Area
- County: Okaloosa
- Subdivision: SILVERWOOD
- Driving Directions: Hwy 85 to Lake Silver to Hummingbird
School Information
- Elementary School: Bob Sikes
- Middle School: Davidson
- High School: Crestview
Heating & Cooling
- Central air: Yes
- Air Conditioning: Yes
- Cooling Type: Ceiling Fans, Central Air
- Heating Type: Heat Pump Air To Air, Central
- Heating/Cooling: Heat Pump Air To Air, Central, Ceiling Fans, Central Air
Utilities
- Sewer: Septic Tank
- Utility Description: Electric, Public Water
Structural Information
- Architectural Style: Contemporary
- Construction: Brick, Frame, Trim Vinyl
- Exterior Const.: Brick, Frame, Trim Vinyl
- Stories/Levels: 1
- Square Feet: 2,290
- Sq. Ft. Source: County PA Records
- Year Built: 2012
Lot Features
- Lot Size (Acres): 0.51
- Lot Size (Sq. Ft.): 22,215.6
- Lot Dimensions: 100 x 221 x 100 x 221
- Frontage: County Road
- Street/Road Desc.: Paved
- Lot Features: Interior, Sidewalk
- Zoning: County, Resid Single Family
Financial Considerations
- Tax Amount: $2,406.4
- Tax Year: 2025
Disclosures and Reports
- Legal Description: SILVERWOODS ESTATES LOT 19 BLK B
- APN: 30-4N-23-1000-000B-0190
- Property ID: 30-4N-23-1000-000B-0190
Listed by RE/MAX Agency One
Get Pre-Approved Today
Schools
Schools serving 6198 Hummingbird Ln
School District:Okaloosa County School District
| Name | Grades | Distance |
|---|---|---|
Bob Sikes Elementary School 425 Adams Drive, Crestview, FL 32536 | PK-5 | 2.9 mi |
Davidson Middle School 6261 Old Bethel Road, Crestview, FL 32536 | 6-8 | 2.3 mi |
Crestview High School 1250 North Ferdon Boulevard, Crestview, FL 32536 | 9-12 | 2.6 mi |
Disclaimer:
School attendance boundaries provided by ATTOM Data Solutions and are for reference only. Contact the school directly to verify enrollment eligibility.
Price & Sales History for 6198 Hummingbird Ln
Date
Details
Price
Change
Source
8/14/2026
Listed
$409,900
72.95%
MLS
2/22/2019
Sold
$237,000
—
Public Record
Disclaimer: Historical sales information is derived from public records provided by the county offices. Information is not guaranteed and should be independently verified.
Tax History
Tax History for 6198 Hummingbird Ln
Year
Property Taxes
Change
Tax Assessment
Change
2025
$2,406
3%
$276,005
3%
2024
$2,331
3%
$268,226
3%
2023
$2,272
2%
$260,414
6%
2021
$2,225
—
$245,465
-3%
2022
$2,219
—
$252,829
17%
2021
$2,225
34%
$215,745
16%
2019
$1,656
1%
$185,196
2%
2018
$1,645
—
$181,743
2%
2017
$1,640
3%
$178,005
2%
2016
$1,599
-3%
$174,344
1%
2015
$1,641
—
$173,132
1%
2014
$1,647
-1%
$171,758
-1%
2013
$1,670
—
$173,660
—
Disclaimer: Historical tax information is derived from public records provided by the county offices. Information is not guaranteed and should be independently verified.
Estimate the Cost
Estimate the Cost for 6198 Hummingbird Ln
6198 Hummingbird Lane, Crestview, FL 32536 (MLS# 1009926) is a Single Family property with 4 bedrooms and 3 full bathrooms. 6198 Hummingbird Lane is currently listed for $409,900 and was received on August 14, 2026. Want to learn more about 6198 Hummingbird Lane? Do you have questions about finding other Single Family real estate for sale in Crestview? You can browse all Crestview real estate or contact a Coldwell Banker agent to request more information.