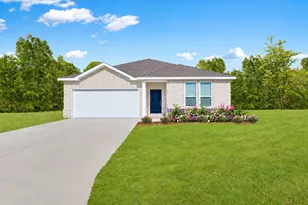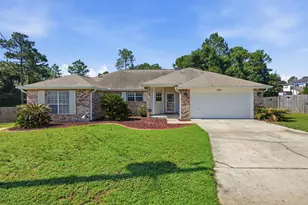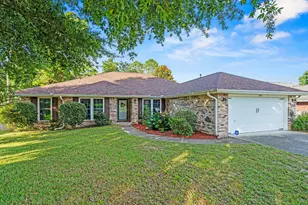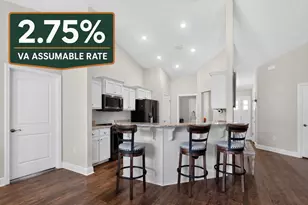
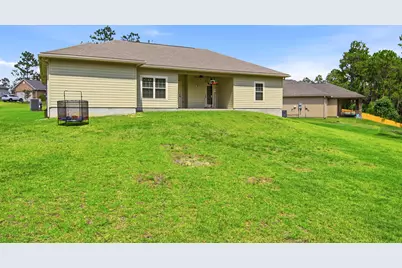
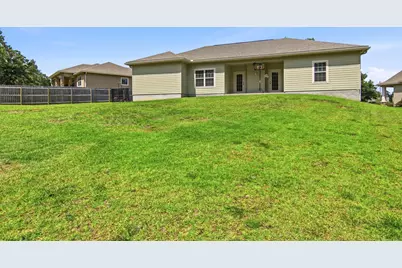
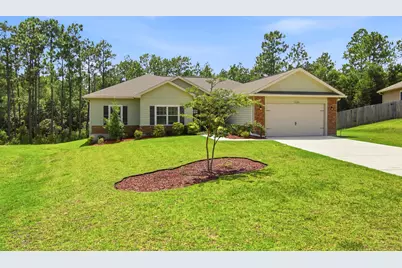
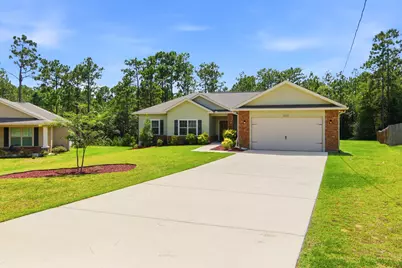
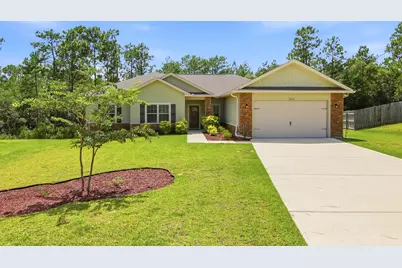
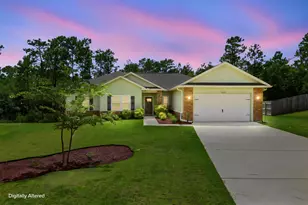

This is a carousel with tiles that activate property listing cards. Use the previous and next buttons to navigate.
$350,000 Just Listed
This is a carousel with tiles that activate property listing cards. Use the previous and next buttons to navigate.
Full Property Details for 6200 Timberland Ridge Dr
General
- Price: $350,000
- Taxes: $124 (2025)
- Status: Active
- Type: Single Family
- Source: Emerald_Coast
- MLS ID: 1008373
- Updated: 7/26/2026
- Added to Site: 1 day(s) ago
Interior
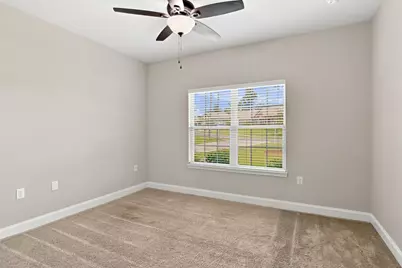
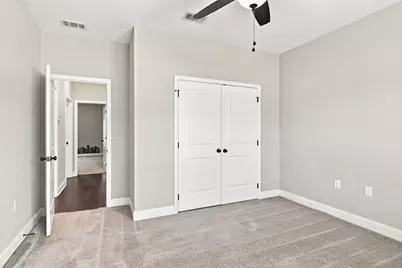
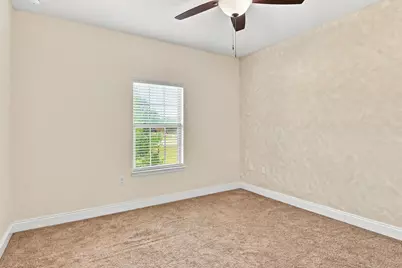
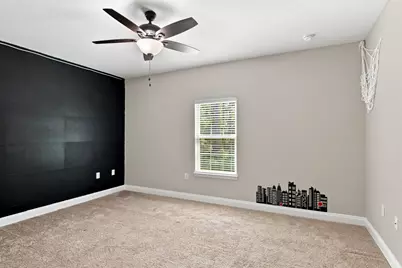
- Number of Rooms: 7
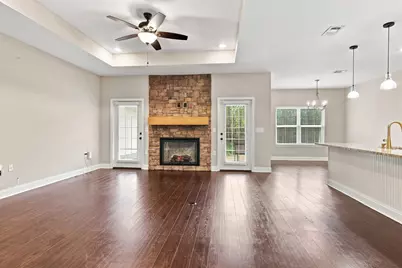
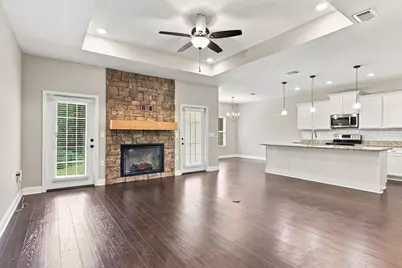
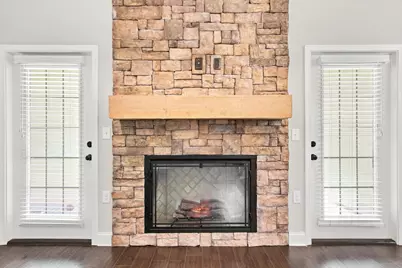
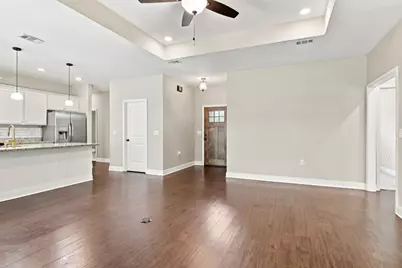
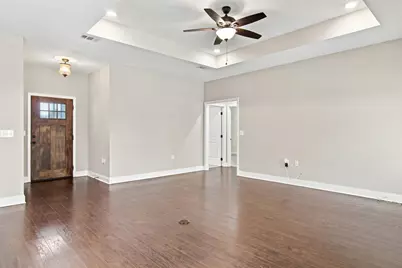
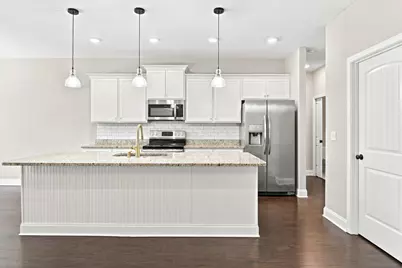
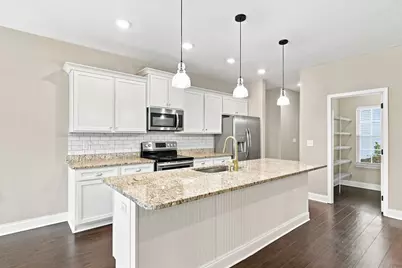
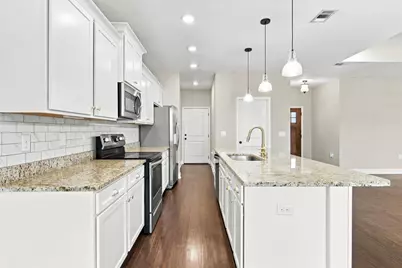
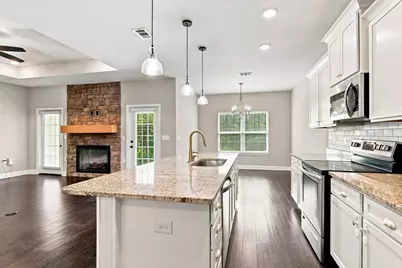
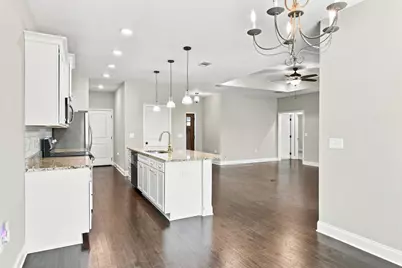
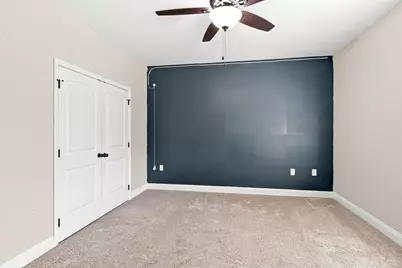
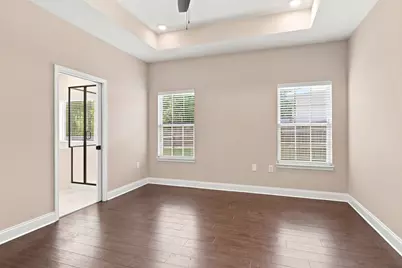
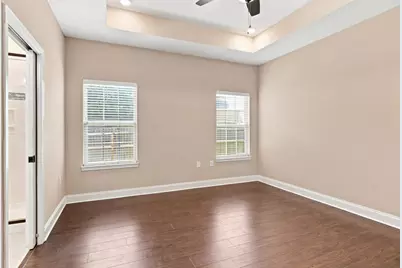
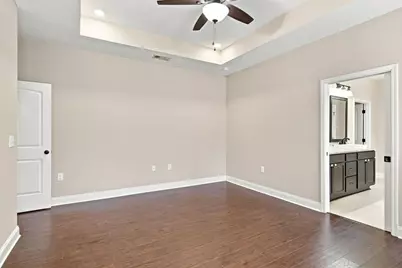
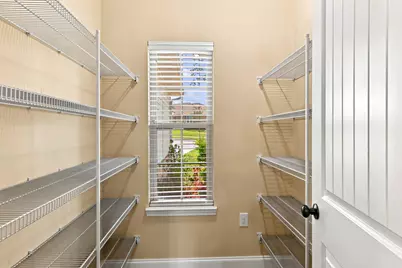
- Interior Features: Breakfast Bar, Ceiling Crwn Molding, Ceiling Tray/Cofferd, Fireplace, Lighting Recessed, Pantry, Pull Down Stairs, Split Bedroom
- Appliances: Auto Garage Door Opn, Dishwasher, Disposal, Microwave, Oven Self Cleaning, Refrigerator W/IceMk, Smoke Detector, Warranty Provided
- Flooring: Floor Laminate, Floor Tile, Floor WW Carpet New
Rooms
Bathrooms
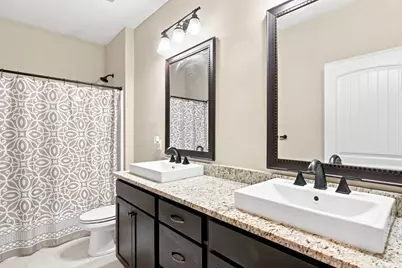
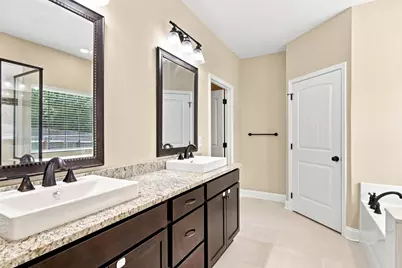
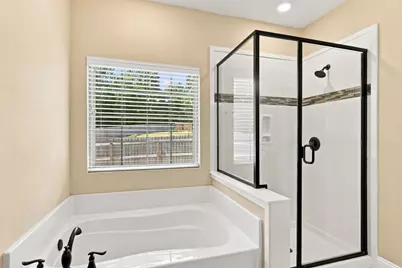
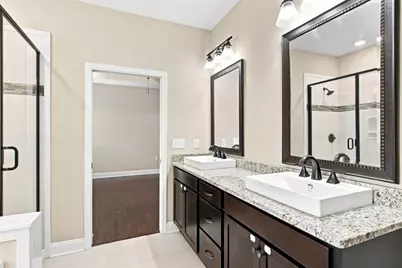
- Total Bathrooms: 3
- Full Bathrooms: 2
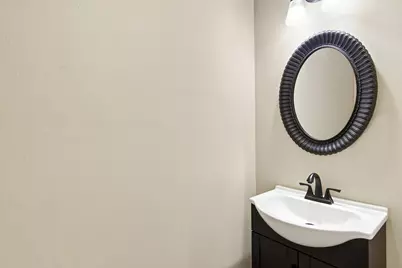
- Half Bathrooms: 1
Bedrooms
- Total Bedrooms: 4
Exterior
- Exterior Features: Columns, Sprinkler System
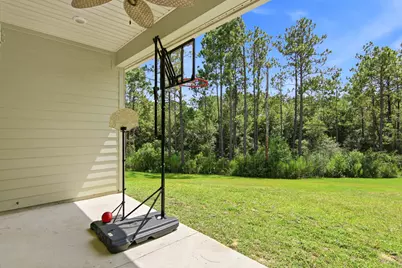
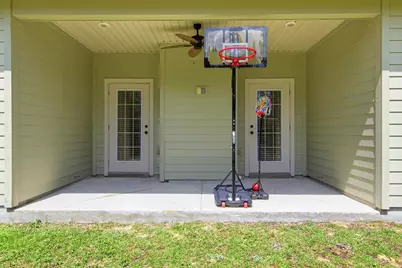
- Porch/Patio/Deck: Patio Covered
Parking
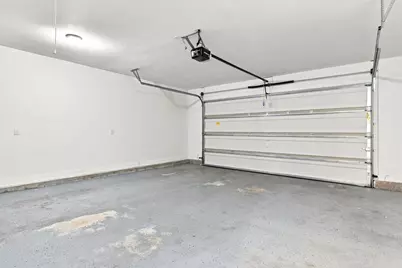
- Garage: Yes
- Attached garage: Yes
- Garage Spaces: 2
Location
- Area: 25 - Crestview Area
- County: Okaloosa
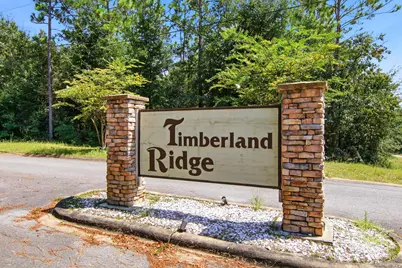
- Subdivision: TIMBERLAND RIDGE
- Driving Directions: From Ferdon Blvd (US-85), head north and turn right onto Auburn Rd, left onto Garden City Rd, right onto Possum Ridge Rd, continue as it becomes Timberland Ridge Dr, then take the next right to stay o
School Information
- Elementary School: Walker
- Middle School: Davidson
- High School: Crestview
Heating & Cooling
- Central air: Yes
- Air Conditioning: Yes
- Cooling Type: Ceiling Fans, Central Air
- Heating Type: Central
- Heating/Cooling: Central, Ceiling Fans, Central Air
Utilities
- Sewer: Septic Tank
- Utility Description: Electric, Public Water, TV Cable
Structural Information
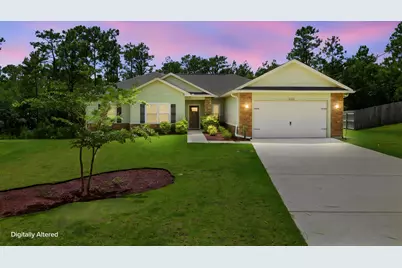
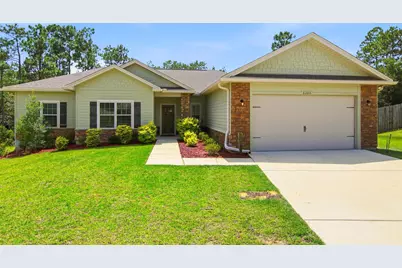
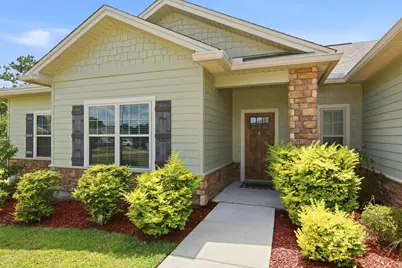
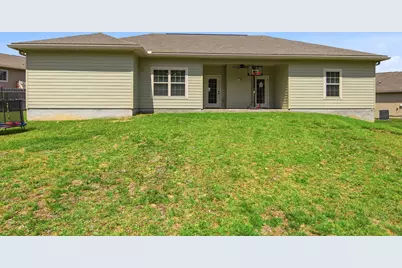
- Architectural Style: Craftsman Style
- Construction: Brick, Frame, Siding Brick Front, Siding Brick Some, Siding CmntFbrHrdBrd, Siding Shake, Trim Vinyl
- Exterior Const.: Brick, Frame, Siding Brick Front, Siding Brick Some, Siding CmntFbrHrdBrd, Siding Shake, Trim Vinyl
- Stories/Levels: 1
- Square Feet: 2,068
- Sq. Ft. Source: Agent-Measured
- Year Built: 2020
Lot Features
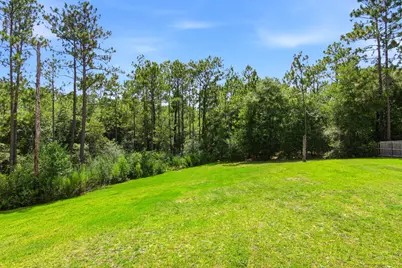
- Lot Size (Acres): 0.59
- Lot Size (Sq. Ft.): 25,700.4
- Lot Dimensions: 75 x 108
- Frontage: City Street
- Street/Road Desc.: Paved
- Lot Features: Level
- Zoning: Resid Single Family
Green Features
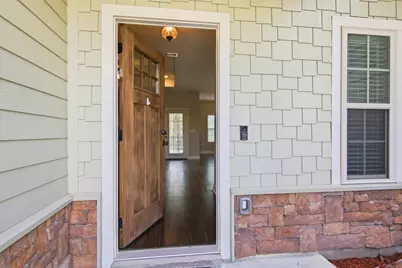
- Energy Efficient: Doors
Financial Considerations
- Tax Amount: $124.2
- Tax Year: 2025
Disclosures and Reports
- Legal Description: Timberland Ridge Lot 7 Blk D
- APN: 24-4N-23-1000-000D-0070
- Property ID: 24-4N-23-1000-000D-0070
Schools serving 6200 Timberland Ridge Dr
| Name | Grades | Distance |
|---|---|---|
Walker Elementary School, Crestview, FL 2988 Stillwell Boulevard, Crestview, FL 32539 | PK-5 | 4.8 mi |
Davidson Middle School 6261 Old Bethel Road, Crestview, FL 32536 | 6-8 | 4.4 mi |
Crestview High School 1250 North Ferdon Boulevard, Crestview, FL 32536 | 9-12 | 4.5 mi |
Price & Sales History for 6200 Timberland Ridge Dr
Tax History for 6200 Timberland Ridge Dr
Estimate the Cost for 6200 Timberland Ridge Dr
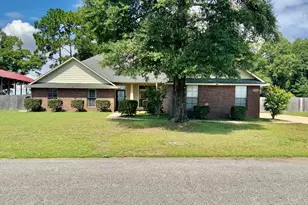
6200 Timberland Ridge Drive, Crestview, FL 32539 (MLS# 1008373) is a Single Family property with 4 bedrooms, 2 full bathrooms and 1 partial bathroom. 6200 Timberland Ridge Drive is currently listed for $350,000 and was received on July 26, 2026. This property is listed by Larry Perine from our Fort Walton Beach Office.Want to learn more about 6200 Timberland Ridge Drive? Do you have questions about finding other Single Family real estate for sale in Crestview? You can browse all Crestview real estate or contact a Coldwell Banker agent to request more information.