This is a carousel with tiles that activate property listing cards. Use the previous and next buttons to navigate.
1/36
$349,900 Just Listed
This is a carousel with tiles that activate property listing cards. Use the previous and next buttons to navigate.
1/36
Property Description
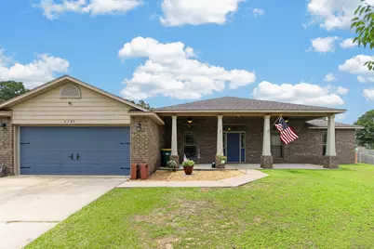
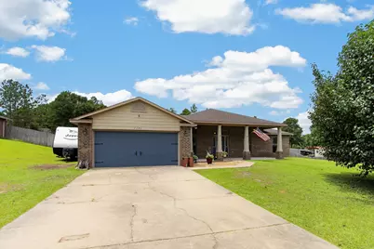
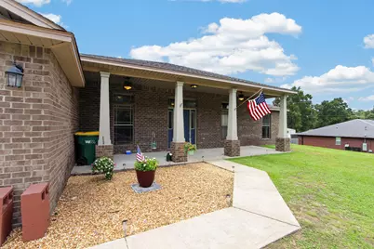
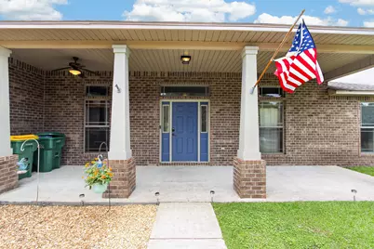
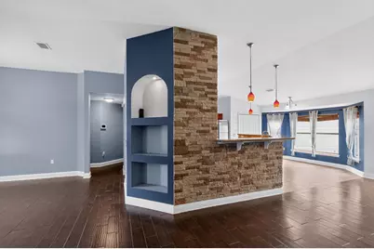
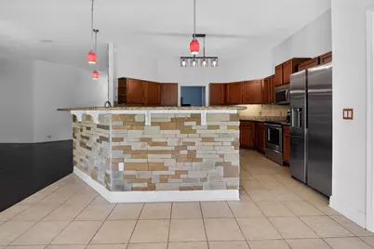
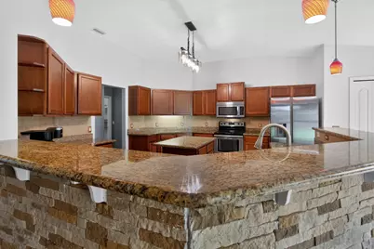
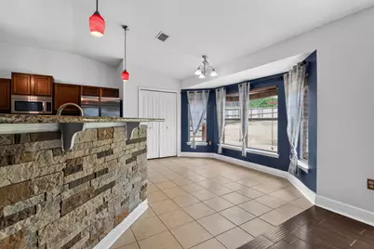
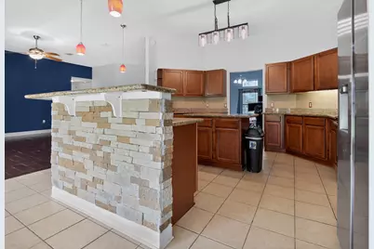
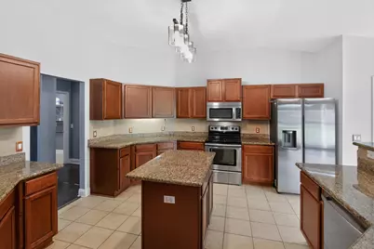
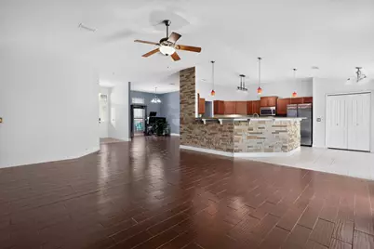
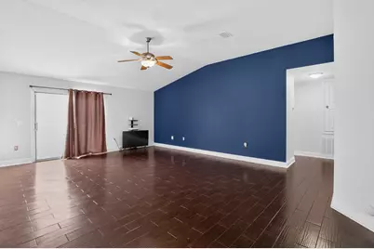
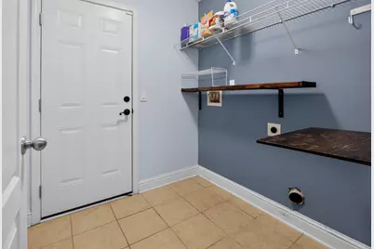
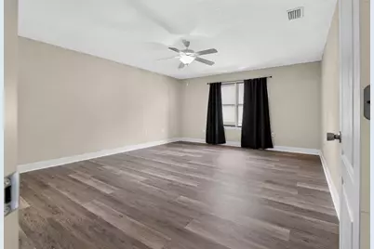
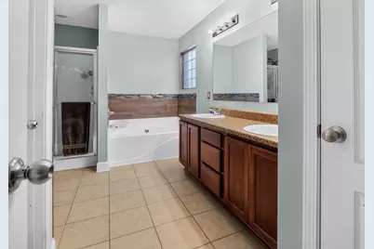
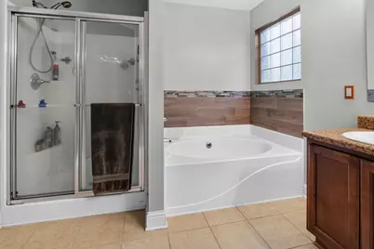
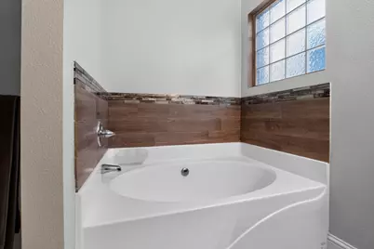
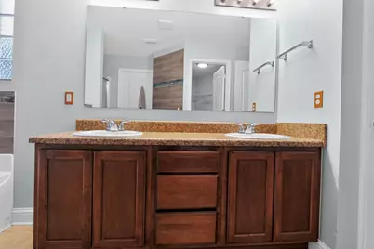
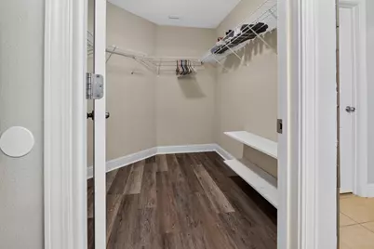
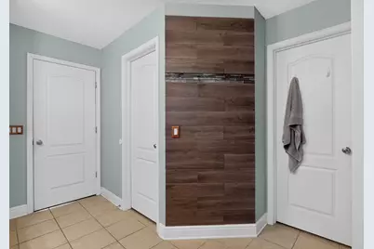
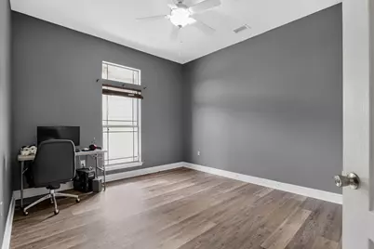
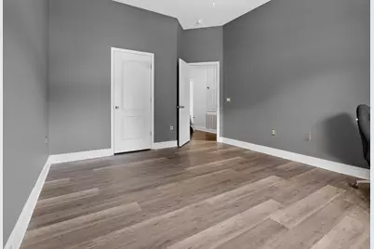
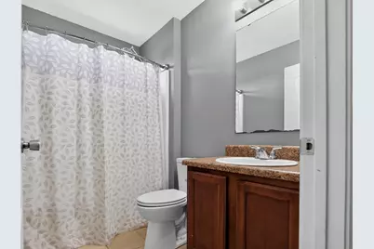
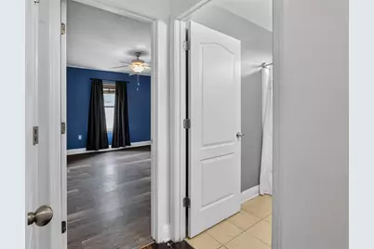
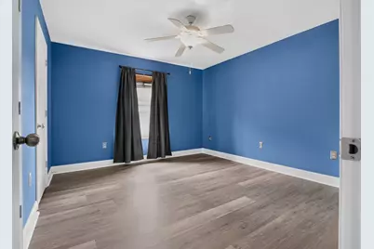
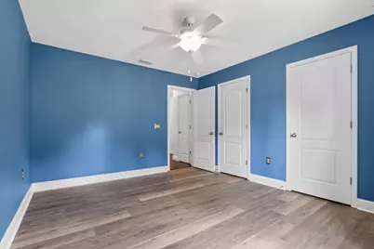
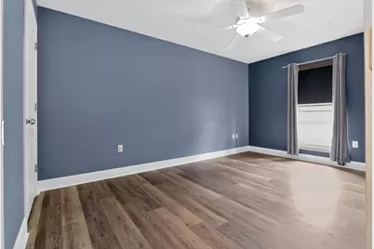
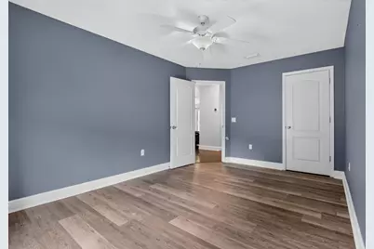
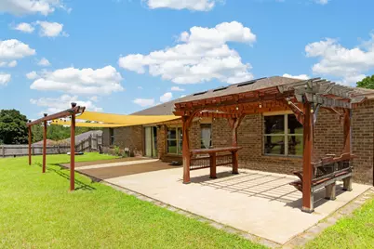
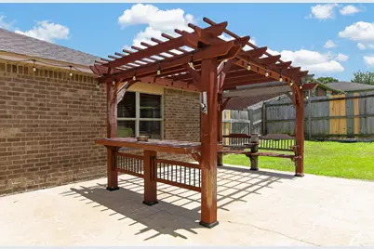
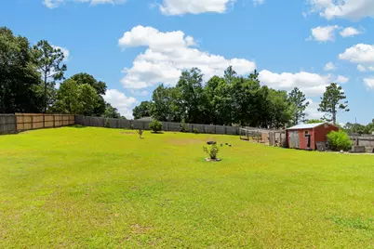
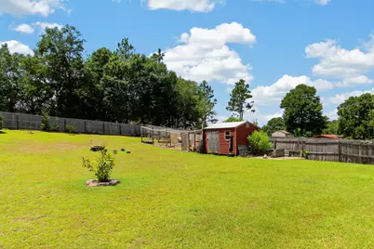
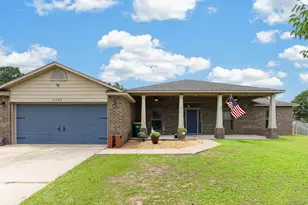
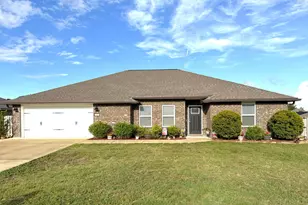
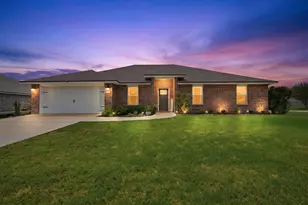
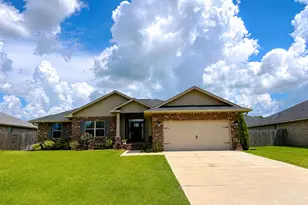
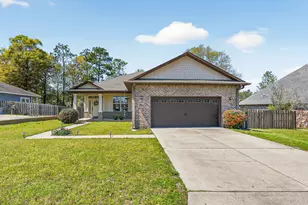
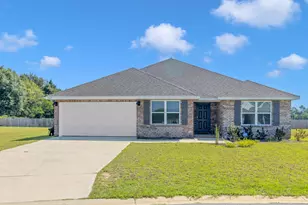
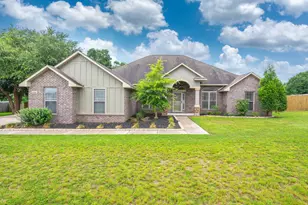
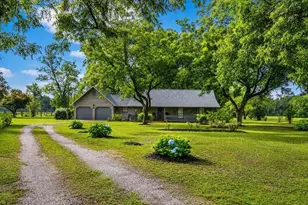
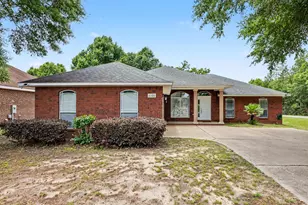
Welcome home to this spacious 4-bedroom, 2-bath home situated on a .63-acre fully fenced lot, offering the perfect combination of comfort, functionality, and room to grow. Designed with an open floor plan, this home is ideal for both everyday living and entertaining. The kitchen is truly the heart of the home, featuring a large center island, granite countertops, an eat-in dining area, and an oversized walk-in pantry that provides ample storage space. A formal dining room offers the perfect setting for holiday gatherings, family dinners, or hosting guests. The private primary suite is tucked away on the south end of the home, creating a peaceful retreat. The spacious primary bathroom features a double vanity, separate shower, relaxing soaking tub, and a large walk-in closet, offering both comfort and functionality. The additional bedrooms are generously sized, making this home an excellent choice for anyone needing extra space for family, guests, a home office, or hobbies. You'll also appreciate the no-carpet flooring throughout, making maintenance a breeze. Step outside and enjoy the large covered front porch, perfect for relaxing with your morning coffee. The expansive backyard is fully fenced and offers endless possibilities, with plenty of room to entertain, garden, or even add the pool you've always wanted. The property also includes a storage shed and chicken coop, providing added versatility for outdoor living.
Full Property Details
Full Property Details for 6280 Equine Dr
General
- Price: $349,900
- Taxes: $124 (2025)
- Status: Active
- Type: Single Family
- Source: Emerald_Coast
- MLS ID: 1008376
- Updated: 7/24/2026
- Added to Site: 3 day(s) ago
Interior
- Number of Rooms: 6
- Interior Features: Kitchen Island, Split Bedroom, Washer/Dryer Hookup
- Appliances: Dishwasher, Microwave, Refrigerator, Stove/Oven Electric, Water Heater - Elect
- Flooring: Floor Tile, Floor Vinyl
Rooms
Bathrooms
- Total Bathrooms: 2
- Full Bathrooms: 2
Bedrooms
- Total Bedrooms: 4
Exterior
- Exterior Features: Fenced Back Yard, Yard Building
- Porch/Patio/Deck: Patio Open
Parking
- Garage: Yes
- Attached garage: Yes
- Garage Spaces: 2
Location
- Area: 25 - Crestview Area
- County: Okaloosa
- Subdivision: SILVER SPRINGS EST
- Driving Directions: Head North on 85 past the high school. Make a Right turn onto Lake Silver Road. Fallow Lake silver Road a couple miles until you run into Silver Springs. After turning into Silver Springs you make a Left onto Equine Drive and the home will be on your left
School Information
- Elementary School: Bob Sikes
- Middle School: Davidson
- High School: Crestview
Heating & Cooling
- Central air: Yes
- Air Conditioning: Yes
- Cooling Type: Ceiling Fans, Central Air
- Heating Type: Central
- Heating/Cooling: Central, Ceiling Fans, Central Air
Utilities
- Sewer: Septic Tank
- Utility Description: Electric, Public Water
Structural Information
- Architectural Style: Craftsman Style
- Construction: Brick
- Exterior Const.: Brick
- Stories/Levels: 1
- Square Feet: 2,372
- Sq. Ft. Source: County PA Records
- Year Built: 2011
Lot Features
- Lot Size (Acres): 0.63
- Lot Size (Sq. Ft.): 27,442.8
- Lot Dimensions: 109 x 254
- Street/Road Desc.: Paved
- Lot Features: Cleared, Level
- Zoning: Resid Single Family
- Fencing (Description): Fenced Privacy
Financial Considerations
- Tax Amount: $124.2
- Tax Year: 2025
Disclosures and Reports
- Legal Description: SILVER SPRINGS EST LOT 14 BLK D
- APN: 20-4N-23-1000-000D-0140
- Property ID: 20-4N-23-1000-000D-0140
Listed by Briar Patch Realty LLC

Get Pre-Approved Today
Schools
Schools serving 6280 Equine Dr
School District:Okaloosa County School District
| Name | Grades | Distance |
|---|---|---|
Bob Sikes Elementary School 425 Adams Drive, Crestview, FL 32536 | PK-5 | 3.1 mi |
Davidson Middle School 6261 Old Bethel Road, Crestview, FL 32536 | 6-8 | 2.4 mi |
Crestview High School 1250 North Ferdon Boulevard, Crestview, FL 32536 | 9-12 | 2.7 mi |
Disclaimer:
School attendance boundaries provided by ATTOM Data Solutions and are for reference only. Contact the school directly to verify enrollment eligibility.
Price & Sales History for 6280 Equine Dr
Date
Details
Price
Change
Source
7/24/2026
Listed
$349,900
2.91%
MLS
9/18/2021
Sold
$340,000
—
Public Record
Disclaimer: Historical sales information is derived from public records provided by the county offices. Information is not guaranteed and should be independently verified.
Tax History
Tax History for 6280 Equine Dr
Year
Property Taxes
Change
Tax Assessment
Change
2025
$124
-96%
$290,806
-12%
2024
$3,279
-1%
$331,861
—
2023
$3,301
95%
$331,503
63%
2021
$1,696
-46%
$203,122
-35%
2022
$3,131
85%
$310,831
55%
2021
$1,696
2%
$200,318
2%
2019
$1,662
2%
$195,814
3%
2018
$1,637
-21%
$191,023
4%
2017
$2,084
2%
$184,551
2%
2016
$2,038
34%
$181,675
12%
2015
$1,520
—
$162,194
1%
2014
$1,516
168%
$160,048
1%
2013
$565
—
$157,683
—
Disclaimer: Historical tax information is derived from public records provided by the county offices. Information is not guaranteed and should be independently verified.
Estimate the Cost
Estimate the Cost for 6280 Equine Dr
6280 Equine Drive, Crestview, FL 32536 (MLS# 1008376) is a Single Family property with 4 bedrooms and 2 full bathrooms. 6280 Equine Drive is currently listed for $349,900 and was received on July 24, 2026. Want to learn more about 6280 Equine Drive? Do you have questions about finding other Single Family real estate for sale in Crestview? You can browse all Crestview real estate or contact a Coldwell Banker agent to request more information.