This is a carousel with tiles that activate property listing cards. Use the previous and next buttons to navigate.
1/51
$365,000 Just Listed
This is a carousel with tiles that activate property listing cards. Use the previous and next buttons to navigate.
1/51
Property Description
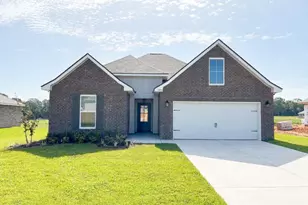
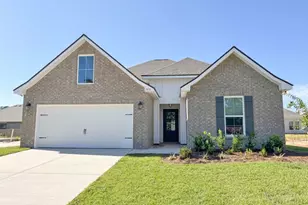
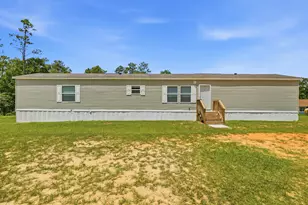
VA assumable loan available at an amazing 2.25% interest rate. This well-designed floor plan offers three bedrooms and two and a half bathrooms. The kitchen is thoughtfully appointed with black stainless-steel appliances, granite countertops, and a breakfast nook, making it both functional and inviting. A pantry with customizable shelving provides ample storage for dry goods and is a perfect place to store small countertop appliances. Spacious kitchen opens to the generous living room that offers wonderful views of the private woods behind the property. The primary suite is a true retreat with an extra-large walk-in closet, a dual vanity, a separate garden tub, and a walk-in shower. Split floor plan with large private master suite off the main living area and 2 additional bedrooms and full bath on the other side of the house, each with a spacious closet. Outside, the expansive backyard is fully privacy fenced and features mature blackberry bushes. Additional features and upgrades include a new Rheem HVAC system installed in 2021, a new GAF roof in 2024 with a 30-year transferable warranty, a Wayne Dalton insulated garage door and Fabric-Shield storm panels for inclement weather protection, as well as a separate irrigation line for the Rainbird sprinkler system. Wood grained, ADA-compliant, non-skid ceramic tile installed throughout the entire house in 2024. For added convenience, the washer, dryer, and refrigerator will convey with the residence. Low HOA fees include a beautiful playground area and maintenance of public areas. This neighborhood is minutes away from shopping via the new Crestview bypass, and also aligns to the new Pineview School, Crestview's brand-new K-8 school which opens in August 2026. Don't miss this wonderful opportunity for location, price and condition!
Full Property Details
Full Property Details for 656 Red Fern Rd
General
- Price: $365,000
- Taxes: $3,755 (2025)
- Status: Active
- Type: Single Family
- Source: Emerald_Coast
- MLS ID: 1003581
- Updated: 5/22/2026
- Added to Site: 6 day(s) ago
Rental Information
- Complex Features: Playground
Interior
- Number of Rooms: 9
- Interior Features: Breakfast Bar, Ceiling Crwn Molding, Ceiling Tray/Cofferd, Newly Painted, Pantry, Split Bedroom, Washer/Dryer Hookup
- Appliances: Auto Garage Door Opn, Dishwasher, Microwave, Refrigerator, Smoke Detector, Stove/Oven Electric, Water Heater - Elect
Rooms
Bathrooms
- Total Bathrooms: 2
- Full Bathrooms: 2
Bedrooms
- Total Bedrooms: 3
Exterior
- Exterior Features: Sprinkler System
- Porch/Patio/Deck: Deck Open, Porch Open
Parking
- Garage: Yes
- Attached garage: Yes
- Garage Spaces: 2
Location
- Area: 25 - Crestview Area
- County: Okaloosa
- Subdivision: FOX VALLEY PH III Blk AA Lot 20
- Driving Directions: From 85 go north to PJ Adams Pkwy. Turn left into the Fox Valley entrance. At round about take the 2nd exit off round about. Follow to stop sign. Left on Red Fern
School Information
- Elementary School: Northwood
- Middle School: Shoal River
- High School: Crestview
Heating & Cooling
- Central air: Yes
- Air Conditioning: Yes
- Cooling Type: Ceiling Fans, Central Air
- Heating Type: Central
- Heating/Cooling: Central, Ceiling Fans, Central Air
Utilities
- Sewer: Public Sewer
- Utility Description: Electric, Public Water, Underground
Structural Information
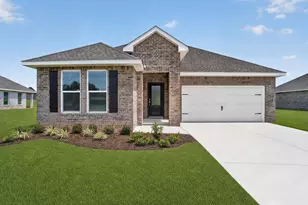
- Architectural Style: Craftsman Style
- Construction: Brick, Trim Vinyl
- Exterior Const.: Brick, Trim Vinyl
- Stories/Levels: 1
- Square Feet: 2,337
- Sq. Ft. Source: County PA Records
- Year Built: 2012
Lot Features
- Lot Size (Acres): 0.22
- Lot Size (Sq. Ft.): 9,583.2
- Lot Dimensions: 67 x 143
- Street/Road Desc.: Paved
- Lot Features: Sidewalk
- Zoning: Resid Single Family
- Fencing (Description): Fenced Lot-All
Financial Considerations
- Assessment Amount: $50
- Tax Amount: $3,755.43
- Tax Year: 2025
Disclosures and Reports
- Legal Description: Fox Valley Ph 3-A Lot 20 Blk Aa
- APN: 35-3N-24-1002-00AA-0200
- Property ID: 35-3N-24-1002-00AA-0200
Listed by EXP Realty LLC
Get Pre-Approved Today
Schools
Schools serving 656 Red Fern Rd
School District:Okaloosa County School District
| Name | Grades | Distance |
|---|---|---|
Northwood Elementary School 501 4th Ave, Crestview, FL 32536 | PK-5 | 4.7 mi |
Shoal River Middle School 3200 East Redstone Avenue, Crestview, FL 32539 | 6-8 | 5.1 mi |
Crestview High School 1250 North Ferdon Boulevard, Crestview, FL 32536 | 9-12 | 6.2 mi |
Disclaimer:
School attendance boundaries provided by ATTOM Data Solutions and are for reference only. Contact the school directly to verify enrollment eligibility.
Price & Sales History for 656 Red Fern Rd
Date
Details
Price
Change
Source
5/21/2026
Listed
$365,000
23.73%
MLS
4/22/2021
Sold
$295,000
—
Public Record
Disclaimer: Historical sales information is derived from public records provided by the county offices. Information is not guaranteed and should be independently verified.
Tax History
Tax History for 656 Red Fern Rd
Year
Property Taxes
Change
Tax Assessment
Change
2025
$3,755
-5%
$283,571
-3%
2024
$3,951
2%
$293,848
3%
2023
$3,862
5%
$285,289
30%
2021
$3,666
-2%
$218,861
-21%
2022
$3,754
2%
$276,980
36%
2021
$3,666
13%
$203,121
6%
2019
$3,254
3%
$191,238
4%
2018
$3,148
3%
$183,313
5%
2017
$3,042
3%
$174,833
3%
2016
$2,945
35%
$169,998
4%
2015
$2,184
6%
$163,173
1%
2014
$2,061
-2%
$161,878
-1%
2013
$2,096
—
$163,075
—
Disclaimer: Historical tax information is derived from public records provided by the county offices. Information is not guaranteed and should be independently verified.
Estimate the Cost
Estimate the Cost for 656 Red Fern Rd
656 Red Fern Road, Crestview, FL 32536 (MLS# 1003581) is a Single Family property with 3 bedrooms and 2 full bathrooms. 656 Red Fern Road is currently listed for $365,000 and was received on May 21, 2026. Want to learn more about 656 Red Fern Road? Do you have questions about finding other Single Family real estate for sale in Crestview? You can browse all Crestview real estate or contact a Coldwell Banker agent to request more information.