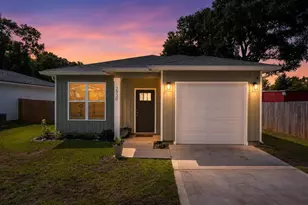
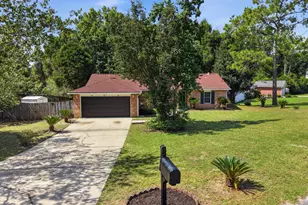
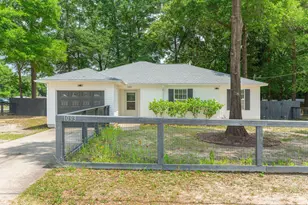
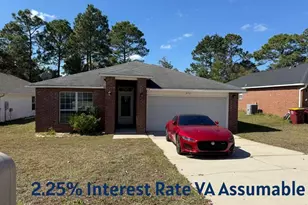
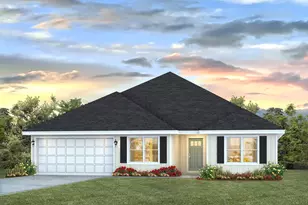
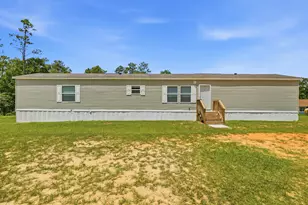
Full Property Details for 851 E Williams St
General
- Sold For: $266,000
- Status: Closed
- Type: Single Family
- Source: Emerald_Coast
- MLS ID: 1010717
- Added to Site: 46 day(s) ago
Interior
- Number of Rooms: 8
- Interior Features: Ceiling Raised, Kitchen Island, Lighting Recessed, Newly Painted, Pantry, Pull Down Stairs, Shelving, Washer/Dryer Hookup
- Appliances: Auto Garage Door Opn, Dishwasher, Microwave, Smoke Detector, Smooth Stovetop Rnge, Stove/Oven Electric, Water Heater - Elect
- Flooring: Floor Vinyl
Rooms
- Total Bathrooms: 2
- Full Bathrooms: 2
Exterior
- Porch/Patio/Deck: Patio Open
Parking
- Garage: Yes
- Attached garage: Yes
- Garage Spaces: 2
Location
- Area: 25 - Crestview Area
- County: Okaloosa
- Subdivision: SOUTHERNAIRE S/D
- Driving Directions: From Corner of Hwy 85 & 90, take HWY 85 south, turn left onto E Williams Ave and follow it past the pond and the home will be around the corner on the right just past Eastland St.
School Information
- Elementary School: Riverside
- Middle School: Shoal River
- High School: Crestview
Heating & Cooling
- Central air: Yes
- Air Conditioning: Yes
- Cooling Type: Ceiling Fans, Central Air
- Heating Type: Central
- Heating/Cooling: Central, Ceiling Fans, Central Air
Utilities
- Sewer: Septic Tank
- Utility Description: Electric, Public Water
Structural Information
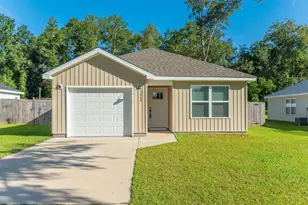
- Architectural Style: Craftsman Style
- Construction: Brick, Trim Aluminum, Trim Vinyl
- Exterior Const.: Brick, Trim Aluminum, Trim Vinyl
- Stories/Levels: 1
- Square Feet: 1,295
- Sq. Ft. Source: Building Plan
- Year Built: 2026
Lot Features
- Lot Size (Acres): 0.3
- Lot Size (Sq. Ft.): 13,068
- Lot Dimensions: 61 x 208 x 61 x 204
- Frontage: County Road
- Street/Road Desc.: Paved
- Lot Features: Interior
- Zoning: County, Resid Single Family
Green Features
Disclosures and Reports
- Legal Description: SOUTHERNAIRE S/D COM NW COR LOT 6 BLK C S 85 DEG E 61.27FT TO
- APN: 21-3N-23-2320-000C-006A
- Property ID: 21-3N-23-2320-000C-006A
Listed by Teel & Waters Real Estate Company Inc
Sold by The Ketchersid Group LLC