This is a carousel with tiles that activate property listing cards. Use the previous and next buttons to navigate.
1/45
$675,000
This is a carousel with tiles that activate property listing cards. Use the previous and next buttons to navigate.
1/45
Property Description
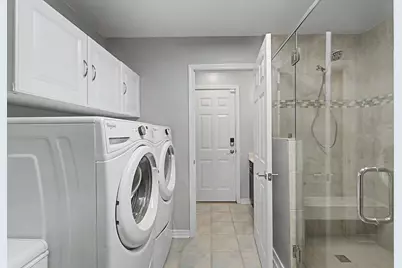
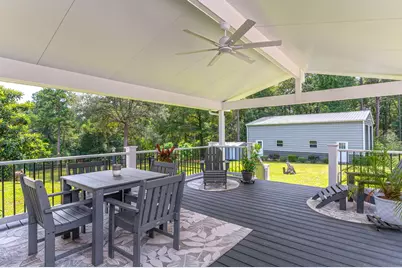
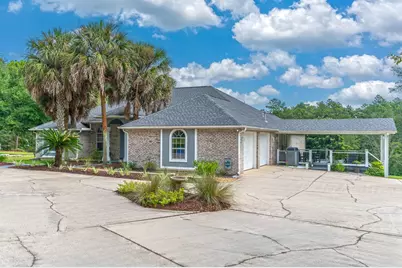
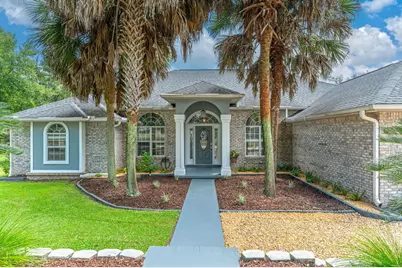
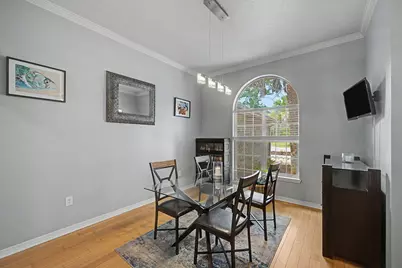
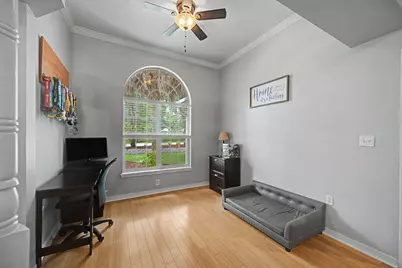
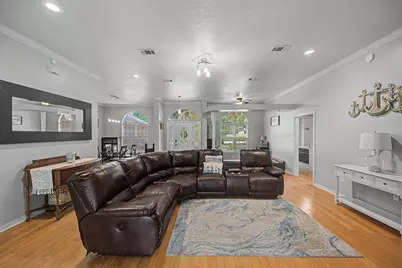
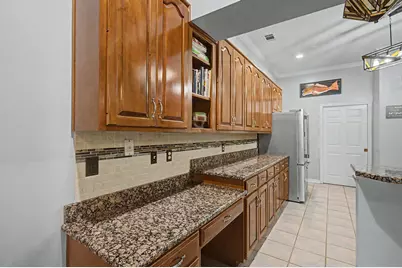
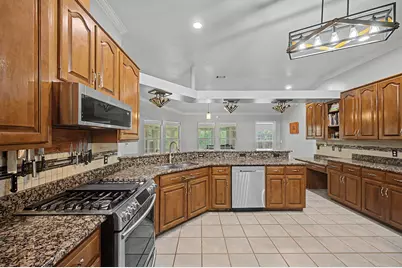
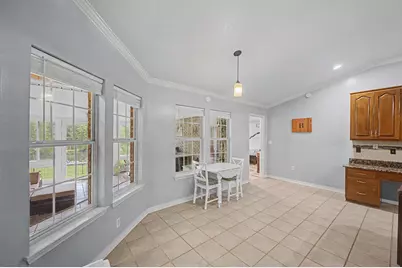
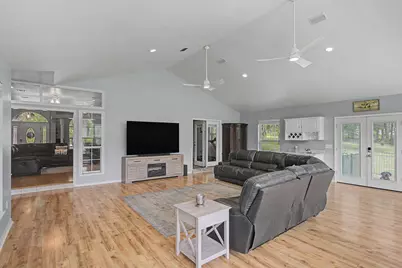
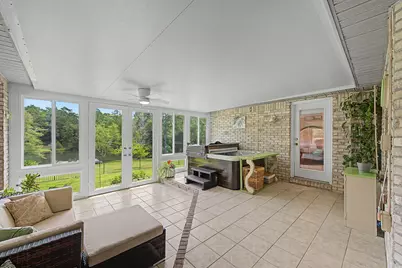
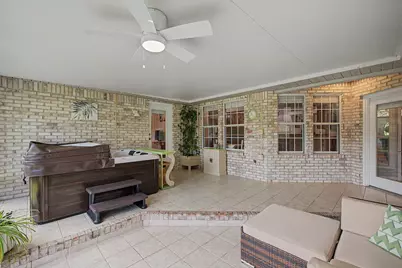
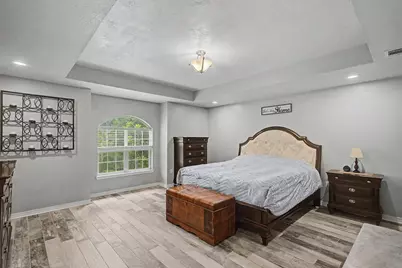
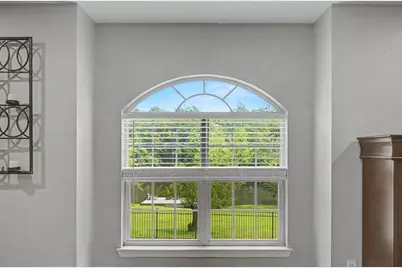
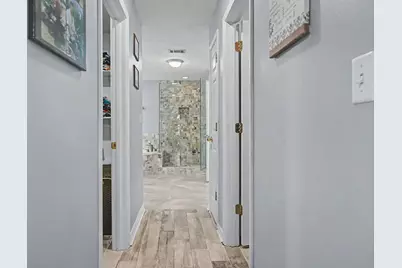
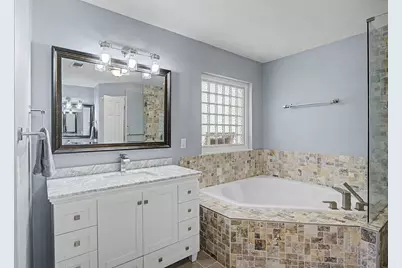
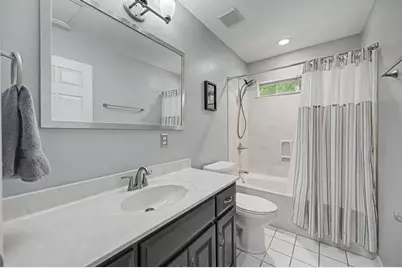
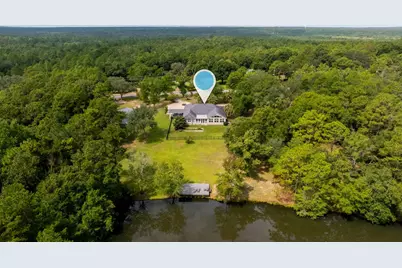
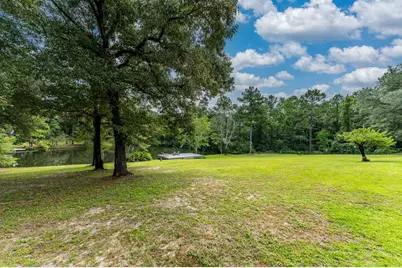
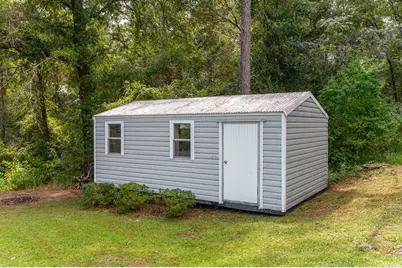
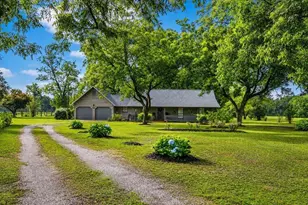
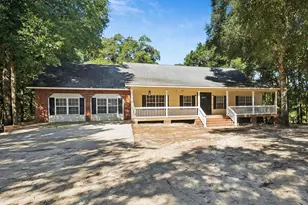
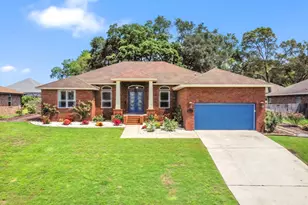
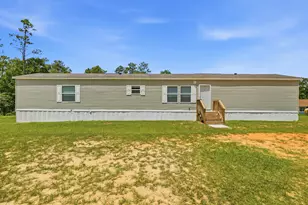
Welcome home to this spacious 3-bedroom, 3-bath waterfront retreat situated on 3.15 acres, offering the perfect blend of comfort, functionality, and room to spread out. One of the standout features is the expansive sunroom with impressive water views, creating an incredible space to relax, entertain, or simply enjoy the scenery year-round. This home also offers a Florida room/hot tub room (not included in square footage), dedicated office, and formal dining area. The kitchen is designed with both style and function in mind, featuring granite countertops, a gas stove, abundant cabinetry, and plenty of workspace. The expansive primary suite provides a stand-up shower, soaking tub, separate vanities, and two walk-in closets. Even the laundry room offers a unique bonus with its own separate stand-up shower, adding extra convenience for everyday living. Step outside and enjoy the peaceful waterfront setting from the large covered porch, perfect for morning coffee, evening sunsets, and outdoor entertaining. For those needing serious storage, workspace, or room for hobbies and equipment, the sellers have also added an impressive 30' x 40' workshop with 12' x 12' doors. With waterfront views, generous indoor and outdoor living spaces, and a substantial workshop, this property offers a rare combination of space, versatility, and waterfront living.
Full Property Details
Full Property Details for 930 Sioux Cir
General
- Price: $675,000
- Taxes: $5,332 (2025)
- Status: Active
- Type: Single Family
- Source: Emerald_Coast
- MLS ID: 1010173
- Updated: 8/19/2026
- Added to Site: 7 day(s) ago
Interior
- Number of Rooms: 15
- Interior Features: Breakfast Bar, Ceiling Crwn Molding, Ceiling Raised, Ceiling Vaulted, Fireplace, Lighting Recessed, Pantry, Split Bedroom, Washer/Dryer Hookup, Wet Bar
- Appliances: Microwave, Refrigerator W/IceMk, Smoke Detector, Stove/Oven Gas, Water Heater - Gas
- Flooring: Floor Hardwood, Floor Tile
Rooms
Bathrooms
- Total Bathrooms: 3
- Full Bathrooms: 3
Bedrooms
- Total Bedrooms: 3
Exterior
- Exterior Features: Fenced Back Yard, Yard Building
- Porch/Patio/Deck: Deck Open, Patio Covered, Porch
Parking
- Attached garage: Yes
- Parking Features: Garage Detached, Oversized
Location
- Area: 25 - Crestview Area
- County: Okaloosa
- Subdivision: KENNEDY LAKES NORTH
- Driving Directions: HWY 85 N make left onto Old Bethel, Turn right on Sioux Circle
School Information
- Elementary School: Northwood
- Middle School: Davidson
- High School: Crestview
Heating & Cooling
- Air Conditioning: Yes
- Cooling Type: Gas
- Heating Type: Natural Gas
- Heating/Cooling: Natural Gas, Gas
Utilities
- Sewer: Septic Tank
- Utility Description: Electric, Gas - Natural, Public Water, TV Cable
Structural Information
- Architectural Style: Ranch
- Construction: Brick, Trim Vinyl
- Exterior Const.: Brick, Trim Vinyl
- Stories/Levels: 1
- Square Feet: 3,155
- Sq. Ft. Source: County PA Records
- Year Built: 1996
Additional Structures
- Other Structures: Workshop
Lot Features
- Property View: Pond
- Lot Size (Acres): 3.15
- Lot Size (Sq. Ft.): 137,214
- Lot Dimensions: 326 x 404 x 416 x 369
- Frontage: County Road
- Street/Road Desc.: Paved
- Lot Features: Within 1/2 Mile to Water
- Zoning: Resid Single Family
Water Features
- Water Front: Yes
- Water Front Type: Pond
Financial Considerations
- Tax Amount: $5,332.06
- Tax Year: 2025
Disclosures and Reports
- Legal Description: COM NW COR E1136 FT S1858 FT S68 DEG W447 FT S26 DEG W950 FT S17 DEG E739 FT TO POB CONT 335 FT N67 DEG E441 FT N17 DEG W31 FT TO W/E BECKY LAKE THC NWLY ALG W/E 380 FT S67 DEG W419 FT TO POB LESS 33 FT ALG RD FOR R/W AKA LOT 24 TRACT 25 AND ADJACENT PORTION OF LAKE PER COURT ORDER OR BK 2855 PG 4915 SEE SCANNED DOCUMENTS
- APN: 01-3N-24-0000-0001-0470
- Property ID: 01-3N-24-0000-0001-0470
Listed by Keller Williams Realty Cview

Get Pre-Approved Today
Schools
Schools serving 930 Sioux Cir
School District:Okaloosa County School District
| Name | Grades | Distance |
|---|---|---|
Northwood Elementary School 501 4th Ave, Crestview, FL 32536 | PK-5 | 2.4 mi |
Davidson Middle School 6261 Old Bethel Road, Crestview, FL 32536 | 6-8 | 2.7 mi |
Crestview High School 1250 North Ferdon Boulevard, Crestview, FL 32536 | 9-12 | 2.7 mi |
Disclaimer:
School attendance boundaries provided by ATTOM Data Solutions and are for reference only. Contact the school directly to verify enrollment eligibility.
Price & Sales History for 930 Sioux Cir
Date
Details
Price
Change
Source
8/19/2026
Listed
$675,000
—
MLS
Disclaimer: Historical sales information is derived from public records provided by the county offices. Information is not guaranteed and should be independently verified.
Tax History
Tax History for 930 Sioux Cir
Year
Property Taxes
Change
Tax Assessment
Change
2025
$5,332
—
$588,433
—
Disclaimer: Historical tax information is derived from public records provided by the county offices. Information is not guaranteed and should be independently verified.
Estimate the Cost
Estimate the Cost for 930 Sioux Cir
930 Sioux Circle, Crestview, FL 32536 (MLS# 1010173) is a Single Family property with 3 bedrooms and 3 full bathrooms. 930 Sioux Circle is currently listed for $675,000 and was received on August 19, 2026. Want to learn more about 930 Sioux Circle? Do you have questions about finding other Single Family real estate for sale in Crestview? You can browse all Crestview real estate or contact a Coldwell Banker agent to request more information.