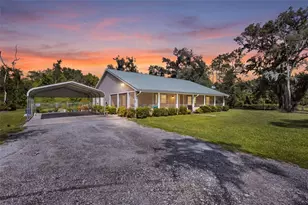

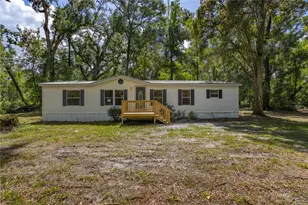
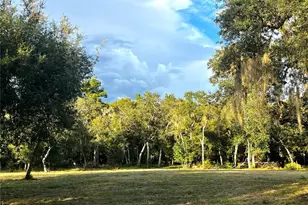
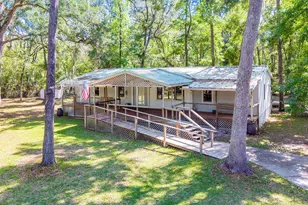
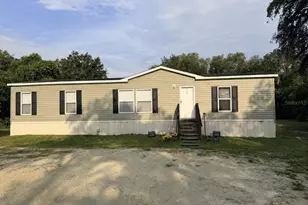
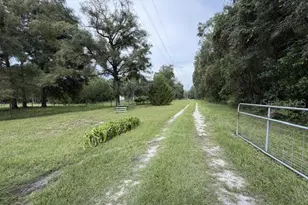
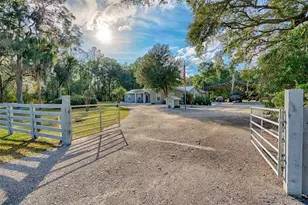
Full Property Details for 264 SW 50th Ln
General
- Sold For: $630,000
- Taxes: $7,294 (2024)
- Status: Closed
- Type: Single Family
- Source: MidFloridaRegionalMLS
- MLS ID: TB8423230
- Added to Site: 407 day(s) ago
Rental Information
Interior
- Number of Rooms: 8
- Interior Features: Cathedral Ceiling(s), Ceiling Fan(s), Eating Space In Kitchen, High Ceilings, Open Floorplan, Primary Bedroom Main Floor, Walk-In Closet(s)
- Fireplace: Yes
- Fireplace(s): Family Room
- Appliances: Dishwasher, Dryer, Refrigerator, Washer
- Flooring: Luxury Vinyl
Rooms
- Total Bathrooms: 3
- Full Bathrooms: 2
- Half Bathrooms: 1
Additional Information
- Pool: Yes
- Private Pool: Yes
- Pool Description: In Ground
Exterior
- Exterior Features: Other, Storage
Parking
- Garage: Yes
- Attached garage: Yes
- Garage Spaces: 3
- Covered Spaces: 3
Location
- Area: 32628 - Cross City
- County: Dixie
- Development Name: 32628 - Cross City
- Subdivision: N/A
- Driving Directions: General Directions from U.S. Highway 19/98 to 264 SE 50th St     1.    Identify the Access Point: Enter or exit US 19/98 at a connecting local road in Cross City—likely near central town. Common connectors include 5th Avenue SE or similar.     2.    Head East or West (depending on exact location): Travel along a main road that intersects with SE 50th Street/Lane. Because the property is numbered “264 SE 50th, †you’re likely southeast of the town center.     3.    Turn onto SE 50th Street or Lane: Once on a connecting local road, look for signage or address markers pointing you to SE 50th Street or SE 50th Lane.     4.    Arrive at 264 SE 50th St: Proceed to the exact parcel within Cross City—likely in a residential or rural residential area accessed via local streets branching off the main road.
- Direction Faces: North
Community
- Community Name: 32628 - Cross City
Heating & Cooling
- Cooling Type: Central Air
- Heating Type: Central
Utilities
- Sewer: Septic Needed
- Water: Well
- Utility Description: Cable TV Available, Electricity Available, Private
Structural Information
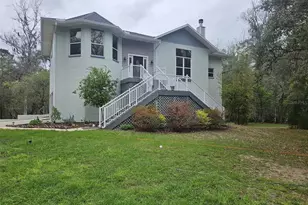
- Exterior Const.: HardiPlank Type, Wood Frame
- Roof: Shingle
- Stories/Levels: Two
- Square Feet: 3,051
- Sq. Ft. Source: Owner
- Living Area: 3,051 Sq. Ft.
- Year Built: 2002
Lot Features
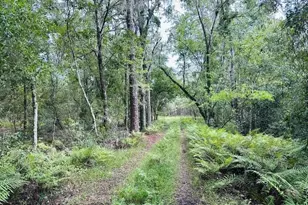
- Lot Size (Acres): 7.91
- Lot Size (Sq. Ft.): 344,560
- Lot Size: 7.91
- Street/Road Desc.: Asphalt
Financial Considerations
- Tax Amount: $7,294
- Tax Year: 2024
Disclosures and Reports
- Ownership: Fee Simple
- Special Conditions: None
- Legal Description: 7.91 ACRES 5 10 12 BG SW CR OF SEC RN N 3432.13 FT TO S R/W LE U S 19 THENCE S 62D E ALG R/W LE 1855.87 FT RN S 16D W 1024.80 FT TO POB RN S 600 .00 FT RN W 489.00 FT TO CNLE OF DRAINAGE DITCH RN N 13D W ALG CEN LE OF DITCH 549.53 FT RN N 24D E ON CE N LE OF DITCH 67.22 FT RN E 625.62 FT TO POB CONT 7.91 ACRES M/L ALSO RD EASEMENT & POWER LINE EASEMENT (EASEMNT ORB 64 P 736) ORB 226 P 468 ORB 274 P 597 ORB 421 P 44(LIS PENDENS) ORB 468 P 399 ORB 477 P 375 ORB 503 P 256
- Flood Zone Info: X
- APN: 51012000020361400
- Property ID: 51012000020361400
- Block/Lot/Section: 1/1
Listed by M Six Realty Powered By Sellstate
Sold by Hatcher Realty Services, Inc.