This is a carousel with tiles that activate property listing cards. Use the previous and next buttons to navigate.
1/1
$1,650,000
This is a carousel with tiles that activate property listing cards. Use the previous and next buttons to navigate.
1/1
Property Description
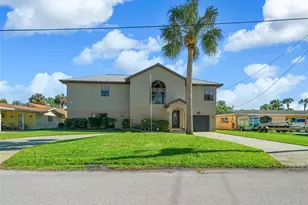
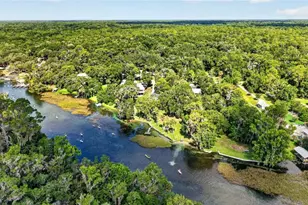
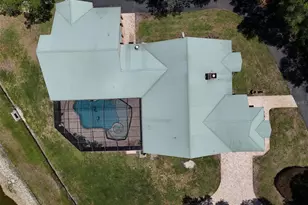
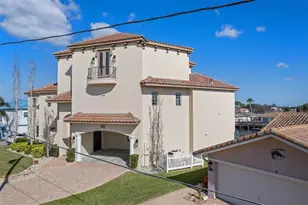
Exquisite design executed to perfection! Elegant waterfront pool home built in 2022. . . truly maximizes the unlimited views directly on Dixie Bay and Salt River within 15 minutes of the Gulf. This fabulous 3 story home has over 4200 square feet of luxury living, with an elevator to all three floors. The ground floor features a spacious garage, storage for toys and fishing equipment and a large game room with mini split AC. The main living area is upstairs with fabulous waterfront views of Dixie Bay. Very open floor plan with a gourmet chef's kitchen with gas stove (6 burners), double ovens, dishwasher, ice maker, large pantry and gorgeous quartz countertops, Wood cabinets throughout. Extra customs features that make this home special: Hunter Douglas motorized blinds; steam shower in upstairs utility room; two tankless hot water systems; heated pool and jaccuzi; PGT impact resistant windows (tinted); boat lift with 9500 pound capacity; two open porches; outdoor shower on deck off master primary bedroom. The owner had the foresight to move the home out of the high velocity zone to AE - flood policy $1200 per year. This home is truly extraordinary! Owners willing to sell furniture as well. Don't miss out on this spectacular residence for coastal living at its best!
Full Property Details
Full Property Details for 12010 W Bayshore Dr
General
- Sold For: $1,650,000
- HOA FEE: $4/month
- HOA FEE FREQ.: Annually
- Taxes: $16,668 (2024)
- Status: Closed
- Type: Single Family
- Source: MidFloridaRegionalMLS
- MLS ID: G5109668
- Added to Site: 120 day(s) ago
Rental Information
- Min. Lease: No Minimum
Interior
- Number of Rooms: 10
- Interior Features: Ceiling Fan(s), Elevator, Kitchen and Family Room Combination, Open Floorplan, Walk-In Closet(s), Window Treatments
- Appliances: Built-In Oven, Cooktop, Dishwasher, Disposal, Dryer, Freezer, Microwave, Other, Refrigerator, Washer
- Furnishings: Unfurnished
- Flooring: Carpet, Ceramic Tile, Luxury Vinyl, Hardwood
Rooms
Bathrooms
- Total Bathrooms: 3
- Full Bathrooms: 2
- Half Bathrooms: 1
Bedrooms
- Total Bedrooms: 3
Other Rooms
- Laundry: Inside, Laundry Room
Additional Information
- Pool: Yes
- Private Pool: Yes
- Pool Description: Gunite, Heated, In Ground, Salt Water
- Spa: Yes
- Spa Description: Heated, In Ground
- Security/Safety: Security System, Smoke Detector(s)
Exterior
- Exterior Features: Balcony, Outdoor Grill, Outdoor Kitchen, Outdoor Shower
Parking
- Garage: Yes
- Attached garage: Yes
- Garage Spaces: 2
- Covered Spaces: 2
Location
- Area: 34429 - Crystal River
- County: Citrus
- Development Name: 34429 - Crystal River
- Subdivision: DIXIE SHORES UNIT 01 REP
- Driving Directions: US #19 to W Ft Island Trail to Left on Dixie Shores Dr to Rt on Bayshore DR - home on left.
- Direction Faces: Northeast
School Information
- Elementary School: Crystal River Primary School
- Middle School: Crystal River Middle School
- High School: Crystal River High School
Community
- Community Name: 34429 - Crystal River
- Association: Yes
Heating & Cooling
- Cooling Type: Central Air
- Heating Type: Heat Pump
Utilities
- Sewer: Septic Tank
- Water: Public
- Utility Description: Electricity Connected, Propane, Water Connected
Structural Information
- Exterior Const.: HardiPlank Type
- Roof: Metal
- Windows: Double Pane Windows, Storm Window(s)
- Stories/Levels: Three Or More
- Square Feet: 4,205
- Sq. Ft. Source: Owner
- Living Area: 4,205 Sq. Ft.
- Year Built: 2022
Lot Features
- Lot Size (Acres): 0.38
- Lot Size (Sq. Ft.): 16,417
- Lot Size: 16417
- Lot Dimensions: 116 x 138
- Street/Road Desc.: Paved
- Fencing (Description): Other
Water Features
- Water Front: Yes
- Water Access: Yes
- Water Access Desc: Bay/Harbor
- Water Extras: Yes
- Water Front Desc.: Bay/Harbor
Financial Considerations
- Association Fee: $50
- Assoc Fee Freq.: Annually
- Assoc Fee Desc.: Optional
- Tax Amount: $16,668.41
- Tax Year: 2024
Disclosures and Reports
- Ownership: Fee Simple
- Special Conditions: None
- Legal Description: DIXIE SHORES UNIT 1 REPLAT PB 5 PG 8 LOT 139
- Flood Zone Info: CAZ/VE
- APN: 17E18S300010000001390
- Property ID: 17E18S300010000001390
- Block/Lot/Section: 10
Listed and Sold by Era American Suncoast Realty

Get Pre-Approved Today
Schools
Schools serving 12010 W Bayshore Dr
School District:Citrus County School District
| Name | Grades | Distance |
|---|---|---|
Crystal River Primary School 8624 West Crystal Street, Crystal River, FL 34428 | PK-5 | 3.8 mi |
Crystal River High School 3195 Crystal River High Drive, Crystal River, FL 34428 | 8-12 | 3.8 mi |
Citrus Virtual Instruction Program 1007 West Main Street, Inverness, FL 34450 | K-12 | 17.9 mi |
Crystal River Middle School 344 Northeast Crystal Street, Crystal River, FL 34428 | 6-8 | 3.1 mi |
Disclaimer:
School attendance boundaries provided by ATTOM Data Solutions and are for reference only. Contact the school directly to verify enrollment eligibility.
Price & Sales History for 12010 W Bayshore Dr
Date
Details
Price
Change
Source
7/07/2026
Sold
$1,650,000
-8.33%
MLS
4/13/2026
Price Reduced
$1,800,000
-14.29%
MLS
3/16/2026
Listed
$2,100,000
—
MLS
Disclaimer: Historical sales information is derived from public records provided by the county offices. Information is not guaranteed and should be independently verified.
12010 W Bayshore Drive, Crystal River, FL 34429 (MLS# G5109668) is a Single Family property that was sold at $1,650,000 on July 07, 2026. Want to learn more about 12010 W Bayshore Drive? Do you have questions about finding other Single Family real estate for sale in Crystal River? You can browse all Crystal River real estate or contact a Coldwell Banker agent to request more information.