This is a carousel with tiles that activate property listing cards. Use the previous and next buttons to navigate.
1/41
$425,000 Just Listed
This is a carousel with tiles that activate property listing cards. Use the previous and next buttons to navigate.
1/41
Property Description
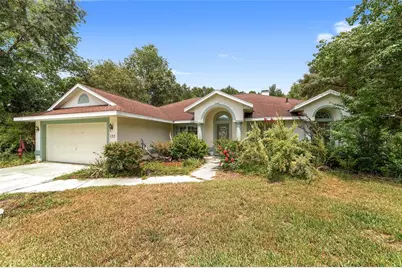
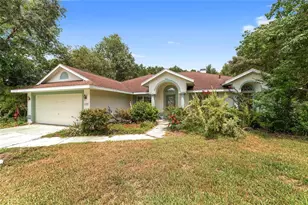
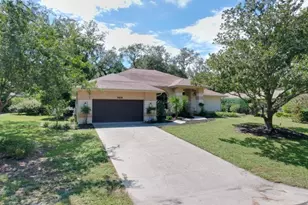
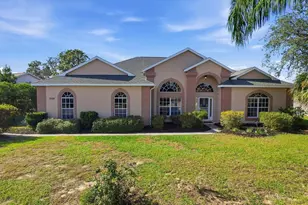
This beautiful 3 bed, 2 bath, 2 car-garage screened-in pool home in Crystal River is absolutely a must see! NO HOA! New roof and NO CARPET! Over 2000 sf of Florida living on almost an acre of landscaped property! Pool has solar panels just for heating that were recently inspected. Lush fenced backyard with sprinkler system (sprinklers front and back yards) and a wood deck and arbor. Great room with cathedral ceilings, fireplace, and Open Floor Plan. Sliders look out onto the pool area. Master bedroom has a sitting room or exercise area, tray ceiling, walk-in closet with en suite bath with garden tub, separate shower and dual sinks. Updated guest bath with new shower. New LVP flooring in bedrooms. New A/C 2023 with transferable warranty. All insulation replaced in 2025 with thermal acoustical pest control insulation with a full warranty! Centrally located East of US 19 in Crystal River near all the restaurants, shopping, the springs and boat ramp with easy access to the Suncoast Parkway for quick trips to Tampa, etc.
Full Property Details
Full Property Details for 133 N McGowan
General
- Price: $425,000
- Taxes: $1,625 (2025)
- Status: Active
- Type: Single Family
- Source: MidFloridaRegionalMLS
- MLS ID: W7887784
- Updated: 7/18/2026
- Added to Site: 2 day(s) ago
Rental Information
- Min. Lease: No Minimum
Interior
- Number of Rooms: 11
- Interior Features: Cathedral Ceiling(s), Ceiling Fan(s), High Ceilings, Kitchen and Family Room Combination, Open Floorplan, Pest Guard System, Primary Bedroom Main Floor, Split Bedroom, Walk-In Closet(s)
- Fireplace: Yes
- Fireplace(s): Living Room, Wood Burning
- Appliances: Bar Fridge, Dishwasher, Dryer, Electric Water Heater, Microwave, Range, Refrigerator, Washer
- Furnishings: Unfurnished
- Flooring: Tile, Hardwood
Rooms
Bathrooms
- Total Bathrooms: 2
- Full Bathrooms: 2
Bedrooms
- Total Bedrooms: 3
Other Rooms
- Laundry: Inside, Laundry Room
Additional Information
- Pool: Yes
- Private Pool: Yes
- Pool Description: Gunite, Heated, In Ground, Screen Enclosure, Solar Heat
Exterior
- Exterior Features: Irrigation System, Private Mailbox, Sliding Doors, Sprinkler Metered, Storage
- Deck/Patio: Covered, Front Porch, Rear Porch, Screened
- Porch/Patio/Deck: Covered, Front Porch, Rear Porch, Screened
Parking
- Garage: Yes
- Attached garage: Yes
- Garage Spaces: 2
- Covered Spaces: 2
Location
- Area: 34429 - Crystal River
- County: Citrus
- Development Name: 34429 - Crystal River
- Subdivision: CRYSTAL PARADISE ESTATES
- Driving Directions: Call Listing Agent for code. Feedback Please! Seller has survey to share. New roof late July. HVAC 4 years, water heater 12 yea
- Direction Faces: West
Community
- Community Name: 34429 - Crystal River
- Number of Pets: 9
Heating & Cooling
- Cooling Type: Central Air
- Heating Type: Central, Electric
Utilities
- Sewer: Septic Needed
- Water: Well
- Utility Description: Electricity Connected, Fiber Optics, Sprinkler Meter, Water Connected
Structural Information
- Architectural Info: Florida
- Architectural Style: Florida
- Exterior Const.: Block, Concrete
- Roof: Shingle
- Stories/Levels: One
- Square Feet: 2,116
- Sq. Ft. Source: Public Records
- Year Built: 2002
Lot Features
- Property View: Trees/Woods
- Lot Size (Acres): 0.88
- Lot Size (Sq. Ft.): 38,069
- Lot Size: 38069
- Lot Dimensions: 125 x 300
- Frontage: Street Paved
- Street/Road Desc.: Paved
- Fencing (Description): Chain Link, Wood
Financial Considerations
- Tax Amount: $1,625
- Tax Year: 2025
Disclosures and Reports
- Ownership: Fee Simple
- Special Conditions: None
- Legal Description: CRYSTAL PARADISE ESTS UNIT 1 PB 4 PG 6 LOT 4 BLK B
- Flood Zone Info: X
- APN: 17E18S350010000BO0040
- Property ID: 17E18S350010000BO0040
- Block/Lot/Section: B
Listed by Big Bend Home & Land Llc
Get Pre-Approved Today
Schools
Schools serving 133 N McGowan
School District:Citrus County School District
| Name | Grades | Distance |
|---|---|---|
Rock Crusher Elementary School 814 South Rock Crusher Road, Homosassa, FL 34448 | PK-5 | 1.5 mi |
Crystal River High School 3195 Crystal River High Drive, Crystal River, FL 34428 | 8-12 | 3.3 mi |
Citrus Virtual Instruction Program 1007 West Main Street, Inverness, FL 34450 | K-12 | 12.9 mi |
Crystal River Middle School 344 Northeast Crystal Street, Crystal River, FL 34428 | 6-8 | 3.2 mi |
Disclaimer:
School attendance boundaries provided by ATTOM Data Solutions and are for reference only. Contact the school directly to verify enrollment eligibility.
Price & Sales History for 133 N McGowan
Date
Details
Price
Change
Source
7/18/2026
Listed
$425,000
153.73%
MLS
4/28/2011
Sold
$167,500
—
Public Record
Disclaimer: Historical sales information is derived from public records provided by the county offices. Information is not guaranteed and should be independently verified.
Tax History
Tax History for 133 N McGowan
Year
Property Taxes
Change
Tax Assessment
Change
2025
$1,714
6%
$288,930
1%
2024
$1,614
3%
$285,790
8%
2023
$1,567
12%
$265,425
41%
2021
$1,405
-4%
$187,997
-23%
2022
$1,466
4%
$243,930
36%
2021
$1,405
9%
$179,668
46%
2018
$1,288
-2%
$122,663
-2%
2019
$1,319
4%
$124,994
4%
2017
$1,269
1%
$120,140
3%
2016
$1,257
-1%
$116,396
1%
2015
$1,271
-2%
$115,587
1%
2014
$1,296
-2%
$114,670
—
2013
$1,324
—
$114,850
—
Disclaimer: Historical tax information is derived from public records provided by the county offices. Information is not guaranteed and should be independently verified.
Estimate the Cost
Estimate the Cost for 133 N McGowan
133 N McGowan, Crystal River, FL 34429 (MLS# W7887784) is a Single Family property with 3 bedrooms and 2 full bathrooms. 133 N McGowan is currently listed for $425,000 and was received on July 18, 2026. Want to learn more about 133 N McGowan? Do you have questions about finding other Single Family real estate for sale in Crystal River? You can browse all Crystal River real estate or contact a Coldwell Banker agent to request more information.