This is a carousel with tiles that activate property listing cards. Use the previous and next buttons to navigate.
1/53
$375,000
This is a carousel with tiles that activate property listing cards. Use the previous and next buttons to navigate.
1/53
Property Description
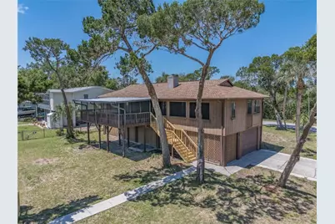
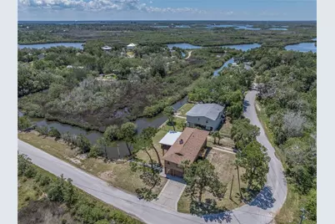
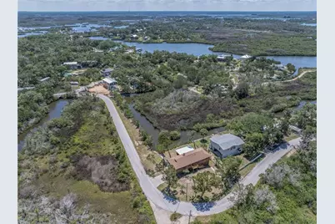
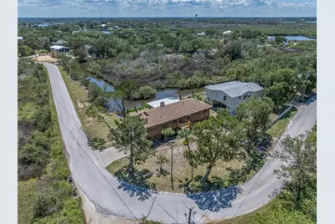
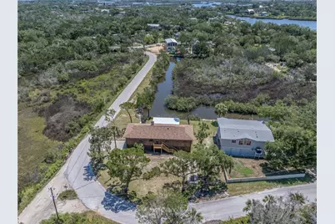
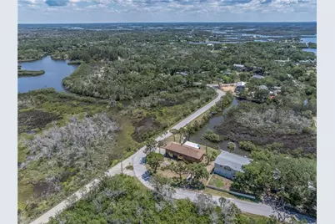
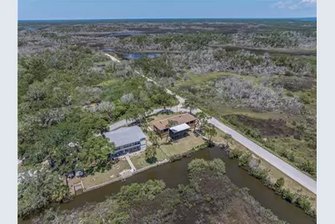
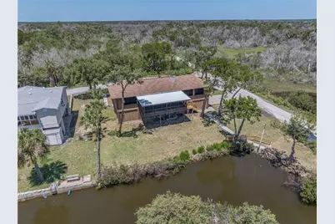
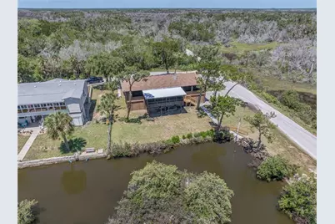
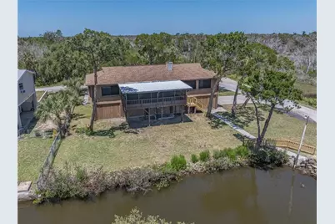
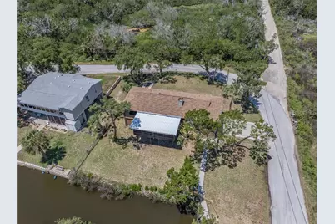
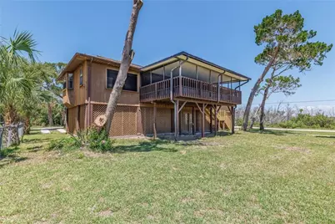
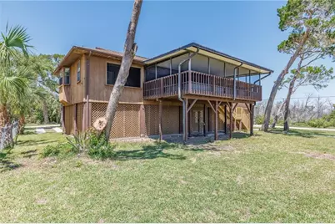
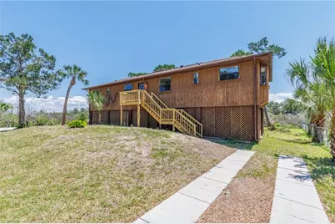
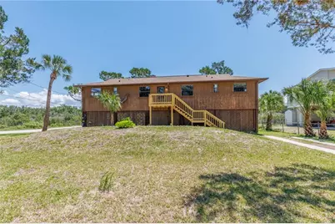
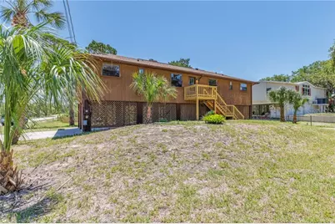
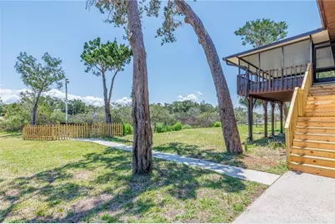
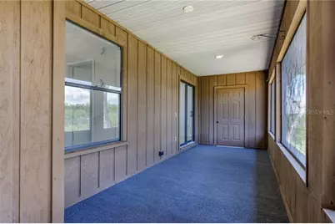
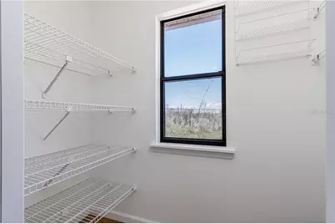
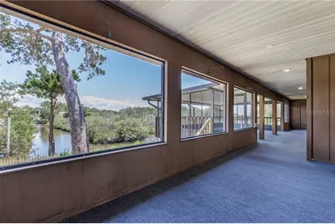
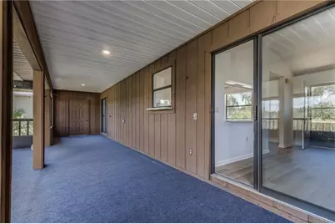
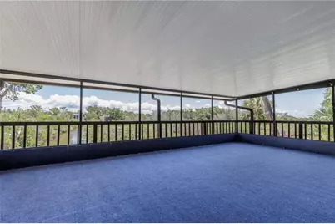
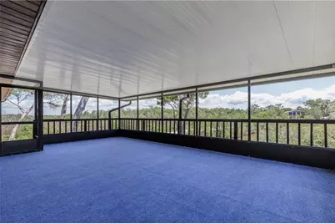
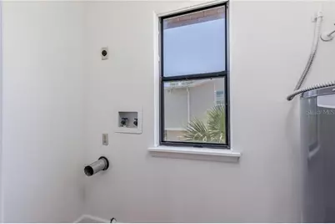
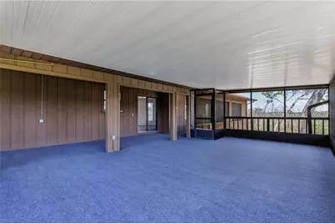
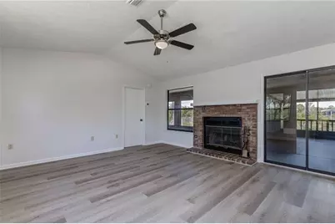
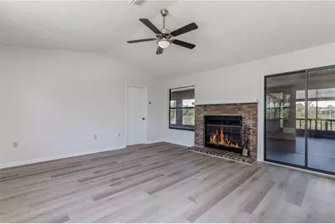
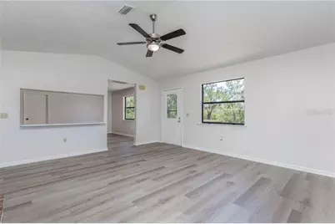
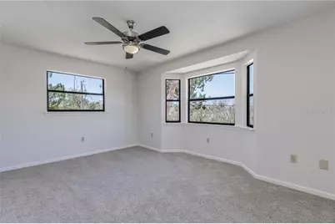
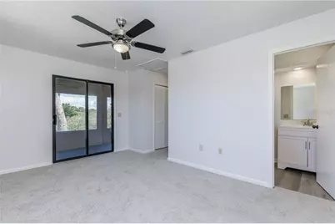
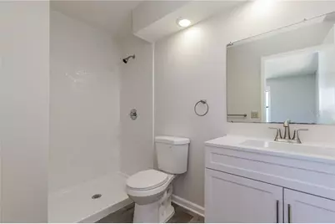
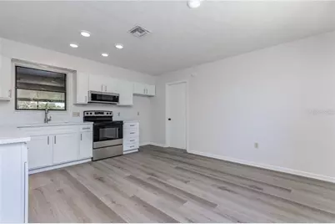
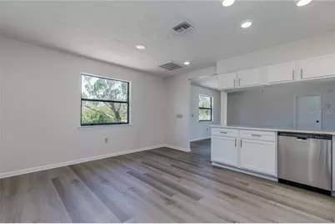
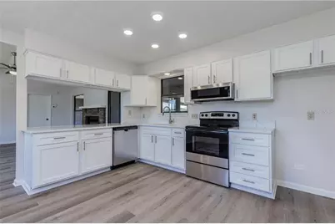
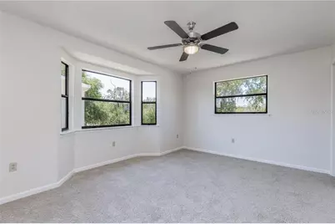
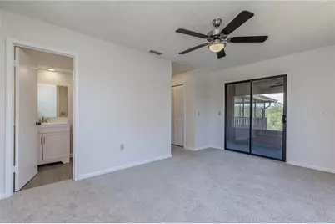
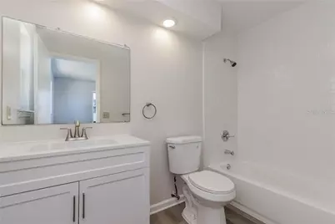
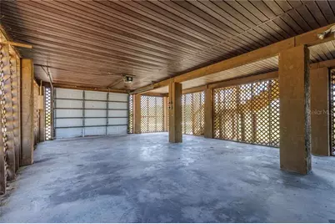
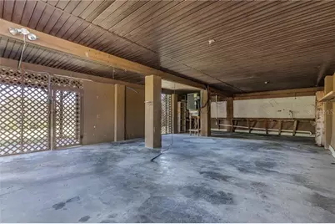
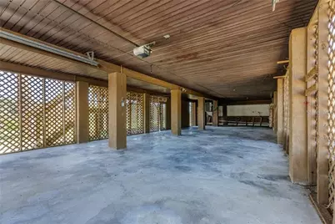
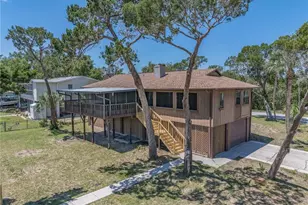
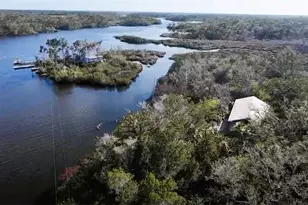
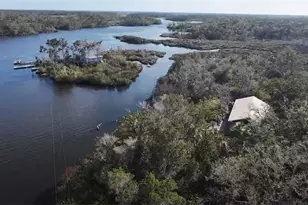
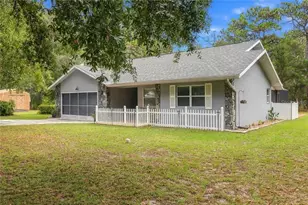
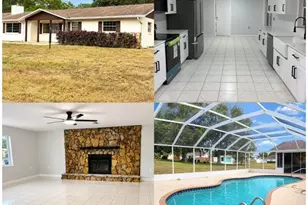
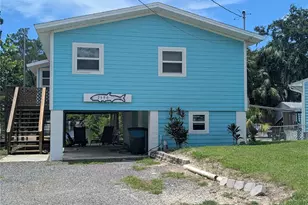
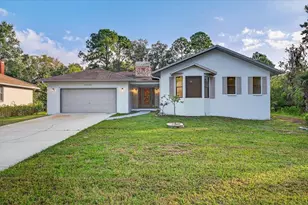
High and Dry this home sits way above flood plain and in the heart of Ozello! Great home with brand new roof, new a/c, new hot water heater, new paint, new flooring, new EVERYTHING! Imagine sitting on the oversized screened in porch with views of the canal and sunsets! Outdoor back screened in room is perfect for entertaining, has laundry room with hookups and huge storage closet. Home features large living room with fireplace and sliders to the outdoor porch. Kitchen has brand new microwave, cabinets, stove and dishwasher with breakfast bar and eat in kitchen. Split floor plan offering two master suites with private bathrooms. One bathroom has a walk in shower and the other bathroom has a tub/shower combination. Both bedrooms have sliders to the back porch. Underneath offers concrete floor and lots of room for parking, golf cart, boat or trailer or workshop. Enjoy the quaint little fishing town where everybody knows everybody. 3 restaurants on the island such as Pecks Old Port Cove, Backwater Fins and the infamous Island Outpost. Just the drive down feels like your on vacation. Blue Herons, Kingfishers, Eagles and Egrets. The wildlife is unlike any other. Minutes to the gulf with no bridges. Boat ramps within minutes of the home. Once you see this you won't want to leave. Come join the locals and enjoy the real old Florida vibe.
Full Property Details
Full Property Details for 1517 S Fishcreek Point
General
- Price: $375,000
- Taxes: $4,498 (2025)
- Status: Active
- Type: Single Family
- Source: MidFloridaRegionalMLS
- MLS ID: CC854862
- Updated: 10/6/2026
- Added to Site: 150 day(s) ago
Interior
- Appliances: Dishwasher, Microwave, Oven, Other
- Flooring: Carpet, Laminate
Rooms
Bathrooms
- Total Bathrooms: 2
- Full Bathrooms: 2
Bedrooms
- Total Bedrooms: 2
Exterior
- Exterior Features: Rain Gutters
Parking
- Garage: Yes
- Attached garage: Yes
- Garage Spaces: 2
- Covered Spaces: 2
- Parking Features: Boat, Driveway, Golf Cart Garage, RV Parking
Location
- County: Citrus
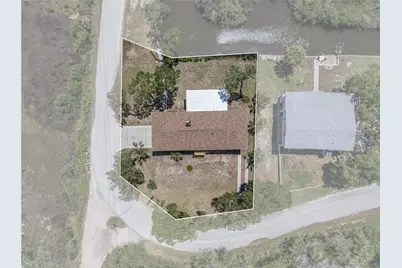
- Driving Directions: US 19 turn onto Ozello Trail. Go about 7 miles make a left on Estuary. Go over bridge staying to the right on Bear Creek. Home is on the corner of Bear creek and Fishcreek
School Information
- Elementary School: Rock Crusher Elementary School
- Middle School: Crystal River Middle School
- High School: Crystal River High School
Heating & Cooling
- Cooling Type: Central Air
- Heating Type: Electric
Utilities
- Sewer: Septic Tank
- Water: Public
Structural Information
- Exterior Const.: Frame, Wood Siding
- Roof: Shingle
- Stories/Levels: Two
- Square Feet: 1,040
- Sq. Ft. Source: Public Records
- Year Built: 1987
Lot Features
- Lot Size (Acres): 0.27
- Lot Size (Sq. Ft.): 11,696
- Lot Size: 11696
- Street/Road Desc.: Paved
Water Features
- Water Access: Yes
- Water Access Desc: Gulf/Ocean, River
- Water Extras: Yes
- Water Front Desc.: Brackish Water, Freshwater Canal
Financial Considerations
- Price Per Acre: $1,388,888
- Tax Amount: $4,498.17
- Tax Year: 2025
Disclosures and Reports
- Legal Description: ST MARTINS ESTUARY RETREATS UNIT NO. 7 UNREC SUB LOT 10 IN SEC 10 TWN 19S RNG 16E MORE PART DESC AS FOLLOWS: COM AT NE COR OF W 1/2 OF SW 1/4 OF SEC 10 TWN 19S RNG 16E; THN N 89 DEG 55M 40S W ALONG N LINE SAID W 1/2 OF SW 1/4 SEC 10 TWN 19S RNG 16E & N ROW OF 50 FT WIDE RD 414.18 FT THN S 32 DEG 15M 20S W 59.08 FT TO POB SAID POINT ON E'RLY ROW SAID 50 FT WIDE RD; THN CONT S 32 DEG 15M 20S W ALONG SAID ROW 36.09 FT THN S 11 DEG 59M 40S E ALONG SAID ROW 63.30 FT THN S 89 DEG 55M 40S E 109.43 FT M OL TO WATER OF CANAL THN N 0 DEG 14M 52S W ALONG SAID WATERS OF CANAL 92.45 FT TO POINT BEARS S 89
- Flood Zone Info: CAZ
- APN: 1006252
- Property ID: 1006252
Listed by The Holloway Group

Get Pre-Approved Today
Schools
Schools serving 1517 S Fishcreek Point
School District:Citrus County School District
| Name | Grades | Distance |
|---|---|---|
Crystal River High School 3195 Crystal River High Drive, Crystal River, FL 34428 | 8-12 | 7.6 mi |
Rock Crusher Elementary School 814 South Rock Crusher Road, Homosassa, FL 34448 | PK-5 | 8.7 mi |
Citrus Virtual Instruction Program 1007 West Main Street, Inverness, FL 34450 | K-12 | 20.4 mi |
Crystal River Middle School 344 Northeast Crystal Street, Crystal River, FL 34428 | 6-8 | 7 mi |
Disclaimer:
School attendance boundaries provided by ATTOM Data Solutions and are for reference only. Contact the school directly to verify enrollment eligibility.
Price & Sales History for 1517 S Fishcreek Point
Date
Details
Price
Change
Source
5/14/2026
Listed
$375,000
275%
MLS
8/20/1996
Sold
$100,000
—
Public Record
Disclaimer: Historical sales information is derived from public records provided by the county offices. Information is not guaranteed and should be independently verified.
Tax History
Tax History for 1517 S Fishcreek Point
Year
Property Taxes
Change
Tax Assessment
Change
2025
$4,498
5%
$300,326
-4%
2024
$4,270
11%
$311,926
16%
2023
$3,857
32%
$269,089
39%
2021
$2,920
-12%
$193,134
-16%
2022
$3,329
14%
$230,542
30%
2021
$2,920
248%
$177,064
96%
2018
$840
1%
$90,441
2%
2017
$831
—
$88,581
2%
2016
$834
-4%
$86,759
-6%
2019
$871
4%
$92,159
7%
2015
$840
-1%
$86,156
1%
2014
$852
1%
$85,472
1%
2013
$844
—
$84,209
—
Disclaimer: Historical tax information is derived from public records provided by the county offices. Information is not guaranteed and should be independently verified.
Estimate the Cost
Estimate the Cost for 1517 S Fishcreek Point
1517 S Fishcreek Point, Crystal River, FL 34429 (MLS# CC854862) is a Single Family property with 2 bedrooms and 2 full bathrooms. 1517 S Fishcreek Point is currently listed for $375,000 and was received on May 14, 2026. Want to learn more about 1517 S Fishcreek Point? Do you have questions about finding other Single Family real estate for sale in Crystal River? You can browse all Crystal River real estate or contact a Coldwell Banker agent to request more information.