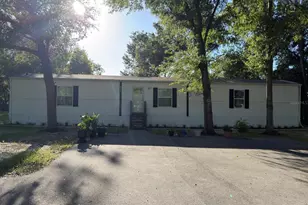
This is a carousel with tiles that activate property listing cards. Use the previous and next buttons to navigate.
1/44
$249,000
This is a carousel with tiles that activate property listing cards. Use the previous and next buttons to navigate.
1/44
Property Description
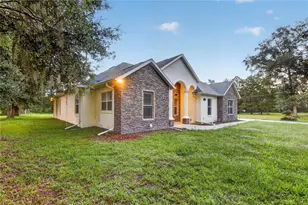
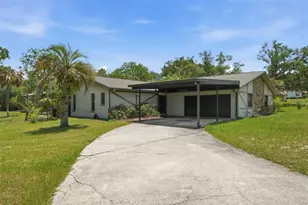
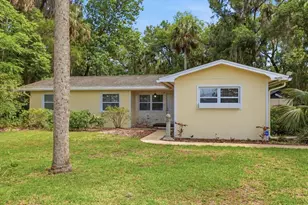
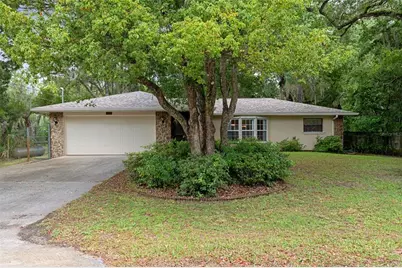
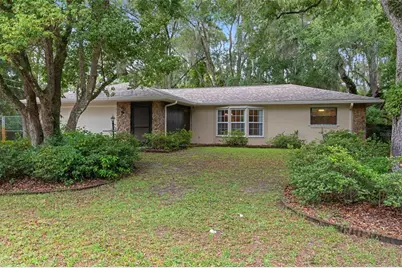
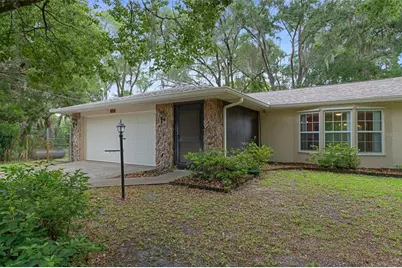
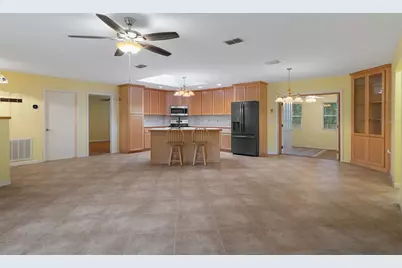
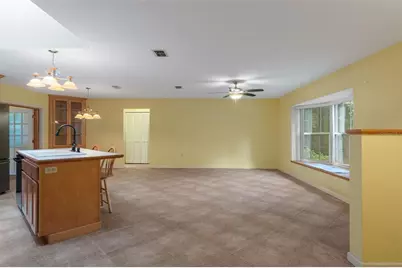
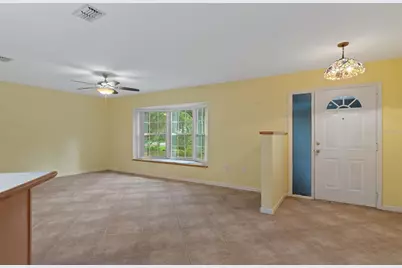
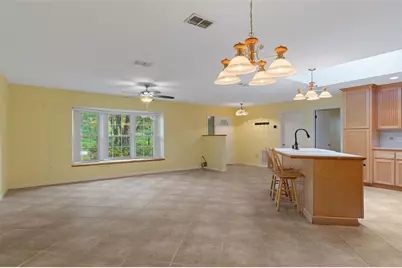
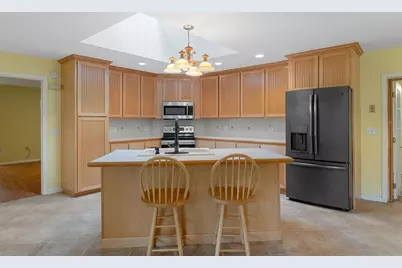
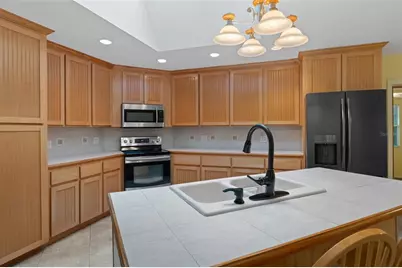
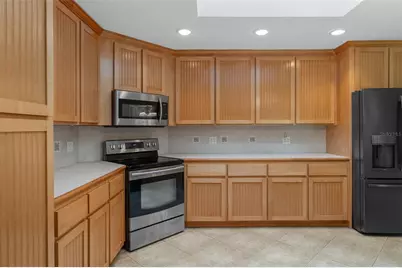
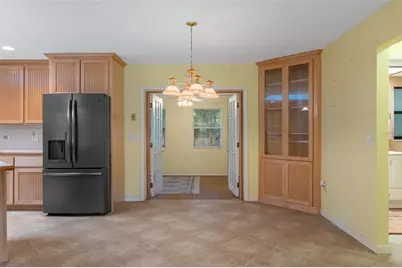
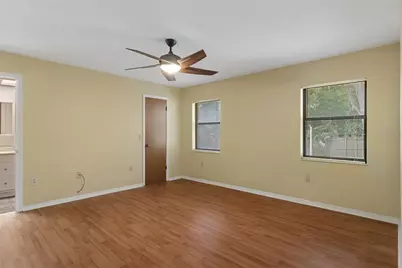
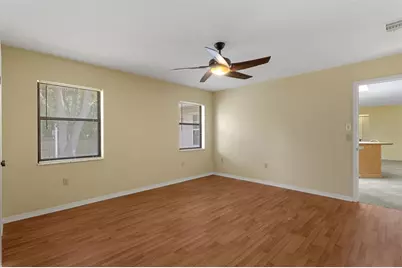
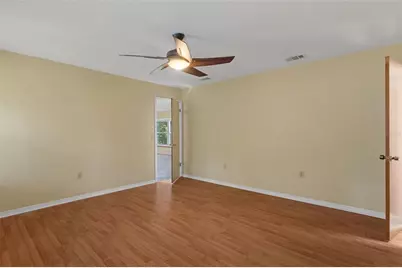
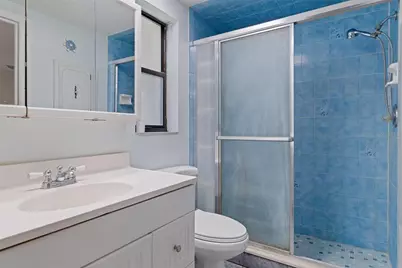
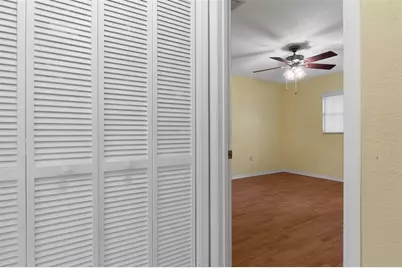
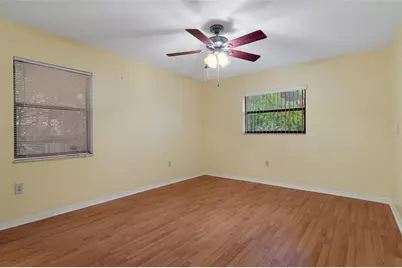
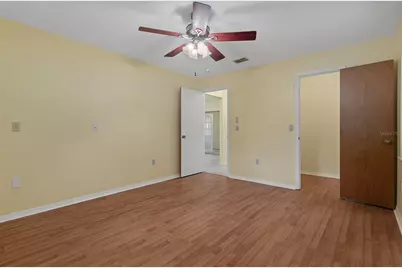
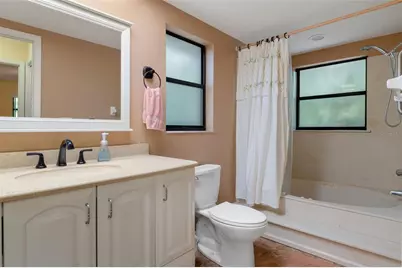
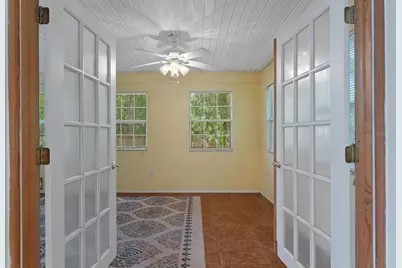
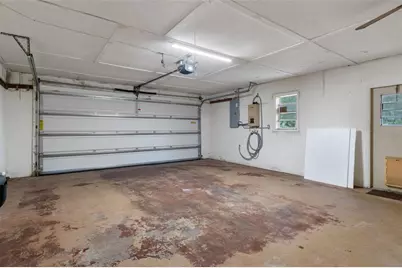
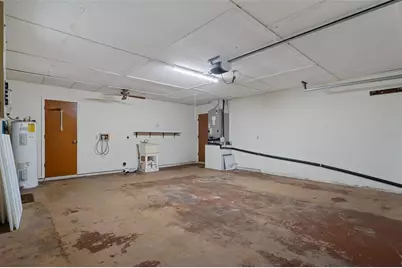
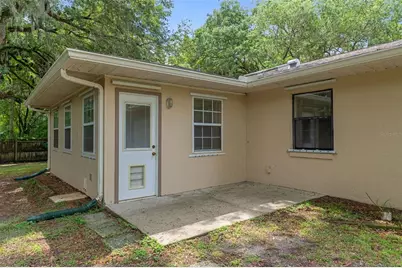
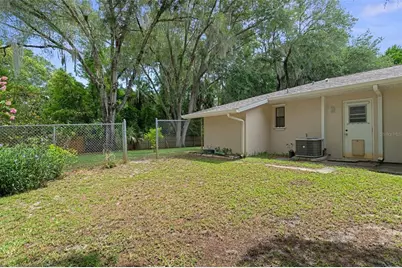
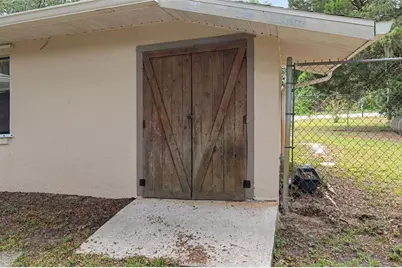
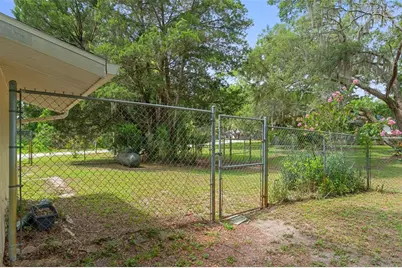
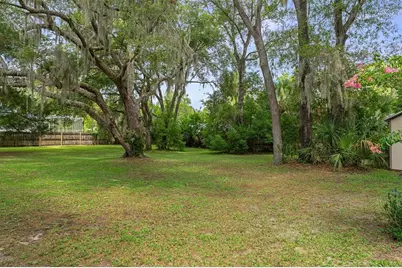
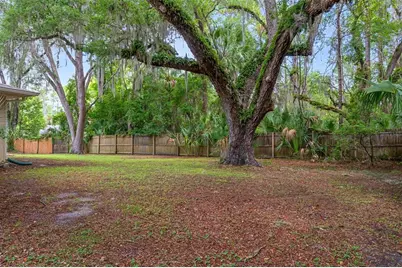
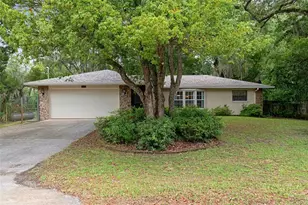
Welcome home to the Cedar Lake Estate community! Located just north of the downtown Crystal River area and outside of the city limits. This spacious 2 bedroom, 2 bath, 2 car garage home is situated on a .67 acre double lot that is completely fenced. From the moment you walk through the front door you will be pleasantly surprised with the amount of natural light from the kitchen skylight, the front bay window and the beautiful light natural wood cabinets in the kitchen which is open to the living room for all of your entertaining. Split bedroom floor plan, tile flooring throughout, laminate flooring in the bedrooms and french doors that lead out to the back bonus room. Roof and HVAC replaced in 2021 for piece of mind. Screened front porch, water softener, shed with power, whole house generator, gutters all the way around, sprinkler system and hurricane shutters for all windows in the storage area attached to the rear of the house. Crystal River is known for its natural springs, swimming with the manatees, kayaking, snorkeling, fishing and boating. There is always a festival going on within the county and multiple top notch golf courses. The HOA is only $500.00 annually. Come and take a tour today!!
Full Property Details
Full Property Details for 5931 N Brookgreen Dr
General
- Price: $249,000
- HOA FEE: $42/month
- HOA FEE FREQ.: Annually
- Taxes: $1,107 (2025)
- Status: Active
- Type: Single Family
- Source: MidFloridaRegionalMLS
- MLS ID: OM728187
- Updated: 9/5/2026
- Added to Site: 48 day(s) ago
Rental Information
- Min. Lease: No Minimum
Interior
- Number of Rooms: 3
- Interior Features: Ceiling Fan(s), Living Room/Dining Room Combo, Skylight(s), Solid Wood Cabinets, Split Bedroom, Stone Counters, Walk-In Closet(s), Window Treatments
- Appliances: Dishwasher, Electric Water Heater, Microwave, Range, Refrigerator
- Furnishings: Unfurnished
- Flooring: Ceramic Tile, Laminate
Rooms
Bathrooms
- Total Bathrooms: 2
- Full Bathrooms: 2
Bedrooms
- Total Bedrooms: 2
Other Rooms
- Laundry: In Garage
Exterior
- Exterior Features: French Doors, Hurricane Shutters, Irrigation System, Private Mailbox, Private Yard, Rain Gutters
- Deck/Patio: Enclosed, Front Porch, Rear Porch, Screened
- Porch/Patio/Deck: Enclosed, Front Porch, Rear Porch, Screened
Parking
- Garage: Yes
- Attached garage: Yes
- Garage Spaces: 2
- Covered Spaces: 2
- Parking Features: Driveway, Garage Door Opener
Location
- Area: 34428 - Crystal River
- County: Citrus
- Development Name: 34428 - Crystal River
- Subdivision: CEDAR LAKE ESTATES
- Driving Directions: Hwy 19 north to a right on Cedar Lake Dr to a left on Brookgreen to home on left
- Direction Faces: South
School Information
- Elementary School: Crystal River Primary School
- Middle School: Crystal River Middle School
- High School: Crystal River High School
Community
- Community Name: 34428 - Crystal River
- Association: Yes
- Assoc. Name: Cedar Lake Estate/ 352-422-5735
Heating & Cooling
- Cooling Type: Central Air
- Heating Type: Electric
Utilities
- Sewer: Septic Tank
- Water: Well
- Utility Description: Cable TV Available, Electricity Connected, Sprinkler Well
Structural Information
- Exterior Const.: Block, Stucco
- Roof: Shingle
- Windows: Blinds
- Stories/Levels: One
- Square Feet: 1,556
- Sq. Ft. Source: Public Records
- Year Built: 1984
Additional Structures
- Other Structures: Shed(s)
Lot Features
- Lot Size (Acres): 0.67
- Lot Size (Sq. Ft.): 29,317
- Lot Size: 29317
- Lot Dimensions: 201 x 250
- Frontage: Street Paved
- Street/Road Desc.: Paved
- Fencing (Description): Chain Link, Wood
Financial Considerations
- Association Fee: $500
- Assoc Fee Freq.: Annually
- Assoc Fee Desc.: Required
- Tax Amount: $1,107
- Tax Year: 2025
Disclosures and Reports
- Ownership: Fee Simple
- Special Conditions: None
- Legal Description: CEDAR LAKE ESTS PB 11 PG 130 LOT 6 & LOT 7 BLK A
- Flood Zone Info: AE
- APN: 17E18S060010000A00060
- Property ID: 17E18S060010000A00060
- Block/Lot/Section: A
Listed by Trotter Realty
Get Pre-Approved Today
Schools
Schools serving 5931 N Brookgreen Dr
School District:Citrus County School District
| Name | Grades | Distance |
|---|---|---|
Crystal River High School 3195 Crystal River High Drive, Crystal River, FL 34428 | 8-12 | 3.7 mi |
Crystal River Primary School 8624 West Crystal Street, Crystal River, FL 34428 | PK-5 | 4.1 mi |
Citrus Virtual Instruction Program 1007 West Main Street, Inverness, FL 34450 | K-12 | 18.5 mi |
Crystal River Middle School 344 Northeast Crystal Street, Crystal River, FL 34428 | 6-8 | 3.7 mi |
Disclaimer:
School attendance boundaries provided by ATTOM Data Solutions and are for reference only. Contact the school directly to verify enrollment eligibility.
Price & Sales History for 5931 N Brookgreen Dr
Date
Details
Price
Change
Source
9/05/2026
Price Reduced
$249,000
-7.43%
MLS
8/12/2026
Price Reduced
$269,000
-3.58%
MLS
8/05/2026
Listed
$279,000
—
MLS
Disclaimer: Historical sales information is derived from public records provided by the county offices. Information is not guaranteed and should be independently verified.
Estimate the Cost
Estimate the Cost for 5931 N Brookgreen Dr
5931 N Brookgreen Drive, Crystal River, FL 34428 (MLS# OM728187) is a Single Family property with 2 bedrooms and 2 full bathrooms. 5931 N Brookgreen Drive is currently listed for $249,000 and was received on August 05, 2026. Want to learn more about 5931 N Brookgreen Drive? Do you have questions about finding other Single Family real estate for sale in Crystal River? You can browse all Crystal River real estate or contact a Coldwell Banker agent to request more information.