This is a carousel with tiles that activate property listing cards. Use the previous and next buttons to navigate.
1/48
$395,000
This is a carousel with tiles that activate property listing cards. Use the previous and next buttons to navigate.
1/48
Property Description
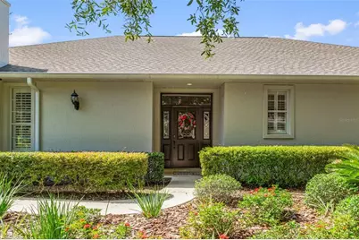
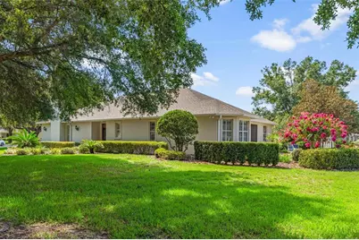
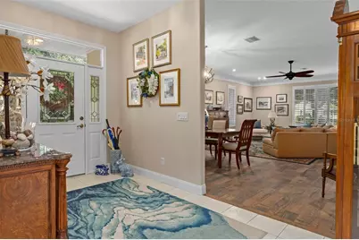
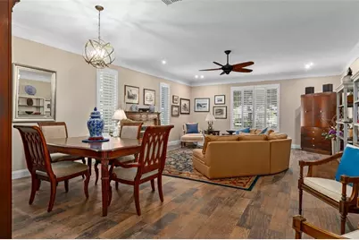
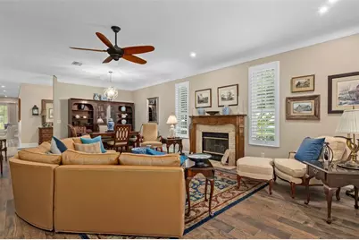
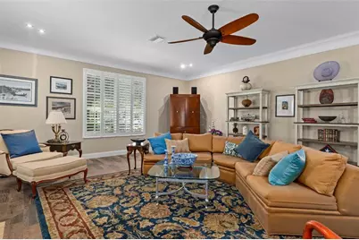
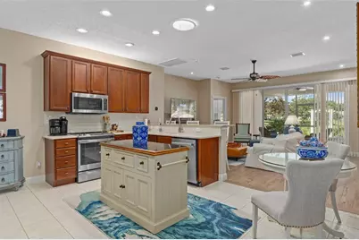
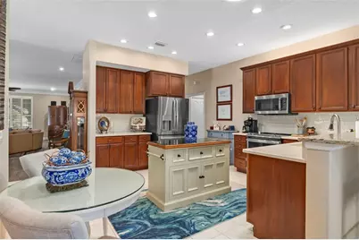
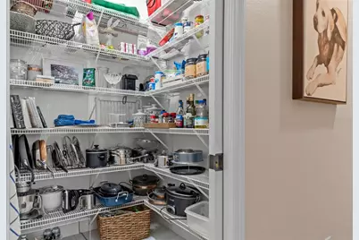
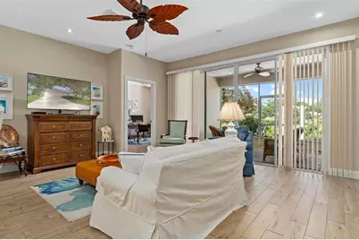
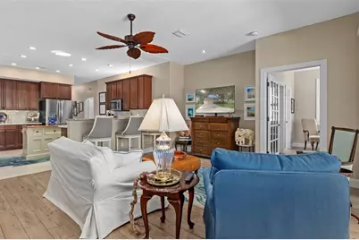
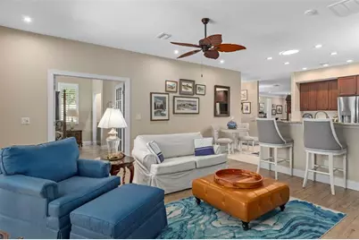
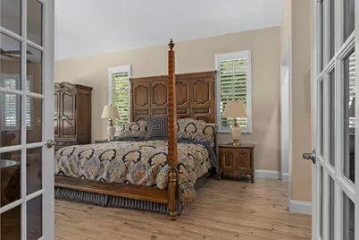
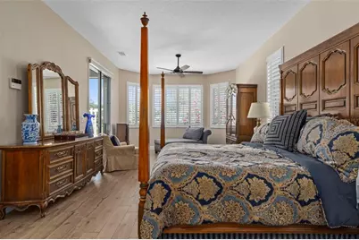
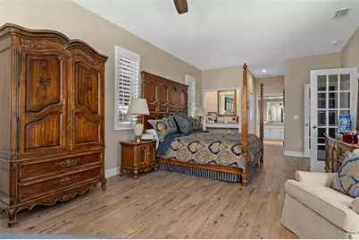
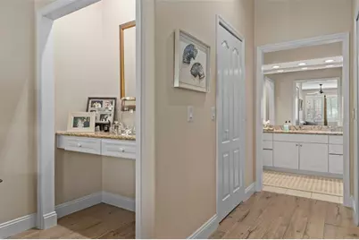
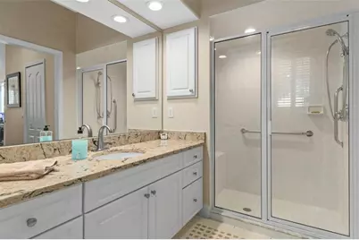
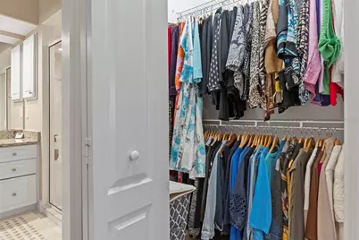
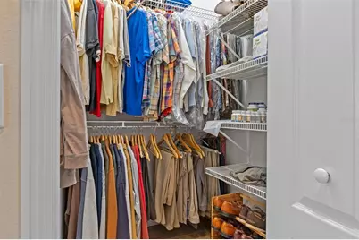
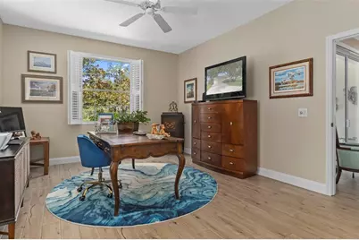
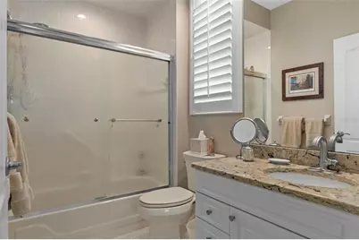
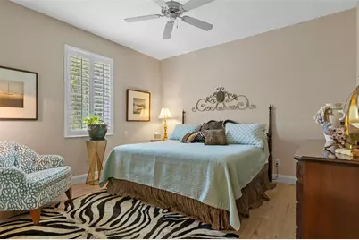
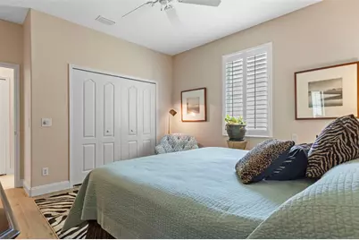
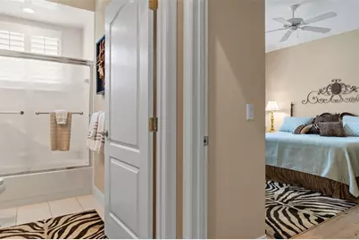
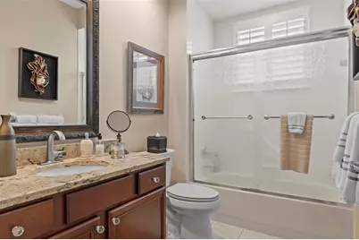
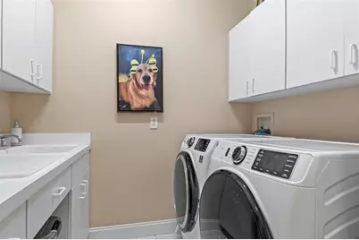
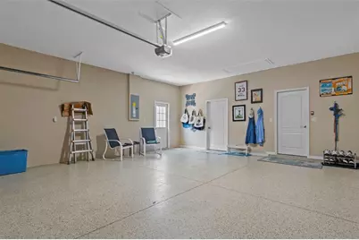
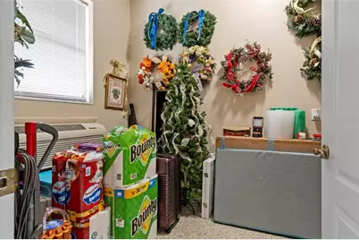
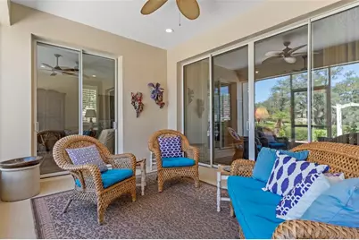
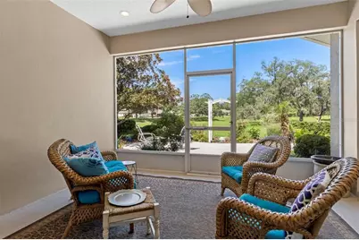
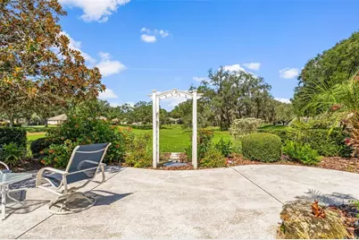
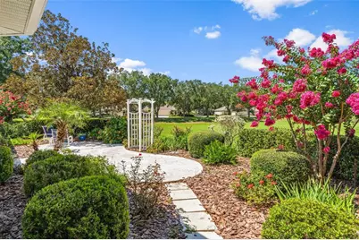
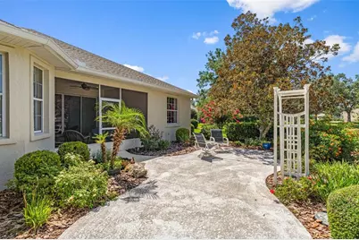
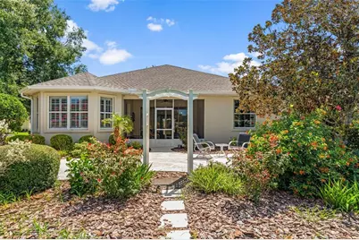
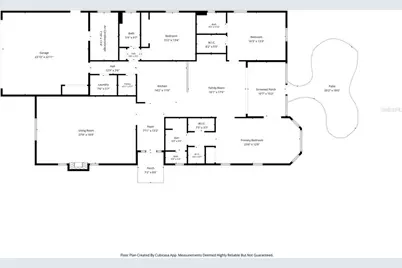
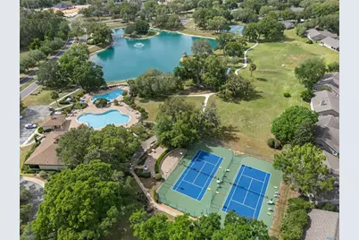
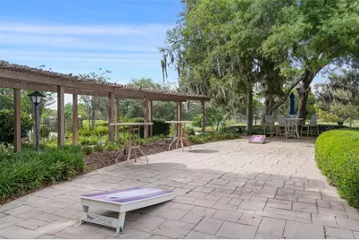
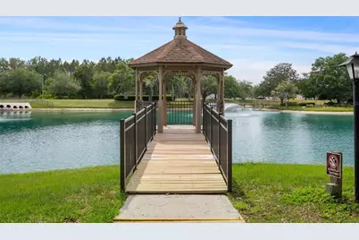
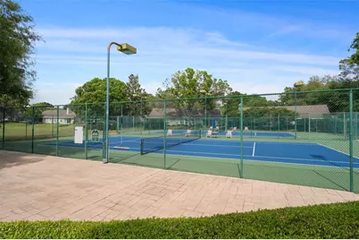
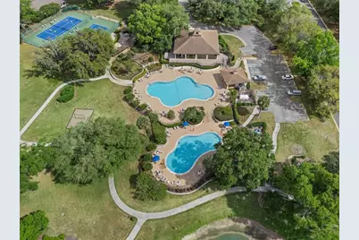
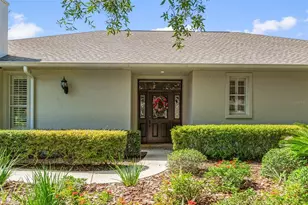
PRICE IMPROVEMENT! Motivated Sellers. This is not a 55+ community. Imagine coming home to a place where every detail has already been thoughtfully updated, allowing you to simply move in and enjoy. This beautifully maintained 3-bedroom, 3-bath home with a 2-car garage offers a blend of comfort and style. Located in a maintenance-free community, this home combines timeless updates, functional spaces, and easy living. Every improvement has been carefully made so you can spend less time maintaining and more time enjoying your new home. Step inside to professionally painted interiors in inviting neutral tones that create a warm, welcoming atmosphere. Plantation shutters throughout the home add timeless style while providing privacy and natural light. The thoughtfully designed floor plan offers both formal and casual living spaces, providing flexibility for entertaining or everyday living. The formal living room welcomes you with a cozy propane fireplace, creating the perfect setting to gather or unwind, while the casual living area offers additional space to relax and enjoy. The spacious layout features two primary suites, each with walk-in closets, offering flexibility for a variety of living arrangements. The main primary suite is a true retreat, complete with a sitting area and a separate vanity station, creating a peaceful space to begin and end each day. At the heart of the home, the well-appointed kitchen is designed for both everyday living and entertaining, featuring quartz countertops, stainless steel appliances, and a generous walk-in pantry. Recent improvements provide added peace of mind, including a new roof and HVAC system (2022), a newer water heater, updated bathrooms, and fresh exterior paint completed in 2026. The 2-car garage is equally impressive, featuring durable epoxy-coated floors and a climate-controlled storage room for added convenience. Just beyond the living space, the covered screened porch invites you to relax while enjoying peaceful views of the beautifully landscaped common areas. The landscaped patio offers an additional outdoor retreat, surrounded by mature landscaping that enhances the home's inviting setting. Community amenities include two community pools, a recreation facility, tennis courts, and walking trails. Recent upgrades of almost $70,000, adding significant value while offering modern finishes and peace of mind.
Full Property Details
Full Property Details for 6264 W Glynborne Loop
General
- Price: $395,000
- HOA FEE: $386/month
- Taxes: $4,163 (2025)
- Status: Active
- Type: Single Family
- Source: MidFloridaRegionalMLS
- MLS ID: OM728442
- Updated: 9/6/2026
- Added to Site: 52 day(s) ago
Rental Information
- Min. Lease: 3 Months
Interior
- Number of Rooms: 9
- Interior Features: Ceiling Fan(s), Crown Molding, Eating Space In Kitchen, Walk-In Closet(s)
- Fireplace: Yes
- Fireplace(s): Gas
- Appliances: Dishwasher, Disposal, Dryer, Microwave, Range Hood, Refrigerator, Washer
- Furnishings: Unfurnished
- Flooring: Ceramic Tile, Epoxy
Rooms
Bathrooms
- Total Bathrooms: 3
- Full Bathrooms: 3
Bedrooms
- Total Bedrooms: 3
Other Rooms
- Laundry: Laundry Room
Exterior
- Exterior Features: Irrigation System, Rain Gutters
- Deck/Patio: Screened
- Porch/Patio/Deck: Screened
Parking
- Garage: Yes
- Attached garage: Yes
- Garage Spaces: 2
- Covered Spaces: 2
- Parking Features: Driveway, Garage Door Opener, Off Street
Location
- Area: 34429 - Crystal River
- County: Citrus
- Development Name: 34429 - Crystal River
- Subdivision: FOX HOLLOW VILLAGE
- Driving Directions: From Norvell Bryant Hwy (County Rd 486) turn onto Meadowcrest Blvd. right on Cannondale, right on Glynborne, home is on the left
- Direction Faces: North
School Information
- Elementary School: Rock Crusher Elementary School
- Middle School: Crystal River Middle School
- High School: Crystal River High School
Community
- Community Name: 34429 - Crystal River
- Association: Yes
- Assoc. Name: Amy Carter
- Number of Pets: 2
Heating & Cooling
- Cooling Type: Central Air
- Heating Type: Electric, Heat Pump
Utilities
- Sewer: Public Sewer
- Water: Public
- Utility Description: Cable TV Available, Electricity Connected, Natural Gas Connected
Structural Information
- Exterior Const.: Concrete
- Roof: Shingle
- Stories/Levels: One
- Square Feet: 2,598
- Sq. Ft. Source: Public Records
- Year Built: 2000
Lot Features
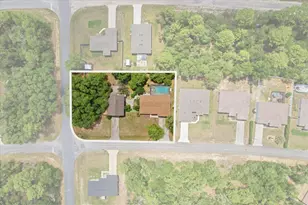
- Lot Size (Acres): 0.27
- Lot Size (Sq. Ft.): 11,787
- Lot Size: 11787
- Street/Road Desc.: Asphalt
Financial Considerations
- Association Fee: $386
- Assoc Fee Freq.: Monthly
- Assoc Fee Desc.: Required
- Tax Amount: $4,163
- Tax Year: 2025
Disclosures and Reports
- Ownership: Fee Simple
- Special Conditions: None
- Legal Description: FOX HOLLOW VLG PB 15 PG 148 LOT 6 BLK B
- Flood Zone Info: X
- APN: 17E18S250220000B00060
- Property ID: 17E18S250220000B00060
- Block/Lot/Section: B
Listed by Exp Realty Llc
Get Pre-Approved Today
Schools
Schools serving 6264 W Glynborne Loop
School District:Citrus County School District
| Name | Grades | Distance |
|---|---|---|
Crystal River High School 3195 Crystal River High Drive, Crystal River, FL 34428 | 8-12 | 2.8 mi |
Rock Crusher Elementary School 814 South Rock Crusher Road, Homosassa, FL 34448 | PK-5 | 2.9 mi |
Citrus Virtual Instruction Program 1007 West Main Street, Inverness, FL 34450 | K-12 | 12.4 mi |
Crystal River Middle School 344 Northeast Crystal Street, Crystal River, FL 34428 | 6-8 | 3.1 mi |
Disclaimer:
School attendance boundaries provided by ATTOM Data Solutions and are for reference only. Contact the school directly to verify enrollment eligibility.
Price & Sales History for 6264 W Glynborne Loop
Date
Details
Price
Change
Source
9/06/2026
Price Reduced
$395,000
-3.42%
MLS
8/21/2026
Price Reduced
$409,000
-3.51%
MLS
8/01/2026
Listed
$423,900
11.85%
MLS
11/21/2022
Sold
$379,000
—
Public Record
Disclaimer: Historical sales information is derived from public records provided by the county offices. Information is not guaranteed and should be independently verified.
Tax History
Tax History for 6264 W Glynborne Loop
Year
Property Taxes
Change
Tax Assessment
Change
2025
$4,163
-1%
$308,562
-2%
2024
$4,208
2%
$314,424
3%
2023
$4,111
118%
$305,035
44%
2021
$1,885
-2%
$211,933
-14%
2022
$1,914
2%
$247,757
26%
2021
$1,885
7%
$196,763
30%
2019
$1,759
12%
$151,882
10%
2018
$1,569
—
$138,309
2%
2017
$1,562
-1%
$135,464
2%
2016
$1,578
-1%
$132,678
1%
2015
$1,599
-2%
$131,756
1%
2014
$1,631
—
$130,710
1%
2013
$1,637
—
$129,580
—
Disclaimer: Historical tax information is derived from public records provided by the county offices. Information is not guaranteed and should be independently verified.
Estimate the Cost
Estimate the Cost for 6264 W Glynborne Loop
6264 W Glynborne Loop, Crystal River, FL 34429 (MLS# OM728442) is a Single Family property with 3 bedrooms and 3 full bathrooms. 6264 W Glynborne Loop is currently listed for $395,000 and was received on August 01, 2026. Want to learn more about 6264 W Glynborne Loop? Do you have questions about finding other Single Family real estate for sale in Crystal River? You can browse all Crystal River real estate or contact a Coldwell Banker agent to request more information.