This is a carousel with tiles that activate property listing cards. Use the previous and next buttons to navigate.
1/37
$999,999 Just Listed
This is a carousel with tiles that activate property listing cards. Use the previous and next buttons to navigate.
1/37
Property Description
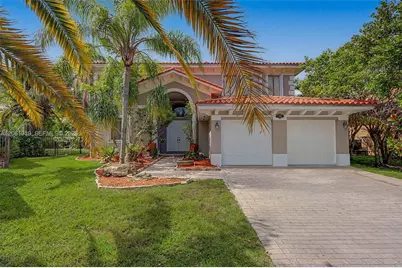
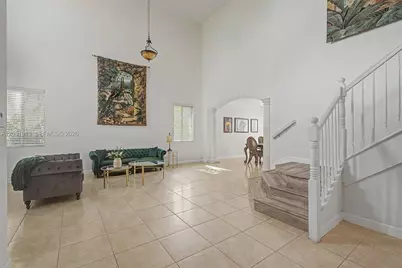
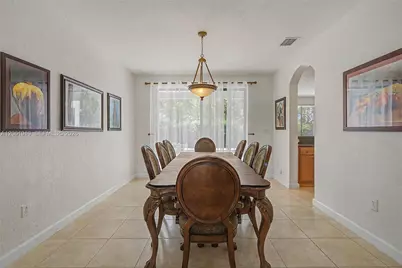
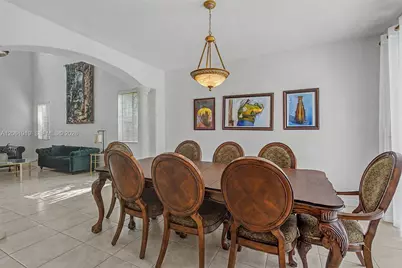
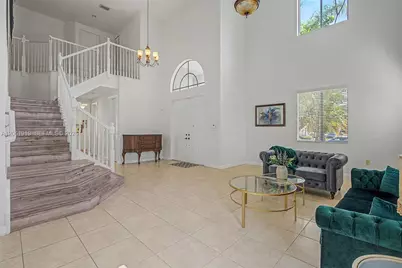
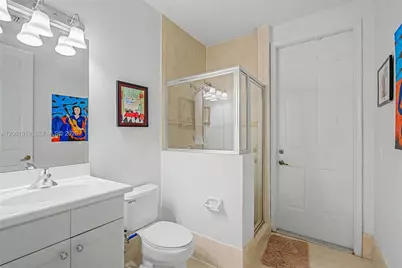
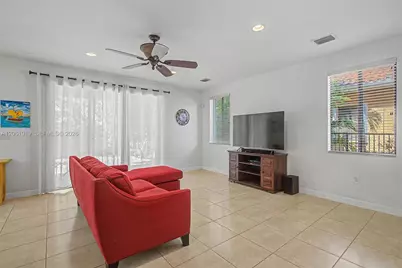
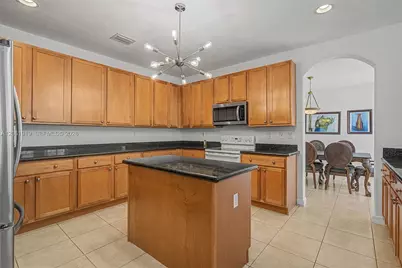
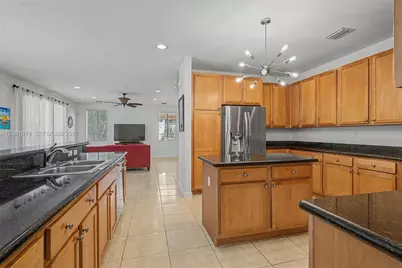
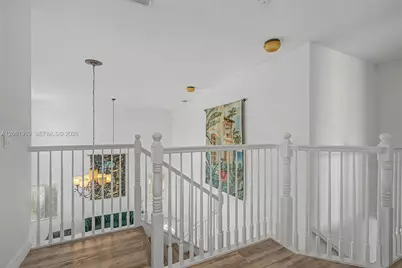
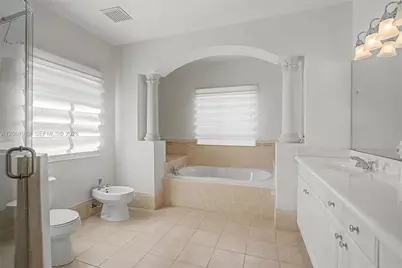
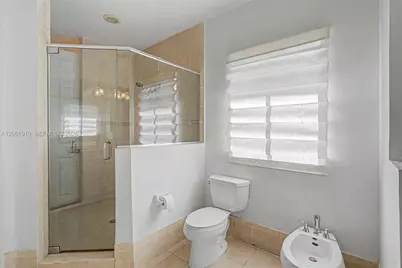
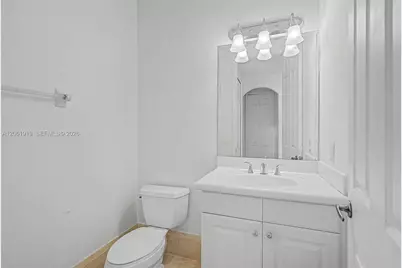
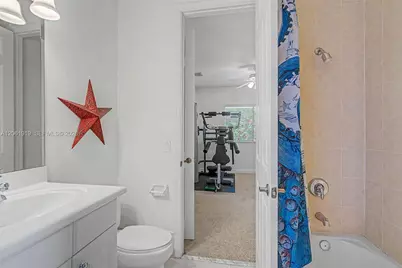
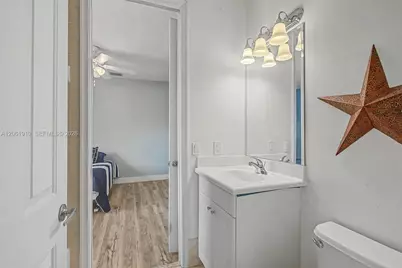
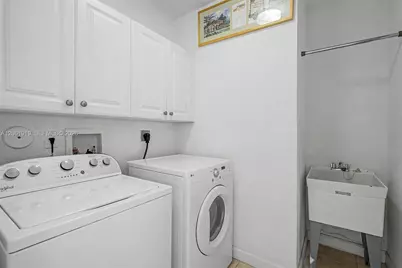
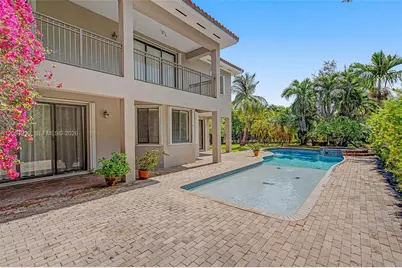
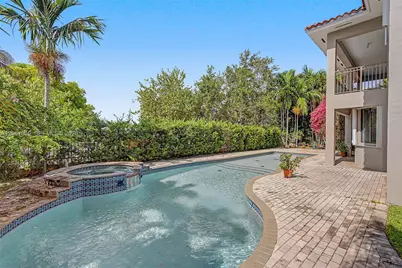
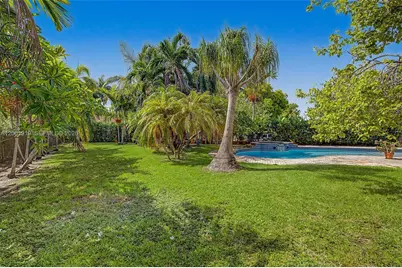
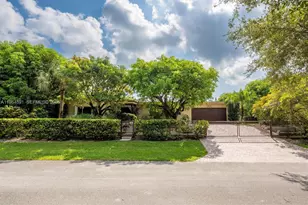
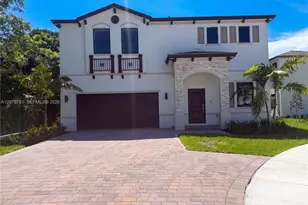
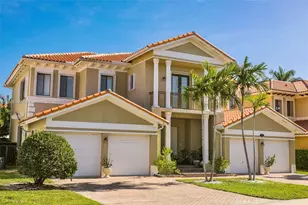
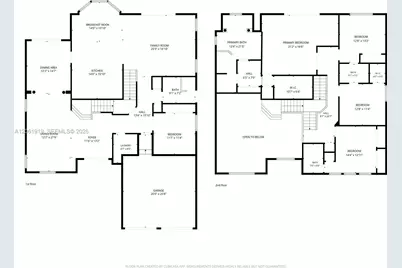
Spacious 5BR/4BA, two story home in the prestigious gated community of Cutler Cay. This exceptional floor plan features soaring ceilings, formal living and dining rooms, and a first-floor guest bedroom with full bath, ideal for guests, an office, or playroom. The kitchen offers an island, snack bar, breakfast nook, and opens to the family room. Upstairs, the primary suite boasts a private balcony, sitting area, walk-in closets, and luxurious bath with dual water closets, soaking tub, and separate shower. Oversized fenced yard features a paver patio, beach-entry pool, spa, and two covered terraces. Additional highlights include a 2-car garage, indoor laundry room, accordion shutters, and resort-style community amenities with 24-hour guard gate, pool, playground, tennis & basketball courts, and walking paths.
Full Property Details
Full Property Details for 7926 SW 195th Terrace
General
- Price: $999,999
- HOA FEE: $508/month
- Taxes: $19,371 (2025)
- Status: Active
- Type: Single Family
- Source: Greater_Miami
- MLS ID: A12061919
- Updated: 7/30/2026
- Added to Site: 3 day(s) ago
Interior
- Interior Features: First Floor Entry, Built-in Features, Closet Cabinetry, Entrance Foyer, Laundry Tub, Pantry, Split Bedroom, Volume Ceilings, Walk-In Closet(s), Family Room, Utility Room/Laundry
- Appliances: Dishwasher, Dryer, Electric Range, Microwave, Refrigerator, Washer
- Furnishings: Unfurnished
- Flooring: Carpet, Tile, Vinyl
Rooms
Bathrooms
- Total Bathrooms: 4
- Full Bathrooms: 4
- Primary Bathroom: 2 Primary Bathrooms, Bidet, Dual Sinks, Separate Tub & Shower
Bedrooms
- Total Bedrooms: 5
- Bedroom Features: At Least 1 Bedroom Ground Level, Primary Bath Shower, Primary Bath Tub, Primary Bedroom Upstairs
Other Rooms
- Living Room: Family Room, Utility Room/ Sq. Ft.
- Dining Room: Breakfast Area, Formal Dining, Snack Bar/Counter
- Laundry: Laundry Tub, Utility Room/Laundry
Additional Information
- Shared Pool: Yes
- Pool: Yes
- Pool Description: In Ground, -
- Spa: Yes
- Maint. Includes: Internet/WiFi, Maintenance Incl Cable, Maintenance Incl Common Area, Maintenance Incl Rec Facilities, Maintenance Incl Security
Exterior
- Exterior Features: Open Balcony
- Deck/Patio: Open Balcony, Patio
Parking
- Garage: Yes
- Attached garage: Yes
- Garage Spaces: 2
- Covered Spaces: 2
- Parking Features: Driveway, Paver Block
Location
- Area: Cutler Cay
- County: Miami-Dade County
- Subdivision: CUTLER CAY
- Building Name: CUTLER CAY
- Direction Faces: North
School Information
- Elementary School: Edward Whigham
- Middle School: Cutler Bay
- High School: Miami Southridge
Community
- Community Name: Cutler Cay
- Gated community: Yes
- Association: Yes
Heating & Cooling
- Air Conditioning: Yes
- Cooling Type: Central Air, Electric
- Heating Type: Central, Electric
Utilities
- Sewer: Public Sewer
- Water: Municipal Water
Structural Information
- Architectural Style: Detached, Two Story
- Structure Type: Pool Only, House
- Detached/Attached: Detached
- Construction: CBS Construction
- Roof: Barrel Roof
- Windows: Complete Accordian Shutters, Hurricane Shutters, Blinds
- Entry Location: Foyer
- Building Size: 5039
- Square Feet: 3,945
- Living Area: 3,945 Sq. Ft.
- Year Built: 2006
Lot Features
- Property View: Pool
- Lot Size (Sq. Ft.): 11,011
- Lot Features: 1/4 To Less Than 1/2 Acre Lot
- Zoning: 100
- Fencing (Description): Fenced
Financial Considerations
- Price Per Sq. Ft.: $253.49
- Association Fee: $508
- Assoc Fee Freq.: Monthly
- Tax Amount: $19,371
- Tax Year: 2025
- Terms: All Cash, Conventional
Disclosures and Reports
- Legal Description: CUTLER CAY PB 162-23 T-21739 LOT 46 BLK 11 LOT SIZE 11011 SQ FT FAU 30 6003 032 0010 THRU 5290 F/A/U 30-6003-034-2250 COC 24786-3828 07 2006
- Restrictions: Assoc Approval Required
- Property ID: 36-60-03-034-2250
Listed by BHHS EWM Realty

Get Pre-Approved Today
Schools
Schools serving 7926 SW 195th Terrace
School District:Dade County School District
| Name | Grades | Distance |
|---|---|---|
Dr. Edward L. Whigham Elementary School 21545 Southwest 87th Avenue, Cutler Bay, FL 33189 | PK-5 | 1.5 mi |
Cutler Bay Middle 19400 Gulfstream Road, Cutler Bay, FL 33157 | 6-8 | 1.8 mi |
Miami Southridge Senior High School 19355 Southwest 114th Avenue, Miami, FL 33157 | 9-12 | 3.5 mi |
Disclaimer:
School attendance boundaries provided by ATTOM Data Solutions and are for reference only. Contact the school directly to verify enrollment eligibility.
Price & Sales History for 7926 SW 195th Terrace
Date
Details
Price
Change
Source
7/29/2026
Listed
$999,999
53.3%
MLS
7/28/2006
Sold
$652,300
—
Public Record
Disclaimer: Historical sales information is derived from public records provided by the county offices. Information is not guaranteed and should be independently verified.
Tax History
Tax History for 7926 SW 195th Terrace
Year
Property Taxes
Change
Tax Assessment
Change
2025
$19,371
91%
$860,815
121%
2024
$10,118
1%
$389,129
3%
2023
$10,035
10%
$377,796
6%
2021
$9,139
-7%
$356,110
-3%
2022
$9,874
8%
$366,793
4%
2021
$9,139
11%
$351,194
2%
2019
$8,229
3%
$343,299
2%
2018
$7,956
1%
$336,898
2%
2017
$7,902
1%
$329,969
2%
2016
$7,859
2%
$323,183
1%
2015
$7,704
-1%
$320,937
1%
2014
$7,772
-4%
$318,390
1%
2013
$8,101
—
$313,685
—
Disclaimer: Historical tax information is derived from public records provided by the county offices. Information is not guaranteed and should be independently verified.
Estimate the Cost
Estimate the Cost for 7926 SW 195th Terrace
7926 SW 195th Ter, Cutler Bay, FL 33157 (MLS# A12061919) is a Single Family property with 5 bedrooms and 4 full bathrooms. 7926 SW 195th Ter is currently listed for $999,999 and was received on July 29, 2026. Want to learn more about 7926 SW 195th Ter? Do you have questions about finding other Single Family real estate for sale in Cutler Bay? You can browse all Cutler Bay real estate or contact a Coldwell Banker agent to request more information.