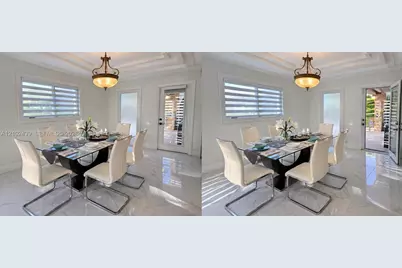
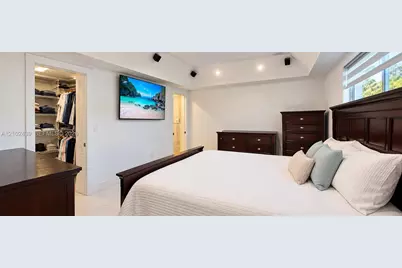
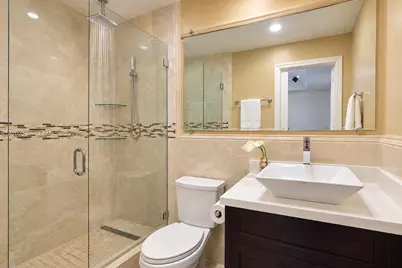
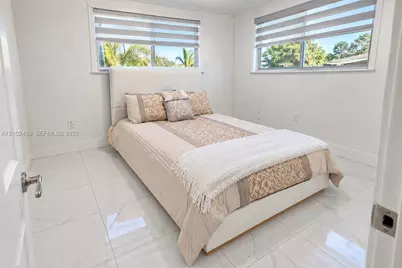
This is a carousel with tiles that activate property listing cards. Use the previous and next buttons to navigate.
1/39
$736,000 Just Listed
This is a carousel with tiles that activate property listing cards. Use the previous and next buttons to navigate.
1/39
Property Description
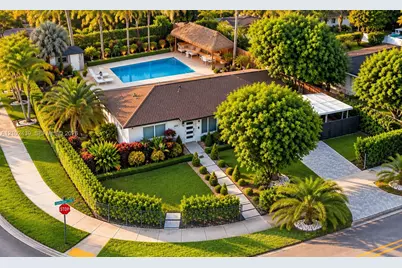
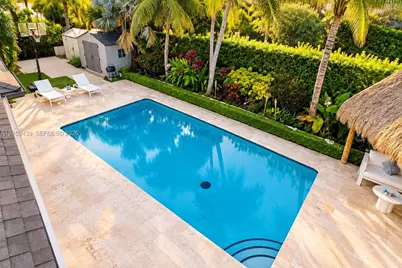
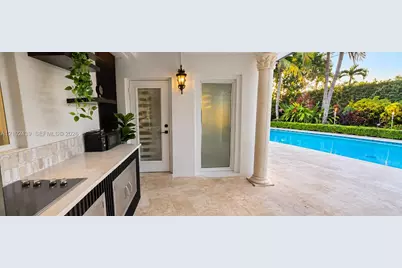
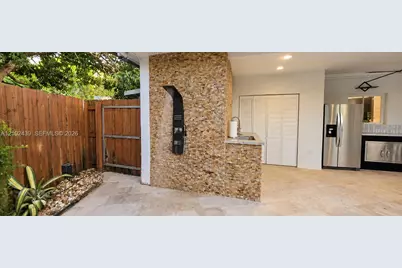
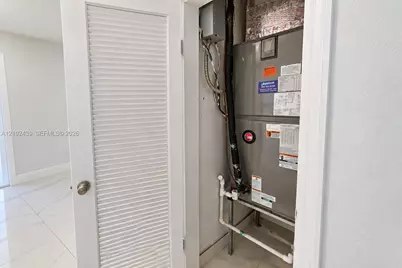
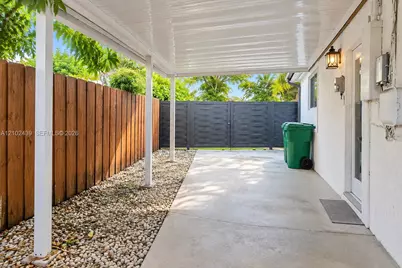
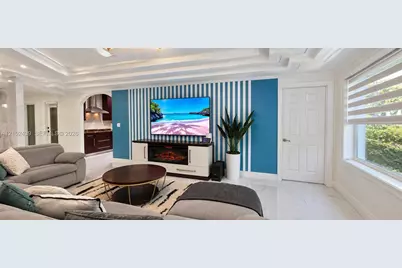
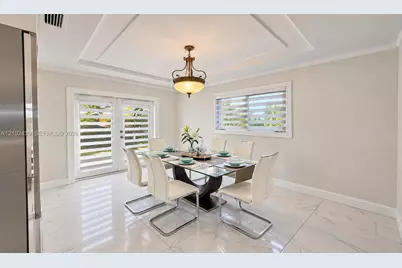
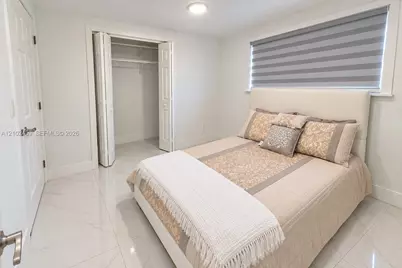
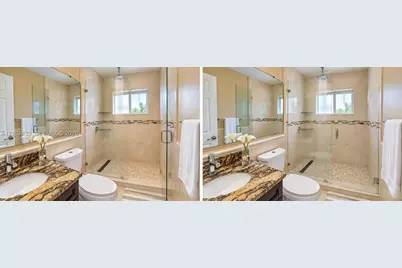
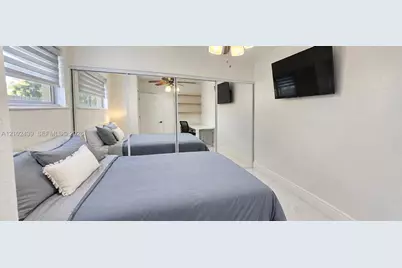
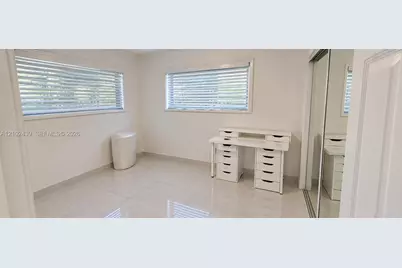
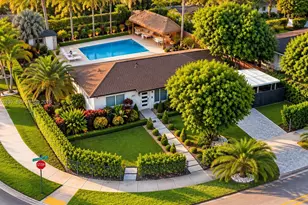
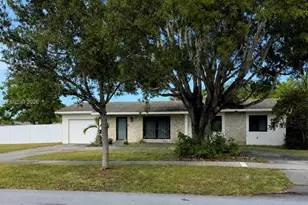
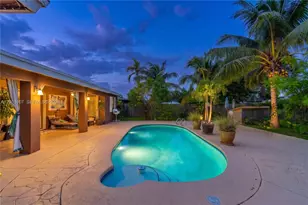
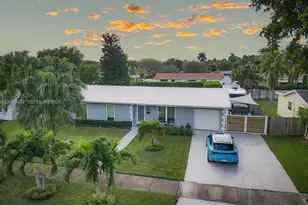
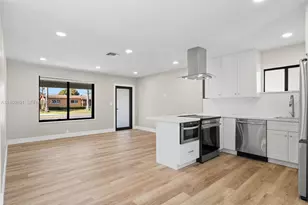
MUST-SEE PROPERTY ON AN OVERSIZED CORNER LOT! Beautiful property featuring 3 bedrooms, 2 bathrooms, a pool, and an additional den with a full bathroom-perfect for extra living space, guests, or a home office. Enjoy the Florida lifestyle with a resurfaced pool (2022), travertine pool deck and walkway, an outdoor shower installed in 2021, and a tiki hut with TV. The summer kitchen is perfect for relaxing, entertaining, and grilling with family and friends. The home features an updated kitchen with new cabinetry, stainless steel appliances, and granite countertops. Additional upgrades include new interior tile flooring installed in 2024, upgraded bathrooms, impact-resistant windows and doors, PVC plumbing pipes replaced in 2022, and a new sprinkler system. The property also offers a utility room with a washer and dryer, plus a double-wide gate providing convenient access for boats and RVs. With its spacious corner lot, inviting outdoor entertainment areas, and numerous upgrades, this property is a fantastic opportunity to enjoy the best of Florida living. Come see it for yourself!
Full Property Details
Full Property Details for 9351 Jamaica Dr
General
- Price: $736,000
- Taxes: $8,847 (2025)
- Status: Active
- Type: Single Family
- Source: Greater_Miami
- MLS ID: A12102439
- Updated: 10/14/2026
- Added to Site: 1 day(s) ago
Interior
- Interior Features: First Floor Entry, Den/Library/Office, Separate Guest/In-Law Quarters, Maid/In-Law Quarters, Recreation Room, Storage, Studio Apartment, Utility Room/Laundry
- Appliances: Dishwasher, Dryer, Electric Range, Ice Maker, Microwave, Refrigerator, Washer
- Furnished: Yes
- Furnishings: Turn Key Furnished
- Flooring: Ceramic Floor
Rooms
Bathrooms
- Total Bathrooms: 2
- Full Bathrooms: 2
- Primary Bathroom: 2 Primary Bathrooms, Shower Only
Bedrooms
- Total Bedrooms: 3
- Bedroom Features: At Least 1 Bedroom Ground Level, Entry Level, Primary Bath Shower, Primary Bedroom Ground Level
Other Rooms
- Living Room: Den/Library/Office, Separa Sq. Ft.
- Dining Room: Breakfast Area, Dining/Living Room, Formal Dining
- Laundry: Utility Room/Laundry
Additional Information
- Pool: Yes
- Pool Description: In Ground, 20x30
- Security/Safety: Owned Burglar Alarm
Exterior
- Exterior Features: Other
Parking
- Garage: Yes
- Garage Spaces: 2
- Carport Spaces: 2
- Covered Spaces: 4
- Parking Features: Additional Spaces Available, Driveway, Other, Rv/Boat Parking, On Street
Location
- Area: Pine Tree Manor Sec 2
- County: Miami-Dade County
- Subdivision: PINE TREE MANOR SEC 2
- Building Name: PINE TREE MANOR SEC 2
- Direction Faces: Southeast
School Information
- Elementary School: Cutler Ridge
- Middle School: Cutler Ridge
- High School: Miami Southridge
Community
- Community Name: Pine Tree Manor Sec 2
Heating & Cooling
- Air Conditioning: Yes
- Cooling Type: Attic Fan, Ceiling Fan(s), Electric
- Heating Type: Central
Utilities
- Sewer: Public Sewer
- Water: Municipal Water
Structural Information
- Architectural Style: Detached, One Story
- Structure Type: Pool Only, House
- Detached/Attached: Detached
- Construction: CBS Construction
- Roof: Shingle
- Windows: Clear Impact Glass, Complete Impact Glass
- Building Size: 1922
- Square Feet: 1,685
- Living Area: 1,685 Sq. Ft.
- Year Built: 1958
- Property Condition: Completely Renovated
Lot Features
- Property View: Garden, Pool
- Lot Size (Sq. Ft.): 10,450
- Lot Features: Less Than 1/4 Acre Lot
- Zoning: 100
Green Features
- Energy Efficient: Appliances, Thermostat
Financial Considerations
- Price Per Sq. Ft.: $436.8
- Tax Amount: $8,847
- Tax Year: 2025
- Terms: All Cash, Conventional, FHA
Disclosures and Reports
- Legal Description: PINE TREE MANOR SEC 2 PB 65-90 LOT 14 BLK 6 LOT SIZE 95.000 X 110 OR 18935-4461 1299 1 COC 23138-4975 02 2005 1 F/A/U 30-6004-008-0140
- Restrictions: Ok To Lease
- Property ID: 36-60-04-008-0140
Listed by ACE Florida Realty, LLC

Get Pre-Approved Today
Schools
Schools serving 9351 Jamaica Dr
School District:Dade County School District
| Name | Grades | Distance |
|---|---|---|
Cutler Ridge Elementary School 20210 Coral Sea Road, Cutler Bay, FL 33189 | PK-5 | 0.7 mi |
Cutler Bay Middle 19400 Gulfstream Road, Cutler Bay, FL 33157 | 6-8 | 0.5 mi |
Miami Southridge Senior High School 19355 Southwest 114th Avenue, Miami, FL 33157 | 9-12 | 2.1 mi |
Disclaimer:
School attendance boundaries provided by ATTOM Data Solutions and are for reference only. Contact the school directly to verify enrollment eligibility.
Price & Sales History for 9351 Jamaica Dr
Date
Details
Price
Change
Source
10/14/2026
Listed
$736,000
22.67%
MLS
8/24/2023
Sold
$600,000
—
Public Record
Disclaimer: Historical sales information is derived from public records provided by the county offices. Information is not guaranteed and should be independently verified.
Tax History
Tax History for 9351 Jamaica Dr
Year
Property Taxes
Change
Tax Assessment
Change
2025
$9,216
—
$468,730
—
2024
$9,244
181%
$470,124
149%
2023
$3,287
4%
$189,089
3%
2022
$3,146
2%
$183,582
3%
2021
$3,091
—
$178,235
1%
2021
$3,091
5%
$175,775
2%
2019
$2,939
5%
$171,824
2%
2018
$2,808
1%
$168,621
2%
2017
$2,767
-46%
$165,153
2%
2016
$5,154
—
$161,757
1%
2015
$5,173
85%
$160,633
1%
2014
$2,791
22%
$159,359
20%
2013
$2,293
—
$132,773
—
Disclaimer: Historical tax information is derived from public records provided by the county offices. Information is not guaranteed and should be independently verified.
Estimate the Cost
Estimate the Cost for 9351 Jamaica Dr
9351 Jamaica Dr, Cutler Bay, FL 33189 (MLS# A12102439) is a Single Family property with 3 bedrooms and 2 full bathrooms. 9351 Jamaica Dr is currently listed for $736,000 and was received on October 14, 2026. Want to learn more about 9351 Jamaica Dr? Do you have questions about finding other Single Family real estate for sale in Cutler Bay? You can browse all Cutler Bay real estate or contact a Coldwell Banker agent to request more information.