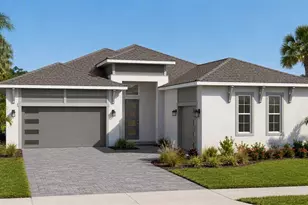
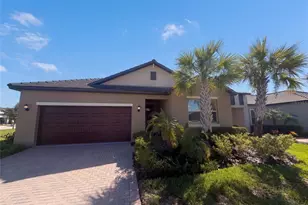
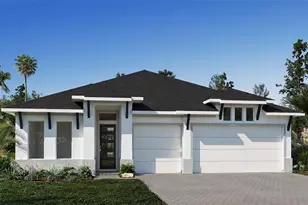
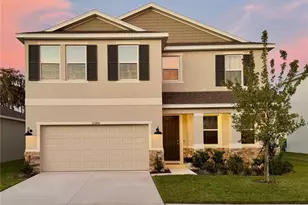
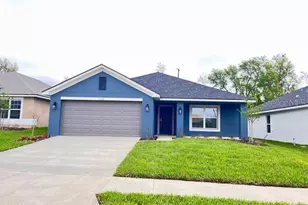
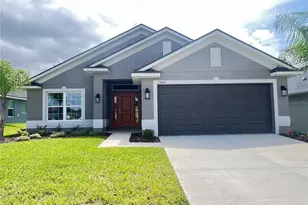
This is a carousel with tiles that activate property listing cards. Use the previous and next buttons to navigate.
1/1
$370,000
This is a carousel with tiles that activate property listing cards. Use the previous and next buttons to navigate.
1/1
Property Description
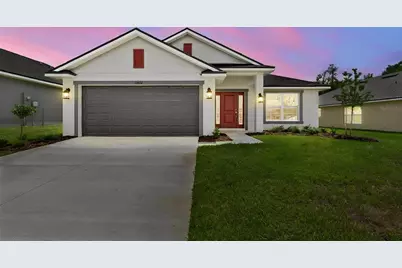
Exceptional Value! $20,000 Price Reduction + 4.99 Fixed Financing Available for a Limited Time. Imagine coming home to a spacious 2,200 sq ft, 4-bedroom home where every bedroom features its own walk-in closet, providing comfort and storage for everyone. Bedroom 2 includes a private en-suite, making it ideal for guests or multi-generational living. The open layout leads into a well-appointed kitchen featuring soft-close cabinetry, stainless steel appliances, and modern dark fixtures, all overlooking the main living areas finished with wood-style ceramic tile flooring. A formal dining room offers the perfect setting for gatherings and everyday meals. Enjoy relaxing evenings on the covered lanai with no rear neighbors, creating a peaceful and private backyard setting. Thoughtful details continue throughout the home, including energy-efficient double-pane Low-E windows, upgraded 5¼" baseboards, a 50-gallon water heater, designer-selected finishes, and the confidence that comes with a property situated outside of a flood zone. Why wait months to build? This new, fully completed home is ready now, allowing you to enjoy the benefits of new construction without the timeline. Conveniently located near shopping, dining, and everyday essentials while preserving the peaceful charm that makes Dade City so desirable. Schedule your private showing today. Some photos have been virtually staged to help buyers visualize the property's potential. Property will be shown unfurnished
Full Property Details
Full Property Details for 13034 Kent Bradley St Rd
General
- Sold For: $370,000
- HOA FEE: $110/month
- Taxes: $1,482 (2025)
- Status: Closed
- Type: Single Family
- Source: MidFloridaRegionalMLS
- MLS ID: TB8483398
- Added to Site: 147 day(s) ago
Rental Information
- Min. Lease: 1-2 Years
Interior
- Number of Rooms: 6
- Interior Features: Crown Molding, Open Floorplan, Primary Bedroom Main Floor, Solid Wood Cabinets, Stone Counters, Thermostat, Vaulted Ceiling(s), Walk-In Closet(s)
- Appliances: Dishwasher, Disposal, Electric Water Heater, Microwave, Range
- Furnishings: Unfurnished
- Flooring: Carpet, Ceramic Tile
Rooms
Bathrooms
- Total Bathrooms: 3
- Full Bathrooms: 3
Bedrooms
- Total Bedrooms: 4
Other Rooms
- Laundry: Inside, Laundry Room
Exterior
- Exterior Features: Irrigation System, Lighting, Sidewalk, Sprinkler Metered
- Deck/Patio: Covered, Rear Porch
- Porch/Patio/Deck: Covered, Rear Porch
Parking
- Garage: Yes
- Attached garage: Yes
- Garage Spaces: 2
- Covered Spaces: 2
Location
- Area: 33525 - Dade City/Richland
- County: Pasco
- Development Name: 33525 - Dade City/Richland
- Subdivision: ABBEY GLEN PHASE TWO
- Driving Directions: Take I-275 to State Road 52 East toward Dade City. Continue on SR 52, then turn left onto Kent Bradley Road. Turn left into the Abbey Glen community onto Ogden Glade Road and follow the road to the Adams Homes model at 12917 Ogden Glade Road, Dade City.
- Direction Faces: East
School Information
- Elementary School: Pasco Elementary School-PO
- Middle School: Pasco Middle-PO
- High School: Pasco High-PO
Community
- Community Name: 33525 - Dade City/Richland
- Association: Yes
- Assoc. Name: Debbie Abercrombie/HC Management
- Number of Pets: 5
- Pet Restrictions: 2 dogs max
Heating & Cooling
- Cooling Type: Central Air
- Heating Type: Central, Electric
Utilities
- Sewer: Public Sewer
- Water: Public
- Utility Description: BB/HS Internet Available, Cable Connected, Electricity Connected, Sewer Connected, Sprinkler Meter, Street Lights, Underground Utilities, Water Connected
Structural Information
- Architectural Info: Contemporary, Ranch
- Architectural Style: Contemporary, Ranch
- Builder: Adams Homes of NW Florida, INC
- Exterior Const.: Block, Concrete, Stucco
- Roof: Shingle
- Windows: Double Pane Windows, Low-Emissivity Windows
- Stories/Levels: One
- Square Feet: 2,200
- Sq. Ft. Source: Builder
- Living Area: 2,200 Sq. Ft.
- Year Built: 2025
Lot Features
- Lot Size (Acres): 0.13
- Lot Size (Sq. Ft.): 5,500
- Lot Size: 5500
- Frontage: Street Paved
- Street/Road Desc.: Paved, Asphalt
Financial Considerations
- Association Fee: $110
- Assoc Fee Freq.: Monthly
- Assoc Fee Desc.: Required
- Tax Amount: $1,482.09
- Tax Year: 2025
Disclosures and Reports
- Ownership: Fee Simple
- Special Conditions: None
- Legal Description: ABBEY GLEN PHASE TWO PB 87 PG 8 LOT 8
- Flood Zone Info: X
- APN: 3324210090000000080
- Property ID: 3324210090000000080
Listed by Adams Homes Realty,Inc.
Sold by Charles Rutenberg Realty Inc

Get Pre-Approved Today
Schools
Schools serving 13034 Kent Bradley St Rd
School District:Pasco County School District
| Name | Grades | Distance |
|---|---|---|
Pasco Elementary School 37350 Florida Avenue, Dade City, FL 33525 | K-5 | 1.4 mi |
Pasco High School 36850 State Road 52, Dade City, FL 33525 | 9-12 | 10 mi |
Pasco Middle School 13925 14th Street, Dade City, FL 33525 | 6-8 | 1.5 mi |
Disclaimer:
School attendance boundaries provided by ATTOM Data Solutions and are for reference only. Contact the school directly to verify enrollment eligibility.
Price & Sales History for 13034 Kent Bradley St Rd
Date
Details
Price
Change
Source
7/24/2026
Sold
$370,000
0.28%
MLS
6/26/2026
Price Reduced
$368,950
-5.14%
MLS
3/08/2026
Listed
$388,950
—
MLS
Disclaimer: Historical sales information is derived from public records provided by the county offices. Information is not guaranteed and should be independently verified.
Home Warranty : Included
13034 Kent Bradley St Road, Dade City, FL 33525 (MLS# TB8483398) is a Single Family property that was sold at $370,000 on July 24, 2026. Want to learn more about 13034 Kent Bradley St Road? Do you have questions about finding other Single Family real estate for sale in Dade City? You can browse all Dade City real estate or contact a Coldwell Banker agent to request more information.