This is a carousel with tiles that activate property listing cards. Use the previous and next buttons to navigate.
1/1
$695,000
This is a carousel with tiles that activate property listing cards. Use the previous and next buttons to navigate.
1/1
Property Description
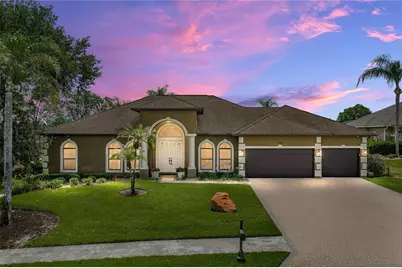
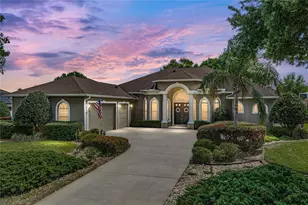
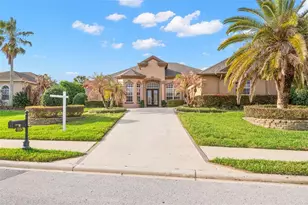
Golf course views beyond the sparkling heated pool, a newly renovated chef's kitchen, and a brand new roof to be installed prior to closing set a luxurious tone for this beautiful 3 bedroom + office, 3 bath, 3 car garage home set on over 1/4 acre, behind the gates of Lake Jovita! A sidewalk-lined street, paver driveway and walkway, 2019 decorative garage doors, and manicured tropical landscaping create an elegant arrival before the home opens into a bright, spacious interior with fresh updates throughout. Inside, the grand entryway makes an immediate impression with soaring ceilings, statement lighting, architectural pillars and archways, and clear sightlines straight out to the pool and golf course beyond. Fresh interior paint, updated light fixtures and fans, a renovated kitchen, and new luxury vinyl plank flooring throughout most of the home give the interior a clean, upscale feel. The spacious living room features high tray ceilings and a quadruple slider with an automatic shade, creating an easy connection between the main living area and the pool deck for effortless entertaining. Framed by a formal dining room on one side and a cozy dinette with pool views on the other, the recently updated gourmet kitchen is perfectly placed and equipped for all types of gatherings. New cabinetry, new stone countertops, breakfast bar seating, a walk-in pantry, stainless steel appliances, a wine refrigerator, and a classic backsplash create a kitchen that feels refined, functional, and ready for everything from quiet mornings to evenings with guests. Near the front of the home, a dedicated office offers a comfortable work-from-home space. Privately split from all secondary bedrooms, the primary suite enjoys direct access to the pool, a large walk-in closet, and a spa-like ensuite bathroom with a center soaking tub, walk-through shower, two separate sinks and vanities, ample countertop space, and vanity seating. 2 generous guest bedrooms are positioned on the opposite side of the home. Bedroom 2 is an incredible feature for overnight guests or multigenerational living, complete with its own full ensuite bathroom and direct access to the pool. Bedroom 3 sits near the home's additional full bathroom, which includes an updated mirror, updated lighting, and a walk-in shower. An interior laundry room adds extra function with room for a refrigerator, sink, and cabinetry. Additional updates include a 2019 3-zone AC, 2022 water heater, new pool pump motor, and a water softener with filtration system. Head outdoors where the screened pool deck becomes like an extension of the home, with geometric pavers, a solar-heated pool, and beautiful golf course views creating a setting that feels peaceful, open, and distinctly Lake Jovita. Spend the afternoon by the water, grill on the expansive deck, watch golfers pass in the distance, or simply enjoy a backyard designed around the view. Lake Jovita is a gated community known for its rolling scenery, beautiful homes, and impressive amenities. Membership includes a Blue Stream internet option, playground, basketball and pickleball courts, dog park, and walking trails. Additional packages are available through the Golf and Country Club, offering access to two world-class 18-hole golf courses, a swimming pool, tennis courts, a restaurant, and more. Call today to schedule your private showing and experience this Lake Jovita pool home in person!
Full Property Details
Full Property Details for 13236 Legends Trail
General
- Sold For: $695,000
- HOA FEE: $114/month
- HOA FEE FREQ.: Quarterly
- Taxes: $209 (2025)
- Status: Closed
- Type: Single Family
- Source: MidFloridaRegionalMLS
- MLS ID: TB8509925
- Added to Site: 53 day(s) ago
Rental Information
- Min. Lease: 6 Months
Interior
- Number of Rooms: 7
- Interior Features: Ceiling Fan(s), Eating Space In Kitchen, High Ceilings, Open Floorplan, Primary Bedroom Main Floor, Solid Wood Cabinets, Split Bedroom, Stone Counters, Tray Ceiling(s), Walk-In Closet(s)
- Appliances: Dishwasher, Microwave, Range, Refrigerator, Water Softener
- Furnishings: Unfurnished
- Flooring: Luxury Vinyl, Tile
Rooms
Bathrooms
- Total Bathrooms: 3
- Full Bathrooms: 3
Bedrooms
- Total Bedrooms: 3
Other Rooms
- Laundry: Inside, Laundry Room
Additional Information
- Shared Amenities: Basketball Court, Gated, Optional Additional Fees, Park, Pickleball Court(s), Playground
- Pool: Yes
- Private Pool: Yes
- Pool Description: Gunite, In Ground, Screen Enclosure, Solar Heat
Exterior
- Exterior Features: Irrigation System, Lighting, Rain Gutters, Sidewalk, Sliding Doors
- Deck/Patio: Covered, Rear Porch, Screened
- Porch/Patio/Deck: Covered, Rear Porch, Screened
Parking
- Garage: Yes
- Attached garage: Yes
- Garage Spaces: 3
- Covered Spaces: 3
Location
- Area: 33525 - Dade City/Richland
- County: Pasco
- Development Name: 33525 - Dade City/Richland
- Subdivision: LAKE JOVITA GOLF & CC PH 3-A
- Driving Directions: From County Road 52 East; Turn left onto Lake Jovita Blvd. Turn right onto Tradition Drive. Turn left onto Thoroughbred Drive. Turn left onto Legends Trail. Home will be on your left.
- Direction Faces: Northwest
School Information
- Elementary School: San Antonio-PO
- Middle School: Pasco Middle-PO
- High School: Pasco High-PO
Community
- Community Name: 33525 - Dade City/Richland
- Community Features: Clubhouse, Deed Restrictions, Dog Park, Fitness Center, Gated Community - Guard, Golf Carts OK, Golf, Park, Playground, Pool, Restaurant, Tennis Court(s)
- Optional Amenities: Basketball Court, Gated, Optional Additional Fees, Park, Pickleball Court(s), Playground
- Association: Yes
- Assoc. Name: Sherri Kleberg
- Assoc. Fees Include: 24-Hour Guard
- Number of Pets: 3
- Pet Restrictions: Buyer must verify all restrictions.
Heating & Cooling
- Cooling Type: Central Air
- Heating Type: Central
Utilities
- Sewer: Public Sewer
- Water: Public
- Utility Description: BB/HS Internet Available, Electricity Connected, Public, Sewer Connected, Water Connected
Structural Information
- Exterior Const.: Block, Stucco
- Roof: Shingle
- Stories/Levels: One
- Square Feet: 2,471
- Sq. Ft. Source: Public Records
- Living Area: 2,471 Sq. Ft.
- Year Built: 2005
Lot Features
- Property View: Golf Course, Pool
- Lot Size (Acres): 0.37
- Lot Size (Sq. Ft.): 16,098
- Lot Size: 16098
- Frontage: Street Paved, Private Road
- Street/Road Desc.: Paved
Financial Considerations
- Association Fee: $342
- Assoc Fee Freq.: Quarterly
- Assoc Fee Desc.: Required
- Tax Amount: $209
- Tax Year: 2025
Disclosures and Reports
- Ownership: Fee Simple
- Special Conditions: None
- Legal Description: LAKE JOVITA GOLF AND COUNTRY CLUB PHASE THREE-A PB 42 PG 133 LOT 566
- Flood Zone Info: X
- APN: 3624200030000005660
- Property ID: 3624200030000005660
Listed by King & Associates Real Estate Llc
Sold by Keller Williams Rlty New Tampa

Get Pre-Approved Today
Schools
Schools serving 13236 Legends Trail
School District:Pasco County School District
| Name | Grades | Distance |
|---|---|---|
San Antonio Elementary School 32416 Darby Road, Dade City, FL 33525 | K-5 | 1.3 mi |
Pasco High School 36850 State Road 52, Dade City, FL 33525 | 9-12 | 7.6 mi |
Pasco Middle School 13925 14th Street, Dade City, FL 33525 | 6-8 | 3.8 mi |
Disclaimer:
School attendance boundaries provided by ATTOM Data Solutions and are for reference only. Contact the school directly to verify enrollment eligibility.
Price & Sales History for 13236 Legends Trail
Date
Details
Price
Change
Source
7/09/2026
Sold
$695,000
-0.71%
MLS
5/19/2026
Listed
$700,000
—
MLS
Disclaimer: Historical sales information is derived from public records provided by the county offices. Information is not guaranteed and should be independently verified.
13236 Legends Trail, Dade City, FL 33525 (MLS# TB8509925) is a Single Family property that was sold at $695,000 on July 09, 2026. Want to learn more about 13236 Legends Trail? Do you have questions about finding other Single Family real estate for sale in Dade City? You can browse all Dade City real estate or contact a Coldwell Banker agent to request more information.