This is a carousel with tiles that activate property listing cards. Use the previous and next buttons to navigate.
1/1
$327,000
This is a carousel with tiles that activate property listing cards. Use the previous and next buttons to navigate.
1/1
Property Description
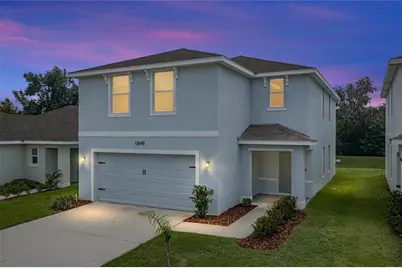
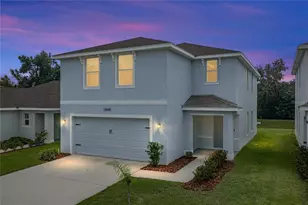
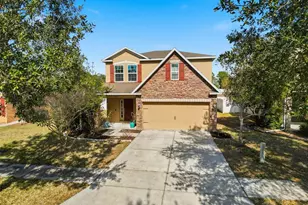
Heritage Hills keeps you close to the best of Dade City without the burden of a heavy HOA fee, and this two-story home makes the most of that setting. With 4 bedrooms, 2.5 baths, a 2 car garage, and an upstairs loft, the floor plan gives buyers the extra square footage and flexibility that make a busy household feel more organized. Sidewalk-lined streets, landscaping, and a covered entryway lead you into a first floor designed with open living in mind. The living room and dining room share one expansive space, giving the next owner freedom to arrange furniture, define conversation areas, create a play space, or design the layout around the way they actually live. Plush carpeting, natural light, a sliding glass door to the patio, and an easy connection into the kitchen keep the main level comfortable and functional. The kitchen is well equipped with a central island, breakfast bar seating, stone countertops, wood cabinetry, a stylish backsplash, stainless steel appliances, and a great-sized walk-in pantry. Its open placement keeps the cook connected to the rest of the first floor, while two storage closets and a large half bathroom add the kind of practical details families appreciate. The carpeted staircase leads to an open loft landing that works beautifully as a playroom, homework area, reading corner, or casual lounge. A nearby storage closet adds even more usefulness to a home already designed with storage in mind. Measuring 14x14, the primary suite gives you comfortable bedroom space and a clean slate for the finishes and furnishings that will make it feel cozy and personal. The ensuite bathroom includes dual sinks, a walk-in shower, private water closet, and two linen closets, while the large walk-in closet adds an opportunity for a lavish dressing room. Bedroom 2 features vinyl flooring and sits near the second full bathroom, which also includes dual sinks and a tub/shower combination. Across the upstairs, bedrooms 3 and 4 sit side by side with carpeted floors and built-in closets. Did you think the value ended there? No way! The washer and dryer are included with this home as well! Laundry day is a breeze with the laundry room set on the upper floor close to all the bedrooms. Out back, the open patio gives you a starting point for outdoor seating, grilling, or weekend time outside, with a yard that can be shaped around the next owner's vision. The pond and treeline view add a natural backdrop without taking away from the potential of the space. Heritage Hills includes a community playground and sits close to Burks Park, Dade City's well-known sports complex. Downtown Dade City is just minutes away with local events, shopping, restaurants, and everyday conveniences, giving this home a location that feels connected without losing the neighborhood feel. Call today to schedule your private showing!
Full Property Details
Full Property Details for 13648 Whiskey Daisy Dr
General
- Sold For: $327,000
- HOA FEE: $74/month
- Taxes: $5,826 (2025)
- Status: Closed
- Type: Single Family
- Source: MidFloridaRegionalMLS
- MLS ID: TB8534270
- Added to Site: 64 day(s) ago
Rental Information
- Min. Lease: No Minimum
Interior
- Number of Rooms: 8
- Interior Features: Eating Space In Kitchen, Living Room/Dining Room Combo, Open Floorplan, PrimaryBedroom Upstairs, Solid Wood Cabinets, Stone Counters, Walk-In Closet(s)
- Appliances: Dishwasher, Dryer, Microwave, Range, Refrigerator, Washer
- Furnishings: Unfurnished
- Flooring: Carpet, Luxury Vinyl, Tile
Rooms
Bathrooms
- Total Bathrooms: 3
- Full Bathrooms: 2
- Half Bathrooms: 1
Bedrooms
- Total Bedrooms: 4
Other Rooms
- Laundry: Inside, Laundry Room, Upper Level
Exterior
- Exterior Features: Irrigation System, Lighting, Sidewalk, Sliding Doors
- Deck/Patio: Patio
- Porch/Patio/Deck: Patio
Parking
- Garage: Yes
- Attached garage: Yes
- Garage Spaces: 2
- Covered Spaces: 2
- Parking Features: Oversized
Location
- Area: 33525 - Dade City/Richland
- County: Pasco
- Development Name: 33525 - Dade City/Richland
- Subdivision: HERITAGE HILLS
- Driving Directions: From I-75; Exit onto State Road 52 East. Turn left onto Prospect Road. Turn right onto County Road 52 East. Turn left onto Adair Road. Turn right onto Southern Magnolia Drive. Turn left onto Whiskey Daisy Drive. Home will be on the right.
- Direction Faces: West
School Information
- Elementary School: Pasco Elementary School-PO
- Middle School: Pasco Middle-PO
- High School: Pasco High-PO
Community
- Community Name: 33525 - Dade City/Richland
- Community Features: Deed Restrictions, Playground, Sidewalks
- Association: Yes
- Assoc. Name: Condominium Associates
- Number of Pets: 4
- Pet Restrictions: 4 household pets are permitted. Please refer to the community restrictions, extra homeowner's insurance to cover the pet may be required. Buyer must verify all information.
Heating & Cooling
- Cooling Type: Central Air
- Heating Type: Central
Utilities
- Sewer: Public Sewer
- Water: Public
- Utility Description: BB/HS Internet Available, Electricity Connected, Public, Sewer Connected, Water Connected
Structural Information
- Exterior Const.: Block, Stucco
- Roof: Shingle
- Stories/Levels: Two
- Square Feet: 2,238
- Sq. Ft. Source: Public Records
- Living Area: 2,238 Sq. Ft.
- Year Built: 2023
Lot Features
- Property View: Trees/Woods, Water
- Lot Size (Acres): 0.1
- Lot Size (Sq. Ft.): 4,400
- Lot Size: 4400
- Frontage: Street Paved
- Street/Road Desc.: Paved
Water Features
- Water View: Yes
Financial Considerations
- Association Fee: $74
- Assoc Fee Freq.: Monthly
- Assoc Fee Desc.: Required
- Tax Amount: $5,826.93
- Tax Year: 2025
Disclosures and Reports
- Ownership: Fee Simple
- Special Conditions: None
- Legal Description: SUWANNEE LAKESIDE PHASES 2 AND 3 PB 87 PG 001 BLOCK A LOT 96
- Flood Zone Info: X
- APN: 332421010000A000960
- Property ID: 332421010000A000960
- Block/Lot/Section: A
Listed by King & Associates Real Estate Llc
Sold by Tropic Shores Realty Llc

Get Pre-Approved Today
Schools
Schools serving 13648 Whiskey Daisy Dr
School District:Pasco County School District
| Name | Grades | Distance |
|---|---|---|
Pasco Elementary School 37350 Florida Avenue, Dade City, FL 33525 | K-5 | 0.8 mi |
Pasco High School 36850 State Road 52, Dade City, FL 33525 | 9-12 | 10.5 mi |
Pasco Middle School 13925 14th Street, Dade City, FL 33525 | 6-8 | 0.9 mi |
Disclaimer:
School attendance boundaries provided by ATTOM Data Solutions and are for reference only. Contact the school directly to verify enrollment eligibility.
Price & Sales History for 13648 Whiskey Daisy Dr
Date
Details
Price
Change
Source
9/18/2026
Sold
$327,000
2.22%
MLS
8/01/2026
Listed
$319,900
—
MLS
Disclaimer: Historical sales information is derived from public records provided by the county offices. Information is not guaranteed and should be independently verified.
13648 Whiskey Daisy Drive, Dade City, FL 33525 (MLS# TB8534270) is a Single Family property that was sold at $327,000 on September 18, 2026. Want to learn more about 13648 Whiskey Daisy Drive? Do you have questions about finding other Single Family real estate for sale in Dade City? You can browse all Dade City real estate or contact a Coldwell Banker agent to request more information.