This is a carousel with tiles that activate property listing cards. Use the previous and next buttons to navigate.
1/1
$900,000
This is a carousel with tiles that activate property listing cards. Use the previous and next buttons to navigate.
1/1
Property Description
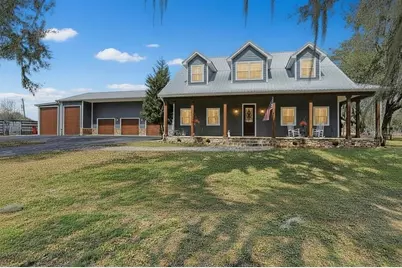
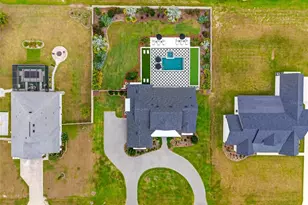
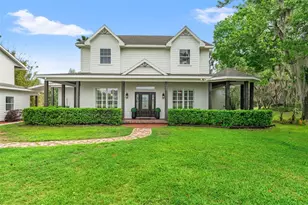
Virtually Staged. Custom 2019 Home on 1 Acre | Guest Suite | RV Garage | Workshop | Massive Patio.Virtually Staged.Preferred lender offering 1% of the loan amount (up to $9,000) as a buyer closing cost credit if loan funds with lender. Dade City's Best Kept Secret - A Custom Masterpiece on a Private Acre Rare finds like this don't come along often. Built in 2019 by a general contractor as his personal forever home, this one-of-a-kind property was designed with no compromises - and it shows in every detail. Nestled on a private acre with sweeping open field views, mature shade trees, and zero HOA or CDD, this is the freedom and craftsmanship today's buyers are searching for. With over 3,000 sq ft, 4 bedrooms, and 3.5 baths, the thoughtfully designed layout includes a private mother-in-law suite exceeding 500 sq ft - complete with kitchenette, bedroom, full bath, private exterior entrance, interior access, and its own septic system. Whether you're thinking multigenerational living, a home business, or rental income, the flexibility here is unmatched. From the moment you step inside, soaring ceilings finished in white pine and anchored by authentic 200-year-old reclaimed barn wood beams, posts, and custom doors set the tone - warmth and character you simply cannot replicate in new construction. The chef's kitchen is the heart of the home, appointed with Solostone quartz countertops, a Café glass cooktop, wall-mounted Café double ovens, a dedicated coffee bar, drink mini-fridge, large island, and a peninsula with bar seating for four. Roll-out drawers on most base cabinets make everyday living effortless. All appliances convey, including the brand new dishwasher. The primary suite is tucked on the main floor and features granite shower tile, dual shower heads, and a rain head system. Porcelain tile flows throughout the first floor, while the second level offers LVP flooring, two oversized bedrooms, a full bath, and a show-stopping loft with an authentic brick wall - perfect for a media room, home office, playroom, or your best Zoom backdrop. Outdoor living is truly exceptional. Three sides of wrap-around paver porch, a massive 36' x 42' patio built for entertaining, a fully fenced yard, and a custom children's play palace create a backyard experience unlike anything else on the market. From the exterior, six garage bays offer incredible versatility. One serves as the mother-in-law suite entrance. Another is a workshop enthusiast's dream, complete with a mezzanine offering an extra 500+ sq ft of overhead storage. The enclosed RV garage features a 50-amp plug and spray foam insulation - room for all the toys, vehicles, and hobbies you've been waiting to indulge. Built to last and built to perform: 26-gauge commercial metal roofing, open-cell spray foam insulation, Hardie concrete siding, 2x6 pressure-treated framing, generator prep with wiring and transfer switches, and a private wrought iron gated entrance with fenced front yard. All of this in the rolling hills of Dade City - a charming part of Florida which is a community celebrated for its oak-lined streets, horse properties, unique local shops, and beloved events like the Kumquat Festival. Country living at its finest, with easy access to Tampa and Wesley Chapel. Swim Spa is not staying on property and has been removed even though it's in the photos.
Full Property Details
Full Property Details for 14224 Lorraine Ct
General
- Sold For: $900,000
- Taxes: $8,389 (2025)
- Status: Closed
- Type: Single Family
- Source: MidFloridaRegionalMLS
- MLS ID: TB8483287
- Added to Site: 160 day(s) ago
Rental Information
- Min. Lease: No Minimum
Interior
- Number of Rooms: 9
- Interior Features: Ceiling Fan(s), Eating Space In Kitchen, High Ceilings, Kitchen and Family Room Combination, Living Room/Dining Room Combo, Open Floorplan, Primary Bedroom Main Floor, Split Bedroom, Stone Counters, Thermostat, Tray Ceiling(s), Walk-In Closet(s), Window Treatments
- Fireplace: Yes
- Fireplace(s): Electric, Family Room, Insert, Non Wood Burning
- Appliances: Built-In Oven, Cooktop, Dishwasher, Dryer, Electric Water Heater, Exhaust Fan, Microwave, Range Hood, Refrigerator, Washer, Wine Refrigerator
- Furnishings: Unfurnished
- Flooring: Luxury Vinyl, Tile
Rooms
Bathrooms
- Total Bathrooms: 4
- Full Bathrooms: 3
- Half Bathrooms: 1
Bedrooms
- Total Bedrooms: 4
Other Rooms
- Laundry: Electric Dryer Hookup, Inside, Laundry Room, Washer Hookup
Additional Information
- Pool Description: Other
- Security/Safety: Security Gate, Smoke Detector(s)
Exterior
- Exterior Features: French Doors, Lighting, Playground, Private Entrance, Private Mailbox, Private Yard, RV Hookup, Storage
- Deck/Patio: Covered, Front Porch, Porch, Rear Porch, Side Porch, Wrap Around
- Porch/Patio/Deck: Covered, Front Porch, Porch, Rear Porch, Side Porch, Wr
Parking
- Garage: Yes
- Attached garage: Yes
- Garage Spaces: 6
- Covered Spaces: 6
- Parking Features: Boat, Circular Driveway, Driveway, Garage Door Opener, Ground Level, Guest, Open, Oversized, Parking Pad, RV Garage, RV Parking, Tandem, Workshop in Garage
Location
- Area: 33525 - Dade City/Richland
- County: Pasco
- Development Name: 33525 - Dade City/Richland
- Subdivision: ACREAGE
- Driving Directions: From I-75 North/South & SR 52, head west on SR52, turn right onto Bellamay Brothers Blvd, turn right onto Darby left onto Lorraine Ct to end of street, home is on the right.
- Direction Faces: South
School Information
- Elementary School: San Antonio-PO
- Middle School: Pasco Middle-PO
- High School: Pasco High-PO
Community
- Community Name: 33525 - Dade City/Richland
- Pet Restrictions: Buyer/Buyer's Agent responsibility to verify all rules, regulations, and guidelines with County.
Heating & Cooling
- Cooling Type: Central Air
- Heating Type: Central
Utilities
- Sewer: Septic Tank
- Water: Well
- Utility Description: BB/HS Internet Available, Cable TV Available, Electricity Connected, Public, Underground Utilities
Structural Information
- Architectural Info: Florida
- Architectural Style: Florida
- Exterior Const.: HardiPlank Type
- Roof: Metal
- Windows: Shutters
- Stories/Levels: Two
- Square Feet: 3,036
- Sq. Ft. Source: Owner
- Living Area: 3,036 Sq. Ft.
- Year Built: 2019
Additional Structures
- Other Structures: Other, Storage, Workshop
Lot Features
- Property View: Trees/Woods
- Lot Size (Acres): 1
- Lot Size (Sq. Ft.): 43,560
- Lot Size: 1
- Frontage: Street Dead-End, Street Paved
- Street/Road Desc.: Paved, Other
- Fencing (Description): Fenced, Other
Financial Considerations
- Tax Amount: $8,389.49
- Tax Year: 2025
Disclosures and Reports
- Ownership: Fee Simple
- Special Conditions: None
- Legal Description: EAST 208.71 FT OF WEST 478.33 FT OF NORTH 208.71 FT OF SE1/4 OF SW1/4 OF SEC TOGETHER WITH INGRESS-EGRESS EASEMENT OVER AND ACROSS E 70.00 FT OF W 269.62 FT OF SE 1/4 OF SW 1/4 LESS & EXC N 173.71 FT & S 40.00 FT THEREOF OR 9500 PG 626
- Flood Zone Info: X
- APN: 2024300000006000020
- Property ID: 2024300000006000020
- Block/Lot/Section: 600
Listed by Realty One Group Mvp
Sold by Lpt Realty, Llc

Get Pre-Approved Today
Schools
Schools serving 14224 Lorraine Ct
School District:Pasco County School District
| Name | Grades | Distance |
|---|---|---|
Pasco High School 36850 State Road 52, Dade City, FL 33525 | 9-12 | 3.5 mi |
San Antonio Elementary School 32416 Darby Road, Dade City, FL 33525 | K-5 | 4.2 mi |
Pasco Middle School 13925 14th Street, Dade City, FL 33525 | 6-8 | 9.2 mi |
Disclaimer:
School attendance boundaries provided by ATTOM Data Solutions and are for reference only. Contact the school directly to verify enrollment eligibility.
Price & Sales History for 14224 Lorraine Ct
Date
Details
Price
Change
Source
6/18/2026
Sold
$900,000
-2.7%
MLS
4/16/2026
Price Reduced
$925,000
-5.13%
MLS
4/04/2026
Price Reduced
$975,000
-2.26%
MLS
3/26/2026
Price Reduced
$997,500
-7.21%
MLS
3/08/2026
Listed
$1,075,000
—
MLS
Disclaimer: Historical sales information is derived from public records provided by the county offices. Information is not guaranteed and should be independently verified.
14224 Lorraine Court, Dade City, FL 33525 (MLS# TB8483287) is a Single Family property that was sold at $900,000 on June 18, 2026. Want to learn more about 14224 Lorraine Court? Do you have questions about finding other Single Family real estate for sale in Dade City? You can browse all Dade City real estate or contact a Coldwell Banker agent to request more information.