This is a carousel with tiles that activate property listing cards. Use the previous and next buttons to navigate.
1/1
$1,150,000
This is a carousel with tiles that activate property listing cards. Use the previous and next buttons to navigate.
1/1
Property Description
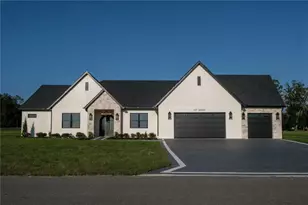
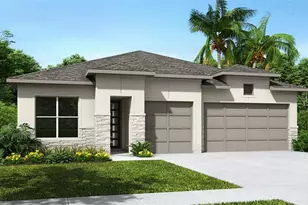
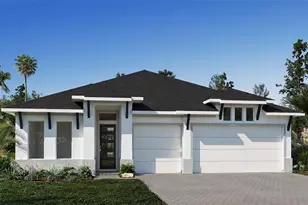
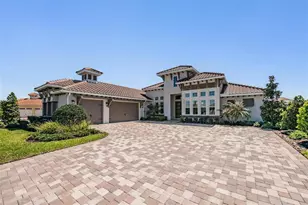
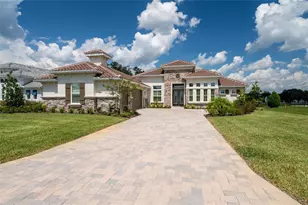
Welcome to this exceptional brand-new construction home offering 3,752 sqft of thoughtfully designed living space on just over an acre. This spacious floor plan includes 5 bedrooms, 4 1/2 bathrooms, and office, offering flexibility for multi-generational living, guests, or working from home. Every detail of this home reflects quality craftsmanship, intentional design, and modern luxury. The curb appeal sets the tone - striking stone accents, bold columns, a rich wood porch ceiling, and classic herringbone brick flooring create a warm yet sophisticated first impression. Inside, soaring vaulted ceilings with exposed wood beams anchor the living room, where a floor-to-ceiling stone fireplace and sliding glass doors connect indoor and outdoor living. The chef's kitchen is both functional and stunning, featuring custom cabinetry, quartz countertops, built-in wall ovens, designer lighting, and an oversized island - all overlooking the main living area for effortless entertaining. A hidden walk-in pantry adds both convenience and style. The private primary suite is a true retreat, designed with both comfort and sophistication in mind. Offering generous space and features a stunning floor-to-ceiling stone fireplace, creating a warm focal point and inviting ambiance.Elegant French-style doors with frosted glass lead into the spa-inspired primary bath, where modern elegance meets thoughtful design. A freestanding soaking tub is perfectly positioned as a centerpiece, complemented by a dramatic oversized walk-in shower wrapped in designer tile and enclosed in frameless glass. Dual rainfall shower-heads, a handheld sprayer, and sleek matte black fixtures create a high-end, resort-style experience.The custom dual vanities provide abundant storage and counter space, blending warm wood tones with clean, contemporary finishes.From the bathroom, you'll find not one - but two expansive walk-in closets featuring custom built-in shelving, drawers, and hanging space designed for optimal organization.Both closets conveniently connect directly to the oversized laundry room, creating a seamless and highly functional everyday flow. The laundry room is beautifully finished with extensive cabinetry, quartz counters, a utility sink, dedicated folding space, and room for additional storage - elevating even daily tasks with style and efficiency.This thoughtfully designed primary wing delivers privacy, luxury, and practical convenience all in one stunning space.Designed for true indoor-outdoor living, the expansive covered back porch extends your living space in the most impressive way. A rich tongue-and-groove wood ceiling with recessed lighting and dual ceiling fans creates warmth and architectural interest, while the wide-open layout offers ample room for dining, lounging, and entertaining.The fully equipped outdoor kitchen is a showstopper, featuring stacked stone detailing, granite countertops, a built-in grill with vent hood, beverage refrigerator, stainless storage cabinetry, and a sink for added convenience. Whether hosting weekend gatherings or enjoying quiet evenings at home, this space is designed for effortless entertaining year-round.Overlooking your large backyard offers both space and serenity - with endless potential to add a pool, detached structure, or custom outdoor oasis.This home masterfully blends luxury finishes, thoughtful design, and functional flow across, all set on over an acre, delivering privacy, space, and elevated living at its finest.
Full Property Details
Full Property Details for 14823 Crimson Oaks Trl
General
- Sold For: $1,150,000
- HOA FEE: $25/month
- HOA FEE FREQ.: Annually
- Taxes: $2,314 (2025)
- Status: Closed
- Type: Single Family
- Source: MidFloridaRegionalMLS
- MLS ID: TB8476023
- Added to Site: 241 day(s) ago
Interior
- Number of Rooms: 11
- Interior Features: Cathedral Ceiling(s), Ceiling Fan(s), Eating Space In Kitchen, High Ceilings, Kitchen and Family Room Combination, Open Floorplan, Solid Wood Cabinets, Split Bedroom, Stone Counters, Thermostat, Tray Ceiling(s), Walk-In Closet(s)
- Fireplace: Yes
- Fireplace(s): Electric, Family Room, Insert, Master Bedroom
- Appliances: Bar Fridge, Built-In Oven, Convection Oven, Cooktop, Dishwasher, Disposal, Electric Water Heater, Microwave, Range Hood, Refrigerator, Wine Refrigerator
- Furnishings: Unfurnished
- Flooring: Luxury Vinyl, Tile
Rooms
Bathrooms
- Total Bathrooms: 5
- Full Bathrooms: 4
- Half Bathrooms: 1
Bedrooms
- Total Bedrooms: 5
Other Rooms
- Laundry: Inside, Laundry Room
Additional Information
- Shared Amenities: Gated
Exterior
- Exterior Features: French Doors, Lighting, Outdoor Kitchen, Sliding Doors
- Deck/Patio: Covered, Front Porch, Rear Porch
- Porch/Patio/Deck: Covered, Front Porch, Rear Porch
Parking
- Garage: Yes
- Attached garage: Yes
- Garage Spaces: 3
- Covered Spaces: 3
- Parking Features: Driveway, Garage Door Opener, Garage Faces Side, Oversized, Parking Pad
Location
- Area: 33525 - Dade City/Richland
- County: Pasco
- Development Name: 33525 - Dade City/Richland
- Subdivision: CRIMSON ESTATES
- Driving Directions: From the corner of State Road 52 and Curley Rd, travel north for approx. 3 miles. Turn Left onto St. Joe Road. The subdivision is located directly across the street from Sacred Heart.
- Direction Faces: West
Community
- Community Name: 33525 - Dade City/Richland
- Community Features: Deed Restrictions
- Optional Amenities: Gated
- Association: Yes
- Assoc. Name: Kris Kent
- Assoc. Fees Include: Private Road
Heating & Cooling
- Cooling Type: Central Air
- Heating Type: Central
Utilities
- Sewer: Private Sewer, Septic Tank
- Water: Private, Well
- Utility Description: BB/HS Internet Available, Electricity Connected, Sewer Connected, Water Connected
Structural Information
- Architectural Info: Craftsman
- Architectural Style: Craftsman
- Exterior Const.: Block, Concrete, HardiPlank Type, Stone
- Roof: Shingle
- Stories/Levels: One
- Square Feet: 3,752
- Sq. Ft. Source: Builder
- Living Area: 3,752 Sq. Ft.
- Year Built: 2026
Lot Features
- Lot Size (Acres): 1.11
- Lot Size (Sq. Ft.): 47,952
- Lot Size: 1.1008
- Frontage: Street Dead-End, Street Paved, Private Road
- Street/Road Desc.: Paved, Asphalt
Financial Considerations
- Association Fee: $300
- Assoc Fee Freq.: Annually
- Assoc Fee Desc.: Required
- Tax Amount: $2,314.62
- Tax Year: 2025
Disclosures and Reports
- Ownership: Fee Simple
- Special Conditions: None
- Legal Description: CRIMSON ESTATES PB 95 PG 12 LOT 5
- Flood Zone Info: X
- APN: 2624200030000000050
- Property ID: 2624200030000000050
- Block/Lot/Section: 30
Listed by Bingham Realty Inc
Sold by Harbor Haus Real Estate Group Llc

Get Pre-Approved Today
Schools
Schools serving 14823 Crimson Oaks Trl
School District:Pasco County School District
| Name | Grades | Distance |
|---|---|---|
San Antonio Elementary School 32416 Darby Road, Dade City, FL 33525 | K-5 | 1.5 mi |
Pasco High School 36850 State Road 52, Dade City, FL 33525 | 9-12 | 6.7 mi |
Pasco Middle School 13925 14th Street, Dade City, FL 33525 | 6-8 | 5.4 mi |
Disclaimer:
School attendance boundaries provided by ATTOM Data Solutions and are for reference only. Contact the school directly to verify enrollment eligibility.
Price & Sales History for 14823 Crimson Oaks Trl
Date
Details
Price
Change
Source
8/28/2026
Sold
$1,150,000
-8.66%
MLS
4/08/2026
Price Reduced
$1,259,000
-2.4%
MLS
2/13/2026
Listed
$1,289,900
—
MLS
Disclaimer: Historical sales information is derived from public records provided by the county offices. Information is not guaranteed and should be independently verified.
14823 Crimson Oaks Trail, Dade City, FL 33525 (MLS# TB8476023) is a Single Family property that was sold at $1,150,000 on August 28, 2026. Want to learn more about 14823 Crimson Oaks Trail? Do you have questions about finding other Single Family real estate for sale in Dade City? You can browse all Dade City real estate or contact a Coldwell Banker agent to request more information.