Full Property Details for 27725 Century Oaks Ct
General
- Price: $664,900
- HOA FEE: $169/month
- Taxes: $209 (2025)
- Status: Active
- Type: Single Family
- Source: MidFloridaRegionalMLS
- MLS ID: TB8541431
- Updated: 9/27/2026
- Added to Site: 51 day(s) ago
Rental Information
Interior
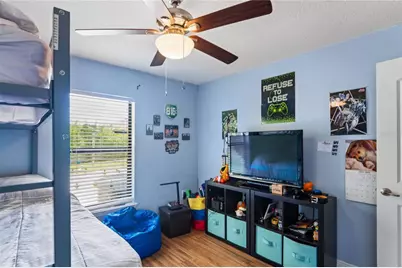
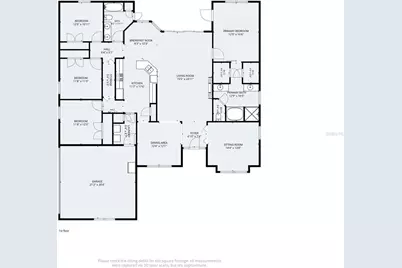
- Number of Rooms: 4
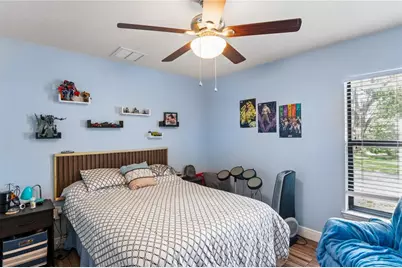
- Interior Features: Ceiling Fan(s), Kitchen and Family Room Combination, Open Floorplan, Primary Bedroom Main Floor, Solid Surface Counters, Solid Wood Cabinets, Split Bedroom, Walk-In Closet(s)
- Fireplace: Yes
- Fireplace(s): Decorative, Electric, Insert, Living Room, Non Wood Burning
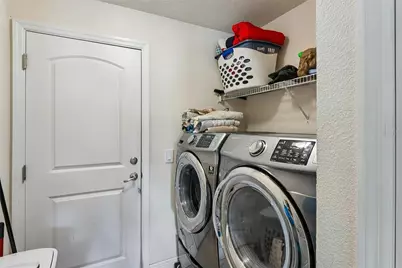
- Appliances: Dishwasher, Disposal, Dryer, Electric Water Heater, Microwave, Range, Range Hood, Refrigerator
- Furnishings: Unfurnished
- Flooring: Ceramic Tile
Rooms
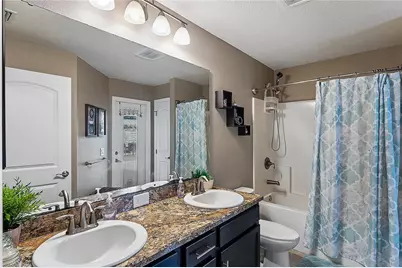
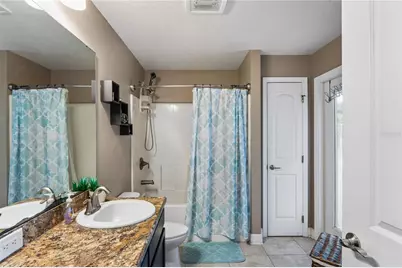
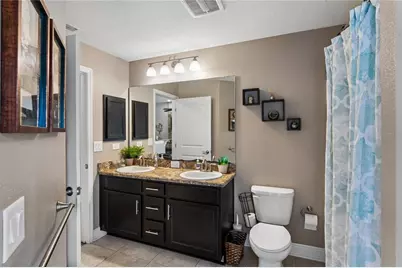
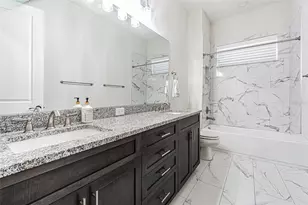
- Total Bathrooms: 2
- Full Bathrooms: 2
- Laundry: Inside, Laundry Room
Additional Information
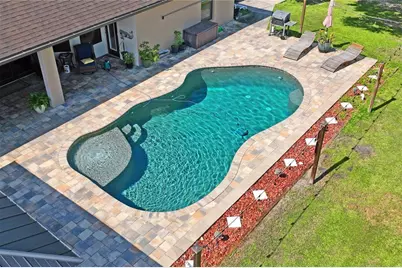
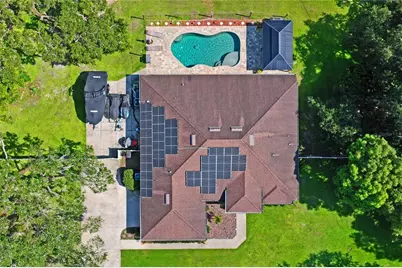
- Pool: Yes
- Private Pool: Yes
- Pool Description: Heated, In Ground, Lighting, Salt Water
- Spa Description: In Ground
Exterior
- Exterior Features: Rain Gutters, Sidewalk, Sprinkler Metered
Parking
- Garage: Yes
- Attached garage: Yes
- Garage Spaces: 2
- Covered Spaces: 2
Location
- Area: 33525 - Dade City/Richland
- County: Pasco
- Development Name: 33525 - Dade City/Richland
- Subdivision: AUSTIN WOODS
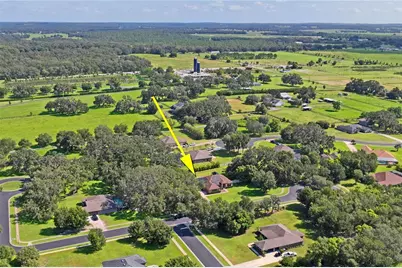
- Driving Directions: From State Road 52 head west, turn right (north) onto Bellamy Brothers Blvd. drive 2.8 miles then turn right into Autin Woods Drive. Once through gate take first left, then right and immediately left to house.
- Direction Faces: East
School Information
- Elementary School: San Antonio-PO
- Middle School: Pasco Middle-PO
- High School: Pasco High-PO
Community
- Community Name: 33525 - Dade City/Richland
- Community Features: Deed Restrictions, Gated Community - No Guard
- Association: Yes
- Assoc. Name: Austin Woods HOA
- Number of Pets: 6
Heating & Cooling
- Cooling Type: Central Air
- Heating Type: Electric, Heat Pump
Utilities
- Sewer: Public Sewer
- Water: None
- Utility Description: Cable Connected, Electricity Connected, Public, Sewer Connected, Sprinkler Meter, Street Lights, Underground Utilities, Water Connected
Structural Information
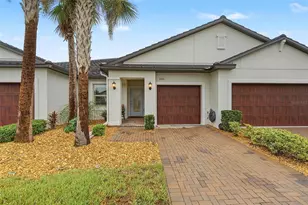
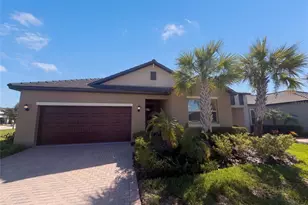
- Exterior Const.: Block, Stucco
- Roof: Shingle
- Stories/Levels: One
- Square Feet: 2,321
- Sq. Ft. Source: Public Records
- Year Built: 2016
Additional Structures
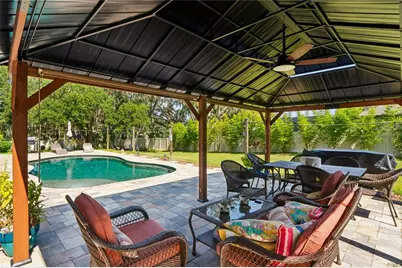
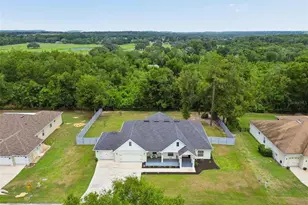
- Other Structures: Gazebo, Shed(s)
Lot Features
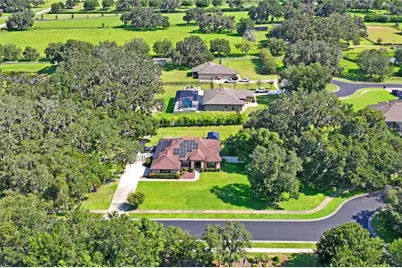
- Property View: Garden, Trees/Woods
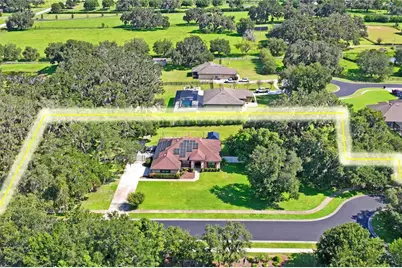
- Lot Size (Acres): 1.02
- Lot Size (Sq. Ft.): 44,495
- Lot Size: 1.0215
- Frontage: Street Paved
- Street/Road Desc.: Paved, Asphalt
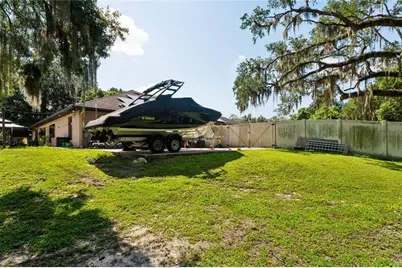
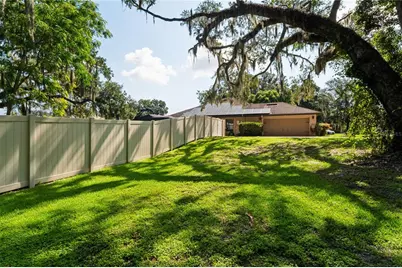
- Fencing (Description): Vinyl
Financial Considerations
- Association Fee: $169
- Assoc Fee Freq.: Monthly
- Assoc Fee Desc.: Required
- Tax Amount: $209
- Tax Year: 2025
Disclosures and Reports
- Ownership: Fee Simple
- Special Conditions: None
- Legal Description: AUSTIN WOODS REPLAT PB 66 PG 118 BLOCK 1 LOT 28 OR 9392 PG 1441
- Flood Zone Info: X
- APN: 192425002000100028
- Property ID: 192425002000100028
- Block/Lot/Section: 1
Listed by People's Trust Realty