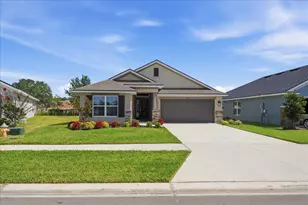
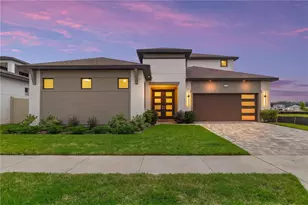
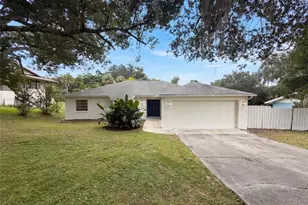
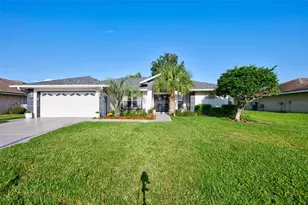
This is a carousel with tiles that activate property listing cards. Use the previous and next buttons to navigate.
1/13
$329,990
This is a carousel with tiles that activate property listing cards. Use the previous and next buttons to navigate.
1/13
Property Description
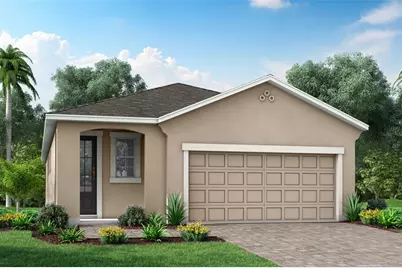
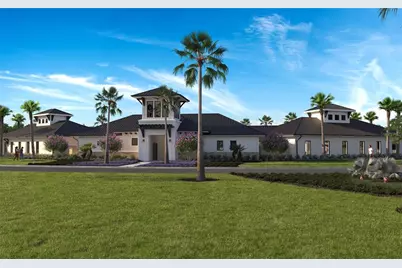
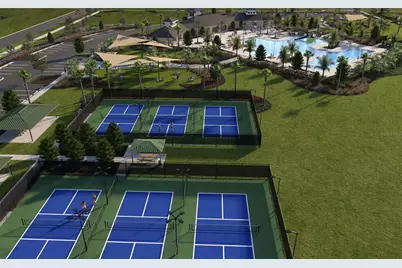
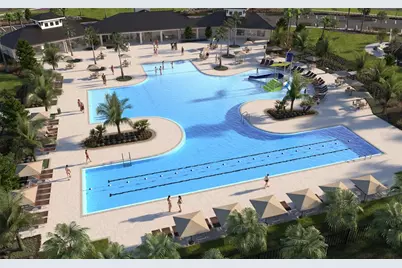
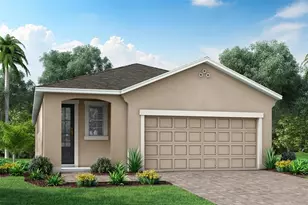
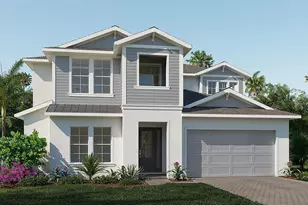
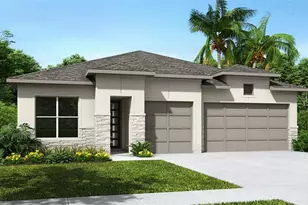
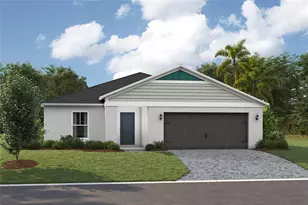
Pre-Construction. To be built. The Greenway is a thoughtfully designed 1,601 square foot single-story home offering the perfect blend of comfort, functionality, and style. Featuring three spacious bedrooms, two full bathrooms, and a two-car garage, this home adapts easily to a variety of lifestyles. The open concept layout creates a seamless flow throughout the main living areas. At the heart of the home is an L-shaped kitchen that boasts a central island with a breakfast bar, comfortably seating up to four. Perfect for entertaining or casual meals, the kitchen overlooks both the dining area and the expansive great room. Natural light fills the space, with large windows lining the exterior wall from the kitchen through to the dining room. Sliding glass doors in the great room lead to a covered lanai, creating a harmonious indoor-outdoor living experience. Optional upgrades include extended patio space and larger sliding glass doors, ideal for enhancing your outdoor enjoyment. All bedrooms are thoughtfully positioned on one side of the home. The owner's suite is a true retreat, featuring a luxurious en suite bath with split vanities, a glass-enclosed shower with a high-level privacy window, a private water closet, and a generously sized walk-in closet. Bedroom two and three are located at the front of the home and is conveniently adjacent to a full hallway bath, making it perfect for guests or family members. The Greenway is a HERS-rated energy-efficient home equipped with smart home features, providing comfort, convenience, and cost savings. Set in the scenic, master-planned community of Pasadena Ridge, residents enjoy access to miles of walking trails and the upcoming amenities center. Future features include pickleball courts, a resort-style pool, shaded cabanas, a paw park for pets, and much more. Whether you're enjoying the peaceful comfort of your home or taking advantage of the vibrant community amenities, the Greenway offers the ideal setting for modern living. Photos, renderings and plans are for illustrative purposes only and should never be relied upon and may vary from the actual home. Pricing, dimensions and features can change at any time without notice or obligation.
Full Property Details
Full Property Details for 34829 Blossom Fall Path
General
- Price: $329,990
- HOA FEE: $69/month
- HOA FEE FREQ.: Quarterly
- Taxes: (2025)
- Status: Active
- Type: Single Family
- Source: MidFloridaRegionalMLS
- MLS ID: TB8541140
- Updated: 9/11/2026
- Added to Site: 48 day(s) ago
Rental Information
- Min. Lease: 6 Months
Interior
- Number of Rooms: 7
- Interior Features: Eating Space In Kitchen, In Wall Pest System, Open Floorplan, Pest Guard System, Primary Bedroom Main Floor, Solid Surface Counters, Thermostat
- Appliances: Dishwasher, Disposal, Electric Water Heater, Microwave, Range
- Furnishings: Unfurnished
- Flooring: Carpet, Tile
Rooms
Bathrooms
- Total Bathrooms: 2
- Full Bathrooms: 2
Bedrooms
- Total Bedrooms: 3
Other Rooms
- Laundry: Electric Dryer Hookup, Laundry Room, Washer Hookup
Additional Information
- Shared Amenities: Clubhouse, Fitness Center, Other, Park, Pickleball Court(s), Playground
- Security/Safety: Smoke Detector(s)
Exterior
- Exterior Features: Irrigation System, Sidewalk, Sliding Doors
- Deck/Patio: Covered, Rear Porch
- Porch/Patio/Deck: Covered, Rear Porch
Parking
- Garage: Yes
- Attached garage: Yes
- Garage Spaces: 2
- Covered Spaces: 2
- Parking Features: Garage Door Opener
Location
- Area: 33525 - Dade City/Richland
- County: Pasco
- Development Name: 33525 - Dade City/Richland
- Subdivision: PASADENA RIDGE
- Driving Directions: 75N to exit 282 Overpass Rd. Merge Right onto Overpass Rd. 4.4 miles, turn right onto Old Bridge Rd, then .9 mi, turn left onto Handcart Rd. 1.9 miles take a right into Pasadena Ridge Blvd. .7 mi, turn left onto Rolling Field Dr. .2 miles, left onto Flower Patch Dr to new home gallery.
- Direction Faces: South
School Information
- Elementary School: West Zephyrhills Elemen-PO
- Middle School: Centennial Middle-PO
- High School: Pasco High-PO
Community
- Community Name: 33525 - Dade City/Richland
- Community Features: Clubhouse, Deed Restrictions, Dog Park, Fitness Center, Playground, Pool, Sidewalks
- Optional Amenities: Clubhouse, Fitness Center, Other, Park, Pickleball Court(s), Playground
- Association: Yes
- Assoc. Name: Jordan Lansford
- Assoc. Fees Include: Community Pool, Internet, Pool Maintenance
- Number of Pets: 4
- Pet Restrictions: Domesticated household pets only. Please see docs for full details.
Heating & Cooling
- Cooling Type: Central Air
- Heating Type: Central, Electric, Heat Pump
Utilities
- Sewer: Public Sewer
- Water: Public
- Utility Description: Cable Connected, Electricity Connected, Phone Available, Public, Sewer Connected, Street Lights, Underground Utilities, Water Connected
Structural Information
- Architectural Info: Other, Mediterranean
- Architectural Style: Other, Mediterranean
- Builder: Mattamy Homes
- Approx Compl Date: 2027-04-01T04:00:00.000Z
- Exterior Const.: Block
- Roof: Shingle
- Windows: Double Pane Windows, Insulated Windows, Low-Emissivity Windows
- Stories/Levels: One
- Square Feet: 1,601
- Sq. Ft. Source: Builder
- Year Built: 2026
Lot Features
- Lot Size (Acres): 0.12
- Lot Size (Sq. Ft.): 5,227
- Lot Size: 5227
- Frontage: Street Paved
- Street/Road Desc.: Paved, Concrete
Green Features
- Energy Efficient: Appliances, Construction, HVAC, Insulation, Lighting, Roof, Thermostat, Windows
- Indoor Air Quality: No/Low VOC Paint/Finish
Financial Considerations
- Association Fee: $206
- Assoc Fee Freq.: Quarterly
- Assoc Fee Desc.: Required
- CDD: Yes
- Tax Year: 2025
Disclosures and Reports
- Ownership: Fee Simple
- Special Conditions: None
- Legal Description: PASADENA RIDGE PHASES 1A 1B AND 1C PB 100 PG 95 BLOCK 37 LOT 21
- Flood Zone Info: x
- APN: 1925210020037000210
- Property ID: 1925210020037000210
- Block/Lot/Section: 37
Listed by Mattamy Real Estate Services

Get Pre-Approved Today
Schools
Schools serving 34829 Blossom Fall Path
School District:Pasco County School District
| Name | Grades | Distance |
|---|---|---|
West Zephyrhills Elementary School 37900 14th Avenue, Zephyrhills, FL 33542 | K-5 | 4.7 mi |
Pasco High School 36850 State Road 52, Dade City, FL 33525 | 9-12 | 8.7 mi |
Centennial Middle School 38505 Centennial Road, Dade City, FL 33525 | 6-8 | 3.7 mi |
Disclaimer:
School attendance boundaries provided by ATTOM Data Solutions and are for reference only. Contact the school directly to verify enrollment eligibility.
Price & Sales History for 34829 Blossom Fall Path
Date
Details
Price
Change
Source
9/11/2026
Price Reduced
$329,990
-6.38%
MLS
8/21/2026
Listed
$352,490
—
MLS
Disclaimer: Historical sales information is derived from public records provided by the county offices. Information is not guaranteed and should be independently verified.
Estimate the Cost
Estimate the Cost for 34829 Blossom Fall Path
34829 Blossom Fall Path, Dade City, FL 33525 (MLS# TB8541140) is a Single Family property with 3 bedrooms and 2 full bathrooms. 34829 Blossom Fall Path is currently listed for $329,990 and was received on August 21, 2026. Want to learn more about 34829 Blossom Fall Path? Do you have questions about finding other Single Family real estate for sale in Dade City? You can browse all Dade City real estate or contact a Coldwell Banker agent to request more information.