This is a carousel with tiles that activate property listing cards. Use the previous and next buttons to navigate.
1/1
$236,400
This is a carousel with tiles that activate property listing cards. Use the previous and next buttons to navigate.
1/1
Property Description
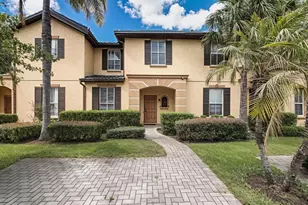
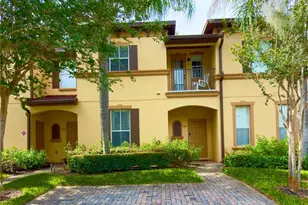
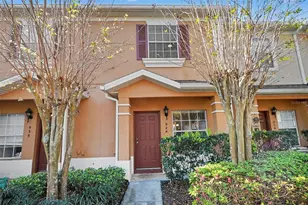
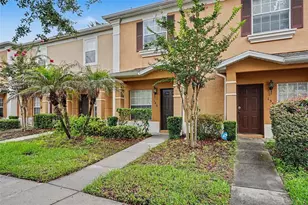
Welcome to this charming townhome in Towns Legacy Park, featuring fresh neutral paint and a newly installed roof, offering peace of mind and modern appeal from the moment you arrive. The bright and open first-floor layout is designed for everyday living and effortless entertaining. The spacious kitchen offers abundant cabinetry, an eat-in area, and a convenient breakfast bar, making meal prep and gatherings a breeze. The living area opens to a private screened patio, where you can enjoy tranquil open-space views with no rear neighbors, perfect for morning coffee, evening relaxation, or hosting friends outdoors. Upstairs, the primary suite provides a peaceful retreat with a large walk-in shower, while two additional guest bedrooms share a full bathroom, offering flexibility for family, guests, or a home office. Laundry is conveniently located on the second floor for added comfort and convenience. This home is ideal as a primary residence and is also zoned for long-term rentals, presenting excellent investment potential. Residents of Towns Legacy Park enjoy access to community amenities including a pool and spa, ideal for relaxing after a long day or enjoying weekends with family and friends. Located just minutes from Disney World, shopping, dining, and the vibrant attractions of the 4 Corners area, this home offers the perfect balance of peaceful living and convenient access to everything Central Florida. Don't miss your chance to make this exceptional property your new home.
Full Property Details
Full Property Details for 1010 Chelsea Dr
General
- Sold For: $236,400
- Taxes: $398 (2025)
- Status: Closed
- Type: Townhouse
- Source: MidFloridaRegionalMLS
- MLS ID: O6374379
- Added to Site: 168 day(s) ago
Interior
- Number of Rooms: 8
- Interior Features: Cathedral Ceiling(s), Ceiling Fan(s), Eating Space In Kitchen, High Ceilings, Open Floorplan, PrimaryBedroom Upstairs, Thermostat, Walk-In Closet(s)
- Appliances: Dishwasher, Disposal, Electric Water Heater, Exhaust Fan, Microwave, Range, Refrigerator
- Furnishings: Unfurnished
- Flooring: Ceramic Tile
Rooms
Bathrooms
- Total Bathrooms: 3
- Full Bathrooms: 2
- Half Bathrooms: 1
Bedrooms
- Total Bedrooms: 3
Other Rooms
- Laundry: Inside
Exterior
- Exterior Features: Irrigation System, Rain Gutters, Sidewalk, Sliding Doors
Location
- Area: 33897 - Davenport
- County: Polk
- Development Name: 33897 - Davenport
- Subdivision: TOWNS LEGACY PARK
- Driving Directions: From Clermont go S on Hwy 27 into Legacy Park.
- Direction Faces: West
Community
- Community Name: 33897 - Davenport
- Community Features: Clubhouse, Community Mailbox, Deed Restrictions, Gated Community - No Guard
- Assoc. Fees Include: Community Pool, Maintenance Structure, Maintenance Grounds, Pool Maintenance
Heating & Cooling
- Cooling Type: Central Air
- Heating Type: Central, Electric
Utilities
- Sewer: Public Sewer
- Water: Public
- Utility Description: Cable Connected, Electricity Connected, Phone Available, Public, Sewer Connected, Street Lights, Underground Utilities, Water Connected
Structural Information
- Exterior Const.: Block, Stucco
- Roof: Shingle
- Stories/Levels: Two
- Square Feet: 1,525
- Sq. Ft. Source: Public Records
- Living Area: 1,525 Sq. Ft.
- Year Built: 2010
Lot Features
- Lot Size (Acres): 0.03
- Lot Size (Sq. Ft.): 1,233
- Lot Size: 1233
- Street/Road Desc.: Asphalt
Financial Considerations
- Tax Amount: $398.03
- Tax Year: 2025
Disclosures and Reports
- Ownership: Fee Simple
- Special Conditions: None
- Legal Description: TOWNS OF LEGACY PARK PLAT BOOK 129 PGS 36 THRU 38 LOT 132
- Flood Zone Info: X
- APN: 262512999952001320
- Property ID: 262512999952001320
Listed by Global Sapphire Realty Llc
Sold by Lokation

Get Pre-Approved Today
Schools
Schools serving 1010 Chelsea Dr
School District:Polk County School District
| Name | Grades | Distance |
|---|---|---|
Citrus Ridge: A Civics Academy 1775 Sand Mine Road, Davenport, FL 33897 | PK-5 | 0.8 mi |
Davenport High School 1915 South Floral Avenue, Bartow, FL 33830 | 9-12 | 32.3 mi |
Disclaimer:
School attendance boundaries provided by ATTOM Data Solutions and are for reference only. Contact the school directly to verify enrollment eligibility.
Price & Sales History for 1010 Chelsea Dr
Date
Details
Price
Change
Source
7/03/2026
Sold
$236,400
-1.46%
MLS
5/05/2026
Price Reduced
$239,900
-4%
MLS
4/08/2026
Price Reduced
$249,900
-2%
MLS
1/20/2026
Listed
$255,000
—
MLS
Disclaimer: Historical sales information is derived from public records provided by the county offices. Information is not guaranteed and should be independently verified.
1010 Chelsea Drive, Davenport, FL 33897 (MLS# O6374379) is a Townhouse property that was sold at $236,400 on July 03, 2026. Want to learn more about 1010 Chelsea Drive? Do you have questions about finding other Townhouse real estate for sale in Davenport? You can browse all Davenport real estate or contact a Coldwell Banker agent to request more information.