This is a carousel with tiles that activate property listing cards. Use the previous and next buttons to navigate.
1/59
$307,000 Just Listed
This is a carousel with tiles that activate property listing cards. Use the previous and next buttons to navigate.
1/59
Property Description
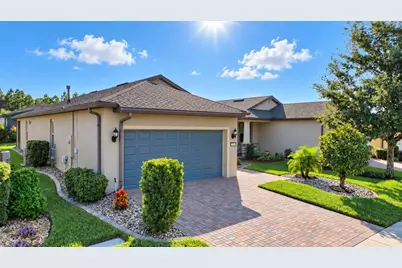
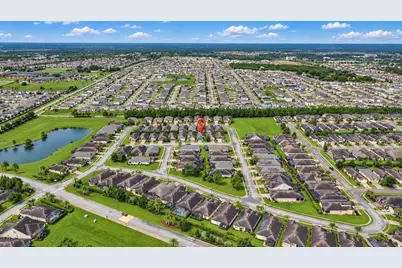
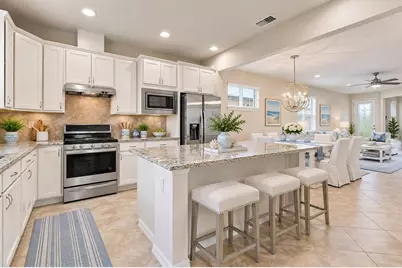
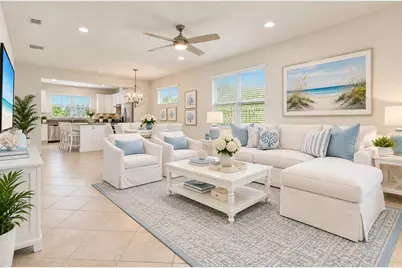
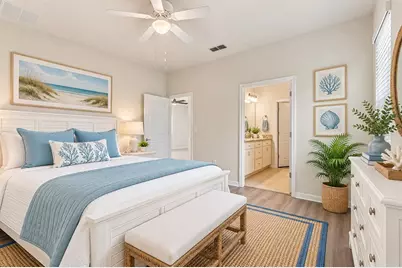
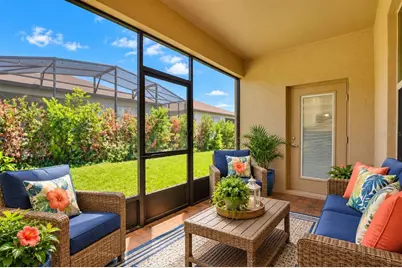
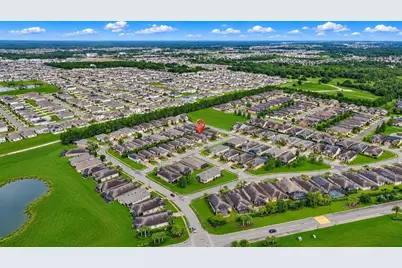
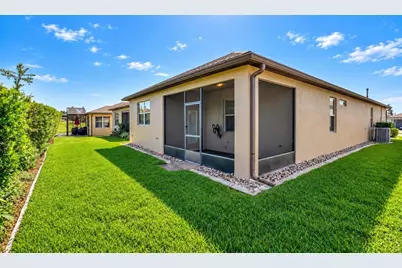
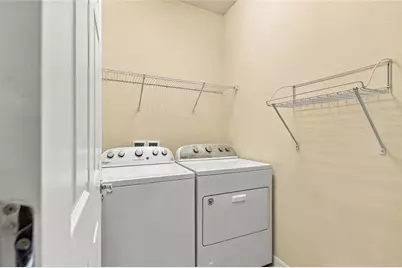
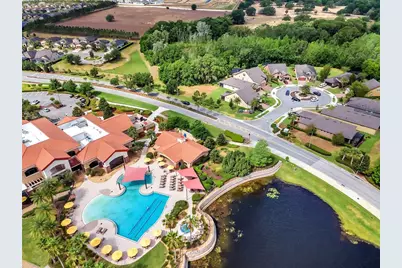
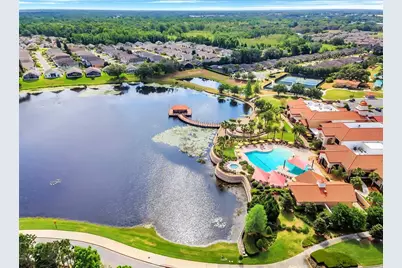
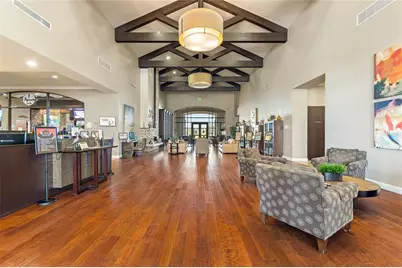
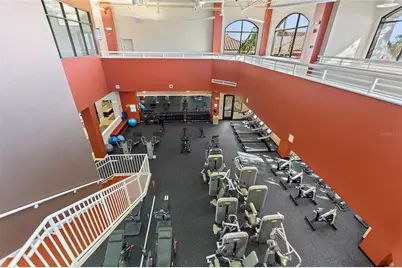
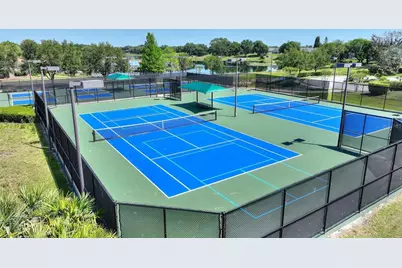
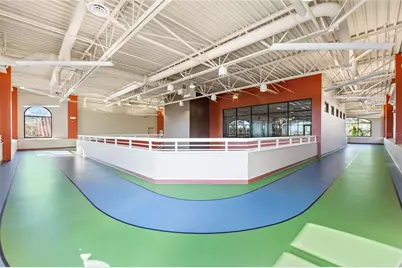
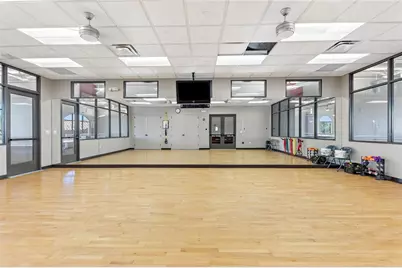
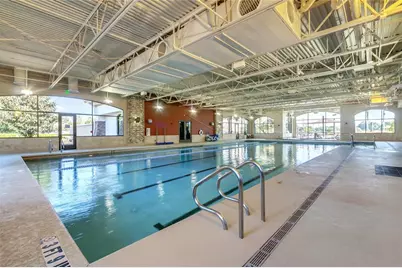
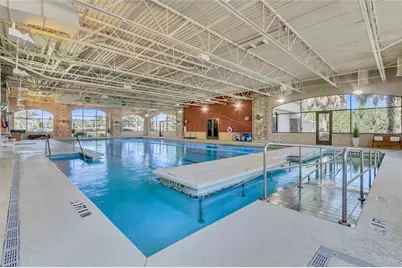
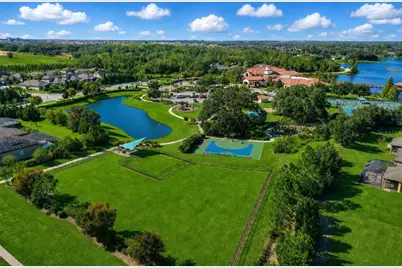
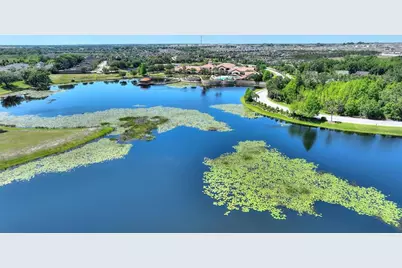
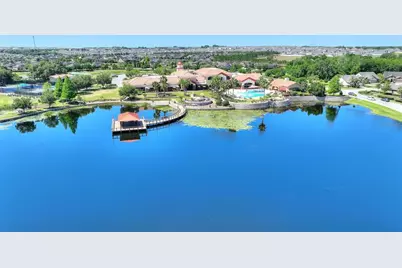
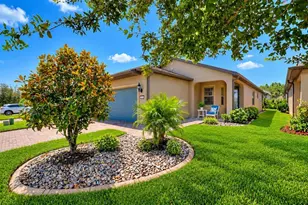
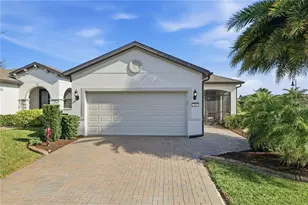
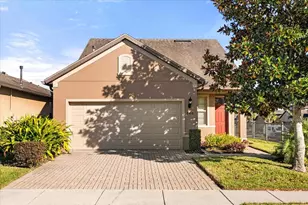
Virtually Staged. Welcome home to Del Webb Orlando! Truly exceptional 55+ resort-style living located in the gated golf community of Ridgewood Lakes convenient to shopping, hospital, restaurants, theme parks, airport and just a little over an hour to some of the world's most beautiful beaches! NUMEROUS UPGRADES THROUGHOUT including FRESH EXTERIOR PAINT, NEW LPV FLOORING, SCREENED LANAI, COVERED FRONT PORCH, TILED PRIMARY BATH, GRANITE COUNTERS, & EPOXY GARAGE FLOORING! THIS STUNNING HOME features 2 bedrooms, 2 bathrooms PLUS Den/Office or EZ conversion to 3rd bedroom. Popular Taft model boasts a charming covered front porch to greet your neighbors, or enjoy a cocktail/mocktail at the end of the day. You'll love the look and easy care of the stylish tile in living areas and LPV Flooring in bedrooms. NO CARPET! The thoughtful floorplan showcases a spacious GATHERING & DINING ROOMS OPEN TO THE KITCHEN providing an ideal space for entertaining or simply enjoying your favorite TV show or a good book. Adjacent to the dining room is the well-appointed GOURMET KITCHEN, complete with NATURAL GAS range and a granite center island large enough to accommodate several bar stools. The stainless steel appliances add a touch of shine and elegance. The white kitchen cabinets have been upgraded with crown molding, adding that special feel of quality. The Primary Bedroom offers an Ensuite with GRANITE COUNTERTOPS, DUAL SINKS and WALK IN SHOWER WITH GLASS ENCLOSURE. The laundry room is fully equipped with a washer, dryer. The secondary bedroom and adjacent guest bath at the front of the home offers the SPLIT BEDROOM CONCEPT for ultimate privacy for you and your guests. Ready to unwind at the end of the day? Relax on your covered screened lanai at the back of the home, where you can savor your morning coffee, and enjoy a little bird watching. Additional upgrades include expanded front porch and walkway, concrete curbing and upgraded lighting. Ample 2 car garage with EXPOXY FLOORING. Bringing a furry friend? You will love the dog park with separated areas for large and smaller pups, complete with a doggie water station! The resident owned Montecito Clubhouse is a state-of-the-art facility with 30,000 square feet of amenities. Complete with fitness center, indoor walking track, dance/aerobic studio, ballroom, craft rooms, resort-style outdoor pool, and even an indoor pool and hot tubs! Grab a bite to eat and your favorite beverage at La Tapenade Tavern where you can also enjoy live music, karaoke, trivia, and bingo Wednesday - Saturday. Looking for more activities? Try your hand at pickleball, shuffleboard, tennis, bocce ball, or basketball. How about a relaxing day playing golf at Ridgewood Lake's White Heron Golf Club? Take a stroll along the picturesque walking paths by the beautiful lakes or try your luck hooking a fish on the fishing dock. 24/7 GUARDED GATE ACCESS. BONUS - This community has NO CDD! You're just minutes away from everything you need. Call today to schedule your private showing!
Full Property Details
Full Property Details for 1032 Salamanca Pl
General
- Price: $307,000
- HOA FEE: $282/month
- Taxes: $753 (2025)
- Status: Active
- Type: Single Family
- Source: MidFloridaRegionalMLS
- MLS ID: S5158924
- Updated: Today (10/10/2026)
- Added to Site: Today
Rental Information
- Min. Lease: 1-2 Years
Interior
- Number of Rooms: 9
- Interior Features: Ceiling Fan(s), High Ceilings, Kitchen and Family Room Combination, Living Room/Dining Room Combo, Open Floorplan, Primary Bedroom Main Floor, Split Bedroom, Stone Counters, Walk-In Closet(s)
- Appliances: Dishwasher, Disposal, Dryer, Gas Water Heater, Microwave, Range, Refrigerator, Washer
- Furnishings: Unfurnished
- Flooring: Ceramic Tile, Luxury Vinyl
Rooms
Bathrooms
- Total Bathrooms: 2
- Full Bathrooms: 2
Bedrooms
- Total Bedrooms: 2
Other Rooms
- Laundry: Inside, Laundry Room
Additional Information
- Shared Amenities: Fence Restrictions, Optional Additional Fees, Pickleball Court(s), Tennis Court(s), Vehicle Restrictions
Exterior
- Exterior Features: Irrigation System, Rain Gutters, Sidewalk
- Deck/Patio: Enclosed, Rear Porch, Screened
- Porch/Patio/Deck: Enclosed, Rear Porch, Screened
Parking
- Garage: Yes
- Attached garage: Yes
- Garage Spaces: 2
- Covered Spaces: 2
Location
- Area: 33837 - Davenport
- County: Polk
- Development Name: 33837 - Davenport
- Subdivision: DEL WEBB ORLANDO PH 4
- Driving Directions: I-4 to US HWY 27 South. L. Ridgewood Lakes Blvd, R. Del Webb Blvd., Right Almeria Way, L. Asturias, L. Salamanca Pl
- Direction Faces: East
Community
- Community Name: 33837 - Davenport
- Community Features: Dock, Fishing, Association Recreation - Owned, Buyer Approval Required, Clubhouse, Community Mailbox, Deed Restrictions, Dog Park, Fitness Center, Gated Community - Guard, Golf Carts OK, Golf, Irrigation-Reclaimed Water, No Truck/RV/Motorcycle Parking, Playground, Pool, Restaurant, Sidewalks, Special Community Restrictions, Tennis Court(s)
- Optional Amenities: Fence Restrictions, Optional Additional Fees, Pickleball Court(s), Tennis Court(s), Vehicle Restrictions
- Association: Yes
- Assoc. Name: Joe Adessa
- Assoc. Fees Include: 24-Hour Guard, Common Area Taxes, Community Pool, Manager, Private Road
- Number of Pets: 2
- Pet Restrictions: 2 Dogs, 2 Cats, 2 Birds. Please confirm with management.
- Adult Community: Yes
Heating & Cooling
- Cooling Type: Central Air
- Heating Type: Electric, Heat Pump, Natural Gas
Utilities
- Sewer: Public Sewer
- Water: Public
- Utility Description: Cable TV Available, Electricity Connected, Natural Gas Connected, Phone Available, Sewer Connected, Sprinkler Recycled, Street Lights, Underground Utilities, Water Connected
Structural Information
- Architectural Info: Florida, Ranch, Mediterranean
- Architectural Style: Florida, Ranch, Mediterranean
- Builder: Pulte
- Exterior Const.: Block, Concrete, Stucco
- Roof: Shingle
- Windows: Blinds
- Stories/Levels: One
- Square Feet: 1,455
- Sq. Ft. Source: Public Records
- Year Built: 2019
Lot Features
- Lot Size (Acres): 0.1
- Lot Size (Sq. Ft.): 4,400
- Lot Size: 4400
- Street/Road Desc.: Paved
Financial Considerations
- Association Fee: $282
- Assoc Fee Freq.: Monthly
- Assoc Fee Desc.: Required
- Tax Amount: $753.96
- Tax Year: 2025
Disclosures and Reports
- Ownership: Fee Simple
- Special Conditions: None
- Legal Description: DEL WEBB ORLANDO PHASE 4 PB 161 PG 20-22 BLOCK 12 LOT 3
- Flood Zone Info: X
- APN: 272705726004012030
- Property ID: 272705726004012030
- Block/Lot/Section: 12
Listed by Gathering Room Real Estate

Get Pre-Approved Today
Schools
Schools serving 1032 Salamanca Pl
School District:Polk County School District
| Name | Grades | Distance |
|---|---|---|
Loughman Oaks Elementary School 4600 U.S. Highway 17-92 North, Davenport, FL 33837 | PK-5 | 4.8 mi |
Citrus Ridge: A Civics Academy 1775 Sand Mine Road, Davenport, FL 33897 | PK-5 | 9.8 mi |
Ridge Community High School 500 Orchid Drive, Davenport, FL 33837 | 9-12 | 1.4 mi |
Disclaimer:
School attendance boundaries provided by ATTOM Data Solutions and are for reference only. Contact the school directly to verify enrollment eligibility.
Price & Sales History for 1032 Salamanca Pl
Date
Details
Price
Change
Source
10/10/2026
Listed
$307,000
25.46%
MLS
2/04/2019
Sold
$244,700
—
Public Record
Disclaimer: Historical sales information is derived from public records provided by the county offices. Information is not guaranteed and should be independently verified.
Tax History
Tax History for 1032 Salamanca Pl
Year
Property Taxes
Change
Tax Assessment
Change
2024
$630
-60%
$223,511
3%
2023
$1,582
-10%
$217,001
3%
2022
$1,765
-36%
$210,681
3%
2021
$2,746
—
$204,545
1%
2021
$2,746
178%
$201,721
517%
2019
$987
147%
$32,670
10%
2017
$400
—
$29,700
10%
2017
$400
—
$27,000
—
Disclaimer: Historical tax information is derived from public records provided by the county offices. Information is not guaranteed and should be independently verified.
Estimate the Cost
Estimate the Cost for 1032 Salamanca Pl
1032 Salamanca Place, Davenport, FL 33837 (MLS# S5158924) is a Single Family property with 2 bedrooms and 2 full bathrooms. 1032 Salamanca Place is currently listed for $307,000 and was received on October 10, 2026. Want to learn more about 1032 Salamanca Place? Do you have questions about finding other Single Family real estate for sale in Davenport? You can browse all Davenport real estate or contact a Coldwell Banker agent to request more information.