
This is a carousel with tiles that activate property listing cards. Use the previous and next buttons to navigate.
1/1
$370,000
This is a carousel with tiles that activate property listing cards. Use the previous and next buttons to navigate.
1/1
Property Description
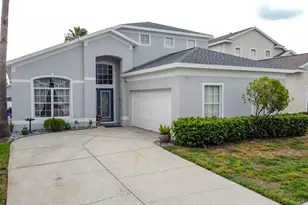
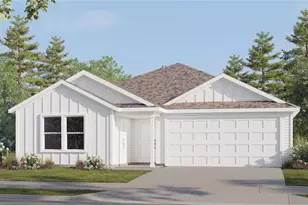
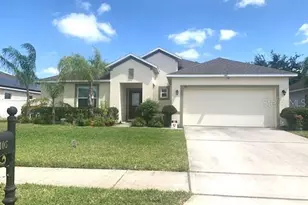
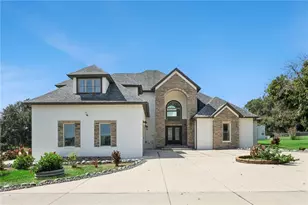
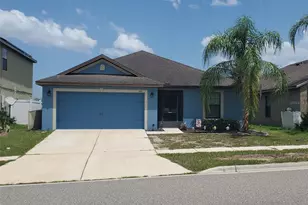
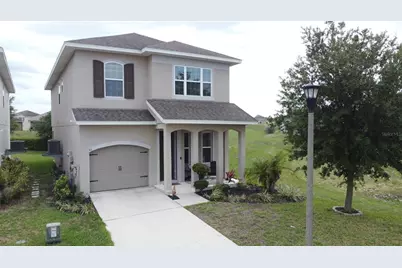
**PRICE ADJUTSMENT**Beautiful 4-bedroom, 3.5-bath single-family home located on an oversized lot in a secure gated community close to ChampionsGate, Disney, shopping, dining, medical facilities, I-4, and Hwy 27. This well-presented two-story residence offers an open-concept floor plan with the living, dining, and kitchen areas flowing together for comfortable everyday living and entertaining. The living room features an attractive tray ceiling, adding architectural interest to the main living space, while the wood-effect tile flooring throughout the family room, dining area, and kitchen creates a cohesive and stylish look. The kitchen includes a large center island, ideal for informal dining and socializing, along with granite countertops, included appliances, and ample cabinet space. The dining area is open to the kitchen and enjoys views of the greenspace to the rear of the home, creating a bright and pleasant setting for meals. A convenient half bathroom is also located on the ground floor for guests. Upstairs, there are two large ensuite bedrooms, two additional guest bedrooms, and a full bathroom, offering excellent flexibility for family, guests, or vacation rental use. The bathrooms feature attractive cabinetry, tile floors, and granite counters. Outside, the home offers both a welcoming front porch, perfect for enjoying the breeze, and a large rear lanai overlooking the greenspace. With a neighbor on only one side, the rear outdoor space provides a peaceful sense of privacy and a wonderful place to relax or entertain. Internet and cable TV are included in the HOA. Short-term rental is allowed in this community, offering added flexibility for use as a primary residence, vacation home, or investment property. Conveniently located near Central Florida's world-famous attractions, ChampionsGate, shopping, dining, entertainment, and major roadways, this home is a fantastic opportunity in a gated community. Schedule your private showing today.
Full Property Details
Full Property Details for 105 Aberdeen St
General
- Sold For: $370,000
- HOA FEE: $40/month
- HOA FEE FREQ.: Quarterly
- Taxes: $3,407 (2025)
- Status: Closed
- Type: Single Family
- Source: MidFloridaRegionalMLS
- MLS ID: S5151094
- Added to Site: 141 day(s) ago
Rental Information
- Min. Lease: 6 Months
Interior
- Number of Rooms: 12
- Interior Features: Ceiling Fan(s), Open Floorplan, PrimaryBedroom Upstairs, Stone Counters, Thermostat, Walk-In Closet(s), Window Treatments
- Appliances: Dishwasher, Disposal, Electric Water Heater, Microwave, Range
- Furnishings: Unfurnished
- Flooring: Ceramic Tile
Rooms
Bathrooms
- Total Bathrooms: 4
- Full Bathrooms: 3
- Half Bathrooms: 1
Bedrooms
- Total Bedrooms: 4
Other Rooms
- Laundry: Laundry Room
Additional Information
- Shared Amenities: Cable TV, Playground, Pool, Recreation Facilities
- Security/Safety: Smoke Detector(s)
Exterior
- Exterior Features: Lighting, Other
- Deck/Patio: Rear Porch
- Porch/Patio/Deck: Rear Porch
Parking
- Garage: Yes
- Attached garage: Yes
- Garage Spaces: 2
- Covered Spaces: 2
- Parking Features: Garage Door Opener
Location
- Area: 33896 - Davenport / Champions Gate
- County: Polk
- Development Name: 33896 - Davenport / Champions Gate
- Subdivision: CHELSEA PK/WEST HAVEN
- Driving Directions: I-4 West to exit 55 (US 27) Go North, onto Ronald Reagan Pkwy. to Mayfair Blvd., onto Buckingham Dr., right at Yorkshire Ct. Chelsea Park entrance is on the right, turn left onto Aberdeen St.
- Direction Faces: Northeast
Community
- Community Name: 33896 - Davenport / Champions Gate
- Community Features: Deed Restrictions, Gated Community - No Guard
- Optional Amenities: Cable TV, Playground, Pool, Recreation Facilities
- Association: Yes
- Assoc. Name: Leland Management
- Pet Restrictions: Buyers and agents must verify all HOA rules, fees, lease terms, and pet/ breed restrictions directly with the association. Seller and listing broker make no representations; buyer to confirm all community requirements prior to offer/ inspection period.
Heating & Cooling
- Cooling Type: Central Air
- Heating Type: Central, Electric
Utilities
- Sewer: Public Sewer
- Water: Public
- Utility Description: Cable TV Available, Electricity Connected, Sewer Connected, Water Connected
Structural Information
- Architectural Info: Traditional
- Architectural Style: Traditional
- Exterior Const.: Block, Stucco, Wood Frame (FSC Certified)
- Roof: Shingle
- Windows: Blinds
- Stories/Levels: Two
- Square Feet: 2,231
- Sq. Ft. Source: Public Records
- Living Area: 2,231 Sq. Ft.
- Year Built: 2019
Lot Features
- Property View: Garden, Trees/Woods
- Lot Size (Acres): 0.08
- Lot Size (Sq. Ft.): 3,515
- Lot Size: 3515
- Frontage: Street Paved
- Street/Road Desc.: Paved, Asphalt
Financial Considerations
- Association Fee: $119
- Assoc Fee Freq.: Quarterly
- Assoc Fee Desc.: Required
- Tax Amount: $3,407.29
- Tax Year: 2025
Disclosures and Reports
- Ownership: Fee Simple
- Special Conditions: None
- Legal Description: CHELSEA PARK AT WEST HAVEN PB 161 PG 13-17 LOT 63
- Flood Zone Info: X
- APN: 272606701217000630
- Property ID: 272606701217000630
- Block/Lot/Section: 630
Get Pre-Approved Today
Schools
Schools serving 105 Aberdeen St
School District:Polk County School District
| Name | Grades | Distance |
|---|---|---|
Citrus Ridge: A Civics Academy 1775 Sand Mine Road, Davenport, FL 33897 | PK-5 | 4.4 mi |
Loughman Oaks Elementary School 4600 U.S. Highway 17-92 North, Davenport, FL 33837 | PK-5 | 4.8 mi |
Davenport High School 1915 South Floral Avenue, Bartow, FL 33830 | 9-12 | 28.6 mi |
Disclaimer:
School attendance boundaries provided by ATTOM Data Solutions and are for reference only. Contact the school directly to verify enrollment eligibility.
Price & Sales History for 105 Aberdeen St
Date
Details
Price
Change
Source
9/25/2026
Sold
$370,000
-5.01%
MLS
7/26/2026
Price Reduced
$389,500
-1.39%
MLS
6/08/2026
Listed
$395,000
—
MLS
Disclaimer: Historical sales information is derived from public records provided by the county offices. Information is not guaranteed and should be independently verified.
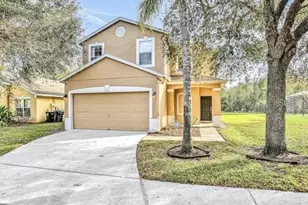
105 Aberdeen Street, Davenport, FL 33896 (MLS# S5151094) is a Single Family property that was sold at $370,000 on September 25, 2026. This property was listed by Nikki Ansons from our Winter Park Office.Want to learn more about 105 Aberdeen Street? Do you have questions about finding other Single Family real estate for sale in Davenport? You can browse all Davenport real estate or contact a Coldwell Banker agent to request more information.