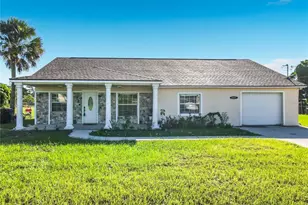
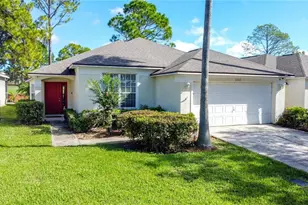
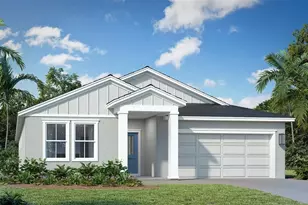
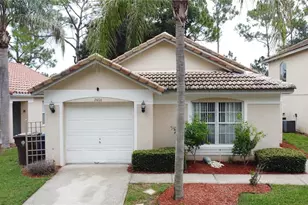
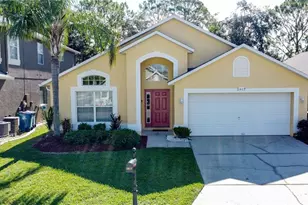
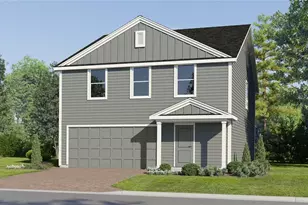
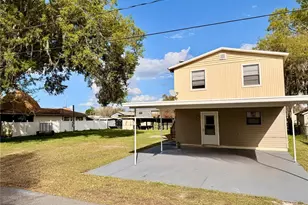
Full Property Details for 1057 Fairdew Ct
General
- Price: $416,919
- HOA FEE: $122/month
- Taxes: (2025)
- Status: Active
- Type: Single Family
- Source: MidFloridaRegionalMLS
- MLS ID: O6444898
- Updated: 9/25/2026
- Added to Site: 5 day(s) ago
Rental Information
Interior
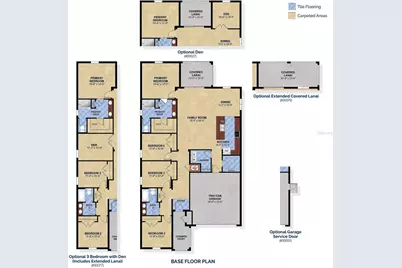
- Number of Rooms: 9
- Interior Features: Kitchen and Family Room Combination, Open Floorplan, Solid Surface Counters, Walk-In Closet(s)
- Appliances: Dishwasher, Disposal, Electric Water Heater, Ice Maker, Microwave, Range, Refrigerator
- Furnishings: Unfurnished
- Flooring: Carpet, Tile
Rooms
- Total Bathrooms: 2
- Full Bathrooms: 2
- Laundry: Inside, Laundry Room
Additional Information
- Shared Amenities: Playground, Pool
Exterior
- Exterior Features: Irrigation System, Sidewalk, Sliding Doors, Sprinkler Metered
- Deck/Patio: Covered, Rear Porch
- Porch/Patio/Deck: Covered, Rear Porch
Parking
- Garage: Yes
- Attached garage: Yes
- Garage Spaces: 2
- Covered Spaces: 2
Location
- Area: 33837 - Davenport
- County: Polk
- Development Name: 33837 - Davenport
- Subdivision: REEDY ISLE PHASE 2C
- Driving Directions: From Orlando: Take I-4 W toward Tampa. Take US-27 S toward Haines City/Davenport. Continue south on US-27, then turn left onto Davenport Blvd. Continue to US-17/92 and follow local roads toward Horseshoe Creek Rd. Turn onto Horseshoe Creek Rd and continue to Reedy Isle. Trinity Family Builders sales office is located at 1600 Horseshoe Creek Rd. From Tampa: Take I-4 E toward Orlando. Take US-27 S toward Haines City/Davenport. Continue south on US-27, then turn left onto Davenport Blvd. Continue to US-17/92 and follow local roads toward Horseshoe Creek Rd. Turn onto Horseshoe Creek Rd and continue to Reedy Isle. Trinity Family Builders sales office is located at 1600 Horseshoe Creek Rd.
- Direction Faces: West
School Information
- Elementary School: Davenport Elem
- Middle School: Boone Middle
- High School: Ridge Community Senior High
Community
- Community Name: 33837 - Davenport
- Community Features: Fitness Center, Playground, Pool, Sidewalks
- Optional Amenities: Playground, Pool
- Association: Yes
- Assoc. Name: RealManage
- Assoc. Fees Include: None
Heating & Cooling
- Cooling Type: Central Air
- Heating Type: Central, Electric
Utilities
- Sewer: Public Sewer
- Water: Public
- Utility Description: Street Lights
Structural Information
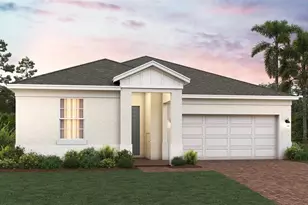
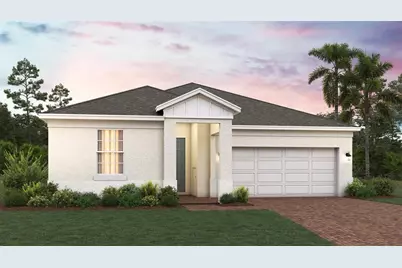
- Architectural Info: Contemporary
- Architectural Style: Contemporary
- Builder: Trinity Family Builders
- Approx Compl Date: 2026-12-31T05:00:00.000Z
- Exterior Const.: Block, Stucco
- Roof: Shingle
- Stories/Levels: One
- Square Feet: 2,118
- Sq. Ft. Source: Builder
- Year Built: 2026
Lot Features
- Lot Size (Acres): 0.13
- Lot Size (Sq. Ft.): 5,750
- Lot Size: 5750
- Lot Dimensions: 50 x 115
- Frontage: Street Paved
- Street/Road Desc.: Paved, Concrete
Financial Considerations
- Association Fee: $122
- Assoc Fee Freq.: Monthly
- Assoc Fee Desc.: Required
- CDD: Yes
- Tax Year: 2025
Disclosures and Reports
- Ownership: Fee Simple
- Special Conditions: None
- Legal Description: REEDY ISLE PHASE 2C PB 220 PGS 8-9 LOT 844
- Flood Zone Info: X
- APN: 272702713022008440
- Property ID: 272702713022008440
- Block/Lot/Section: 00/00
Listed by Trinity Family Builders Llc



 NMLS#: 1598647