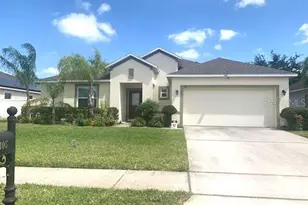
This is a carousel with tiles that activate property listing cards. Use the previous and next buttons to navigate.
1/1
$399,900
This is a carousel with tiles that activate property listing cards. Use the previous and next buttons to navigate.
1/1
Property Description
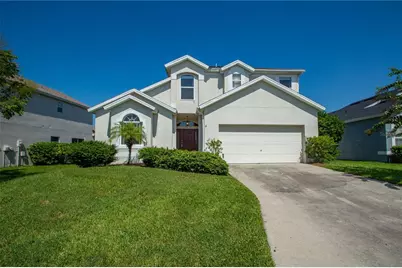
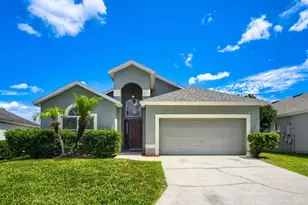
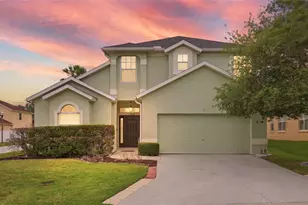
***Price reduction***. Welcome to this stunning 5- bedroom, 3.5-bathroom residence nestled in the picturesque community of Davenport, Florida. BRAND new roof in 2025 and BRAND new AC on 1st floor - both under warranty. Boasting an expansive layout, this home offers a seamless blend of elegance and comfort, perfect for both relaxed living and entertaining. As you step through the front door, you're greeted by a welcoming foyer that leads into the formal dining room and living room, both offering serene views of the pool. The journey continues to the heart of the home-the kitchen with an abundance of cabinets and pantry This open area overlooks the living room and provides breathtaking views of the pool in the back yard. The master suite, located on the ground floor, is a retreat in itself with a multiple closet and an ensuite bathroom equipped with a shower and a garden tub. Sliding glass doors provide direct access to the pool patio with pool security fence, inviting you to enjoy the Florida sunshine. Ascend to the second level to discover four additional spacious bedrooms, ensuring ample space for family and guests. Positioned in a prime Davenport location, this property is conveniently close to all major theme parks, making it an ideal investment as a vacation/long term rental rental or your forever home. Experience the beauty and potential of this exquisite home for yourself. Call to schedule a viewing and take the first step towards making this dream home yours
Full Property Details
Full Property Details for 1074 Corvina Dr
General
- Sold For: $399,900
- HOA FEE: $35/month
- HOA FEE FREQ.: Annually
- Taxes: $4,914 (2024)
- Status: Closed
- Type: Single Family
- Source: MidFloridaRegionalMLS
- MLS ID: O6359388
- Added to Site: 290 day(s) ago
Rental Information
- Min. Lease: 1-2 Years
Interior
- Number of Rooms: 5
- Interior Features: Ceiling Fan(s), Open Floorplan, Primary Bedroom Main Floor, Split Bedroom, Thermostat, Tray Ceiling(s)
- Appliances: Convection Oven, Dishwasher, Disposal, Electric Water Heater, Ice Maker, Microwave, Refrigerator
- Furnishings: Unfurnished
- Flooring: Carpet, Ceramic Tile
Rooms
Bathrooms
- Total Bathrooms: 4
- Full Bathrooms: 3
- Half Bathrooms: 1
Bedrooms
- Total Bedrooms: 5
Other Rooms
- Laundry: Electric Dryer Hookup, Laundry Room, Washer Hookup
Additional Information
- Pool: Yes
- Private Pool: Yes
- Pool Description: Deck, Heated, In Ground, Screen Enclosure
- Spa: Yes
- Spa Description: In Ground
Exterior
- Exterior Features: Irrigation System, Rain Gutters, Sliding Doors
Parking
- Garage: Yes
- Attached garage: Yes
- Garage Spaces: 2
- Covered Spaces: 2
Location
- Area: 33897 - Davenport
- County: Polk
- Development Name: 33897 - Davenport
- Subdivision: VILLAGE AT TUSCAN RIDGE
- Driving Directions: HWY 192 HEAD SOUTH ON HWY 27 TILL YOU SEE TUSCAN RIDGE ON YOUR RIGHT ON TUSCAN RIDGE DR, AT THE ROUNDABOUT TAKE 1ST EXIT ONTO SANGIOVESE CROSSING. THEN TURN LEFT ON CORVINA. HOME WILL BE ON YOUR RIGHT HAND SIDE.
- Direction Faces: North
Community
- Community Name: 33897 - Davenport
- Association: Yes
- Assoc. Name: Rachael Rackof
- Number of Pets: 2
- Pet Restrictions: Buyer to check with HOA for latest pet policy update.
Heating & Cooling
- Cooling Type: Central Air
- Heating Type: Central, Electric
Utilities
- Sewer: Public Sewer
- Water: Public
- Utility Description: BB/HS Internet Available, Electricity Connected, Sewer Connected, Water Connected
Structural Information
- Exterior Const.: Block, Stucco
- Roof: Shake
- Stories/Levels: Two
- Square Feet: 2,621
- Sq. Ft. Source: Public Records
- Living Area: 2,621 Sq. Ft.
- Year Built: 2005
Lot Features
- Property View: Pool
- Lot Size (Acres): 0.14
- Lot Size (Sq. Ft.): 6,129
- Lot Size: 6129
- Street/Road Desc.: Asphalt
Financial Considerations
- Association Fee: $425
- Assoc Fee Freq.: Annually
- Assoc Fee Desc.: Required
- Tax Amount: $4,914.58
- Tax Year: 2024
Disclosures and Reports
- Ownership: Fee Simple
- Special Conditions: None
- Legal Description: VILLAGE AT TUSCAN RIDGE PB 113 PGS 37 & 38 LOT 231
- Flood Zone Info: X
- APN: 262536999990002310
- Property ID: 262536999990002310
Listed by Trusthome Properties Inc
Sold by Lpt Realty, Llc

Get Pre-Approved Today
Schools
Schools serving 1074 Corvina Dr
School District:Polk County School District
| Name | Grades | Distance |
|---|---|---|
Citrus Ridge: A Civics Academy 1775 Sand Mine Road, Davenport, FL 33897 | PK-5 | 3 mi |
Davenport High School 1915 South Floral Avenue, Bartow, FL 33830 | 9-12 | 29.1 mi |
Disclaimer:
School attendance boundaries provided by ATTOM Data Solutions and are for reference only. Contact the school directly to verify enrollment eligibility.
Price & Sales History for 1074 Corvina Dr
Date
Details
Price
Change
Source
7/24/2026
Sold
$399,900
—
MLS
4/09/2026
Price Reduced
$399,900
-11.13%
MLS
2/06/2026
Price Increased
$450,000
2.51%
MLS
1/12/2026
Price Reduced
$439,000
-9.11%
MLS
11/13/2025
Listed
$483,000
—
MLS
Disclaimer: Historical sales information is derived from public records provided by the county offices. Information is not guaranteed and should be independently verified.
1074 Corvina Drive, Davenport, FL 33897 (MLS# O6359388) is a Single Family property that was sold at $399,900 on July 24, 2026. Want to learn more about 1074 Corvina Drive? Do you have questions about finding other Single Family real estate for sale in Davenport? You can browse all Davenport real estate or contact a Coldwell Banker agent to request more information.