This is a carousel with tiles that activate property listing cards. Use the previous and next buttons to navigate.
1/35
$395,000
This is a carousel with tiles that activate property listing cards. Use the previous and next buttons to navigate.
1/35
Property Description
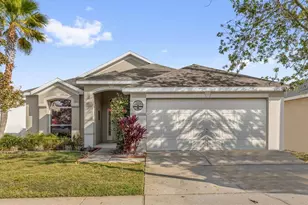
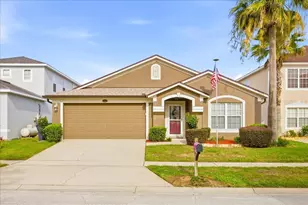
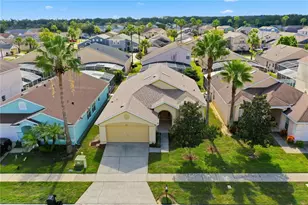
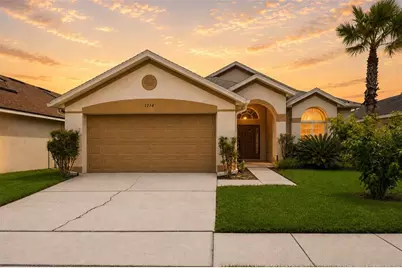
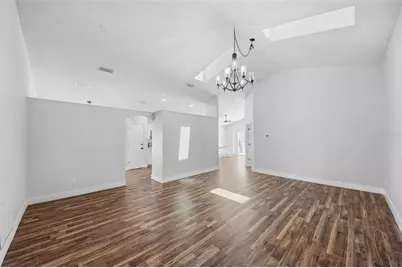
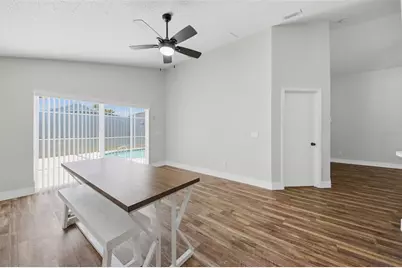
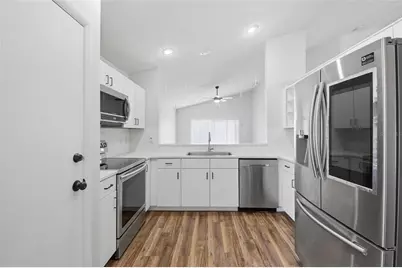
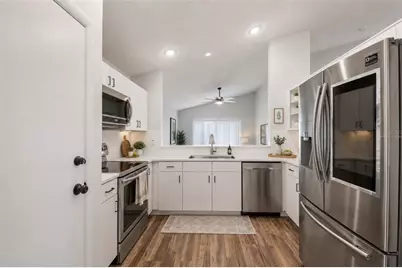
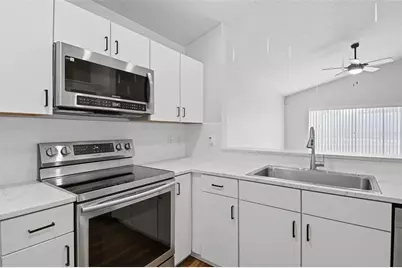
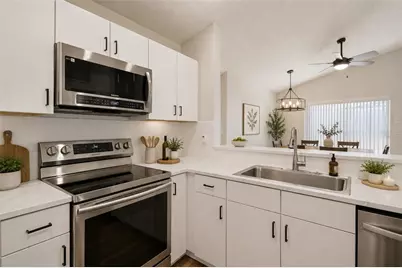
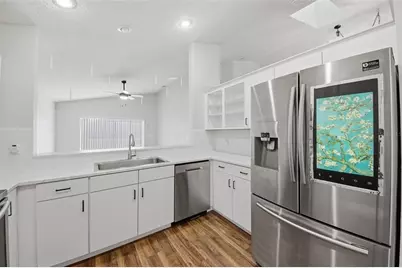
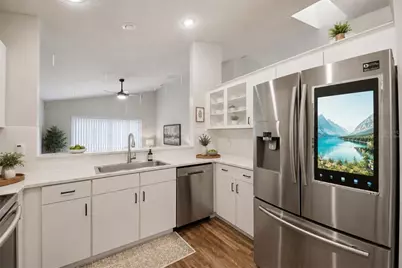
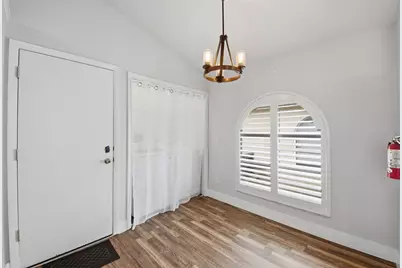
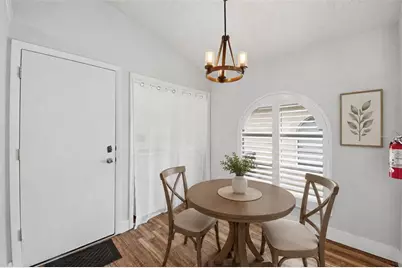
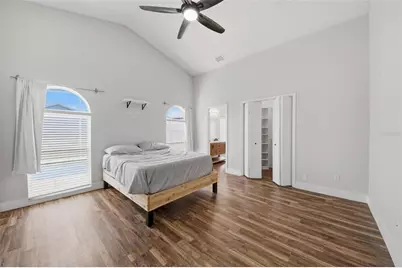
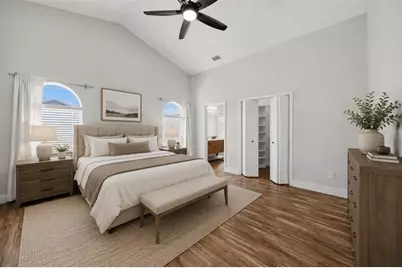
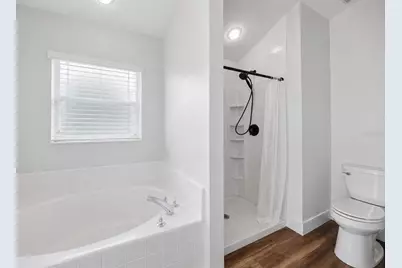
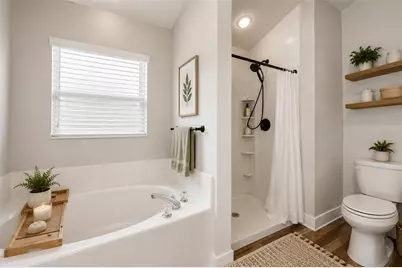
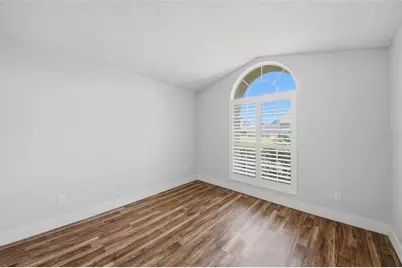
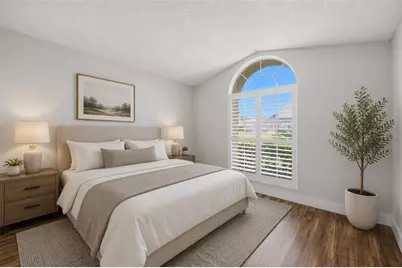
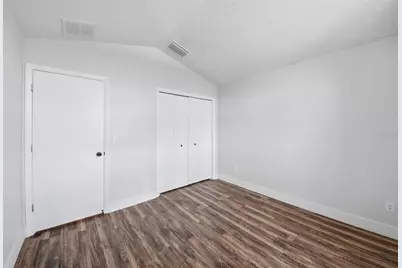
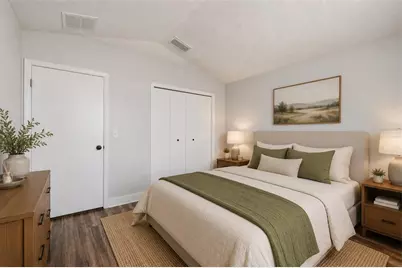
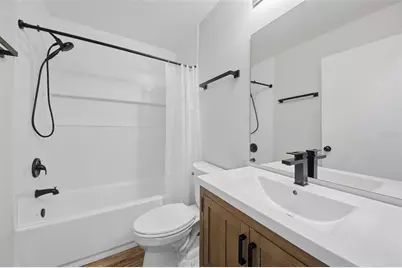
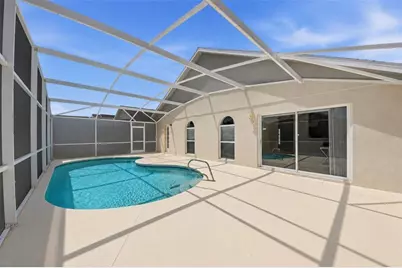
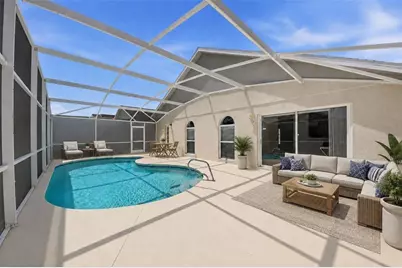
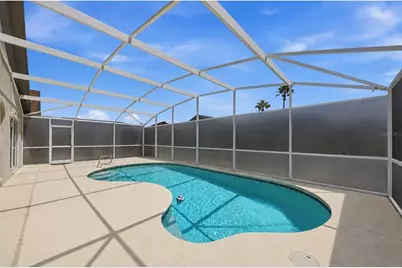
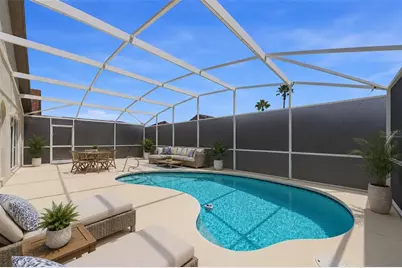
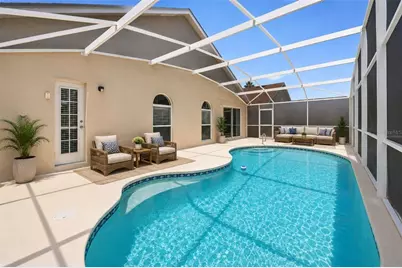
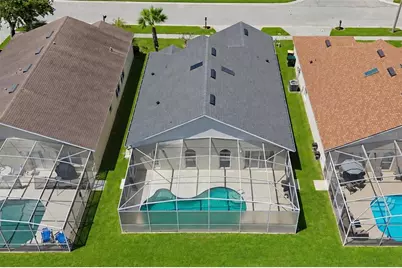
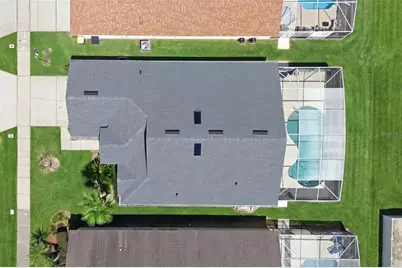
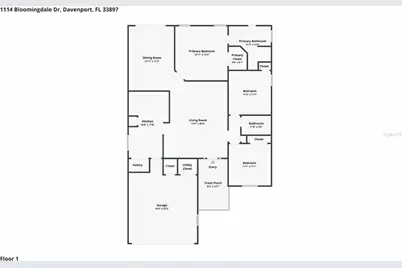
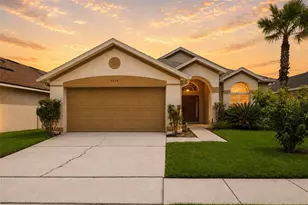
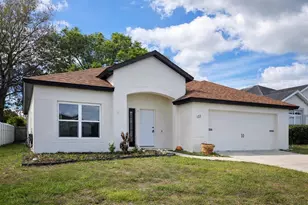
Virtually Staged. Welcome to this beautifully updated 3-bedroom, 2-bath pool home in Hampton Estates. Vaulted ceilings, arched windows, and energy-efficient tinted skylights fill the open living and dining areas with natural light, creating a bright and spacious atmosphere. The flexible floor plan features a comfortable family room opening to the screened pool and private outdoor living area. The primary suite offers an en-suite bathroom and direct pool access, while two additional bedrooms and a full bath are located on the opposite side of the home for added privacy. Recent improvements include luxury vinyl plank flooring and new baseboards throughout, plantation shutters and window treatments, updated lighting and ceiling fans, new door hardware, and enhanced bedroom closet shelving. The refreshed kitchen features refaced cabinetry, new countertops, cabinet hardware, sink, faucet, garbage disposal, microwave, and washer. Both bathrooms have been updated with new vanities, sinks, toilets, fixtures, and shower inserts. Additional upgrades include a newer roof, newer ac, new water heater, garage shelving, gutters, and improved pool equipment. The exterior and pool area were pressure-washed in 2026, and exterior cracks were sealed. Most major renovation work has already been completed, allowing the new owner to choose the finishing paint colors that reflect their personal style. Schedule your showing and discover the comfort, flexibility, and Florida lifestyle this inviting pool home has to offer.
Full Property Details
Full Property Details for 1114 Bloomingdale Dr
General
- Price: $395,000
- HOA FEE: $175/month
- HOA FEE FREQ.: Quarterly
- Taxes: $4,354 (2025)
- Status: Active
- Type: Single Family
- Source: MidFloridaRegionalMLS
- MLS ID: O6435872
- Updated: 9/4/2026
- Added to Site: 12 day(s) ago
Interior
- Number of Rooms: 10
- Interior Features: Ceiling Fan(s), High Ceilings, Primary Bedroom Main Floor, Skylight(s), Vaulted Ceiling(s)
- Appliances: Dishwasher, Dryer, Electric Water Heater, Microwave, Range, Washer
- Furnishings: Unfurnished
- Flooring: Luxury Vinyl
Rooms
Bathrooms
- Total Bathrooms: 2
- Full Bathrooms: 2
Bedrooms
- Total Bedrooms: 3
Other Rooms
- Laundry: Inside
Additional Information
- Pool: Yes
- Private Pool: Yes
- Pool Description: In Ground, Screen Enclosure
Exterior
- Exterior Features: Sidewalk
Parking
- Garage: Yes
- Attached garage: Yes
- Garage Spaces: 2
- Covered Spaces: 2
Location
- Area: 33897 - Davenport
- County: Polk
- Development Name: 33897 - Davenport
- Subdivision: HAMPTON ESTATES
- Driving Directions: From I-4 go North on Hwy 27 to McFee Dr. at Hampton Estates main entrance.
- Direction Faces: West
Community
- Community Name: 33897 - Davenport
- Association: Yes
- Assoc. Name: Hampton Lakes of Davenport HOA, Inc/Izzy
- Pet Restrictions: See HOA Covenants.
Heating & Cooling
- Cooling Type: Central Air
- Heating Type: Electric
Utilities
- Sewer: Public Sewer
- Water: Public
- Utility Description: Cable TV Available, Electricity Connected, Phone Available, Sewer Connected, Water Connected
Structural Information
- Exterior Const.: Block, Stucco
- Roof: Shingle
- Stories/Levels: One
- Square Feet: 1,571
- Sq. Ft. Source: Public Records
- Year Built: 2004
Lot Features
- Lot Size (Acres): 0.12
- Lot Size (Sq. Ft.): 5,245
- Lot Size: 5245
- Street/Road Desc.: Paved
Financial Considerations
- Association Fee: $524
- Assoc Fee Freq.: Quarterly
- Assoc Fee Desc.: Required
- Tax Amount: $4,354.33
- Tax Year: 2025
Disclosures and Reports
- Ownership: Fee Simple
- Special Conditions: None
- Legal Description: HAMPTON ESTATES PHASE 2 VILLAGE 6 PB 122 PGS 29 & 30 LOT 54
- Flood Zone Info: X
- APN: 262524488071000540
- Property ID: 262524488071000540
Listed by Exp Realty Llc
Get Pre-Approved Today
Schools
Schools serving 1114 Bloomingdale Dr
School District:Polk County School District
| Name | Grades | Distance |
|---|---|---|
Citrus Ridge: A Civics Academy 1775 Sand Mine Road, Davenport, FL 33897 | PK-5 | 0.9 mi |
Davenport High School 1915 South Floral Avenue, Bartow, FL 33830 | 9-12 | 31.1 mi |
Disclaimer:
School attendance boundaries provided by ATTOM Data Solutions and are for reference only. Contact the school directly to verify enrollment eligibility.
Price & Sales History for 1114 Bloomingdale Dr
Date
Details
Price
Change
Source
9/04/2026
Listed
$395,000
9.27%
MLS
11/27/2023
Sold
$361,500
—
Public Record
Disclaimer: Historical sales information is derived from public records provided by the county offices. Information is not guaranteed and should be independently verified.
Tax History
Tax History for 1114 Bloomingdale Dr
Year
Property Taxes
Change
Tax Assessment
Change
2025
$3,614
-15%
$279,508
—
2024
$4,240
17%
$279,707
1%
2023
$3,631
25%
$276,729
56%
2021
$2,913
-11%
$177,795
-24%
2022
$3,259
12%
$234,671
37%
2021
$2,913
6%
$171,404
6%
2019
$2,736
4%
$162,026
5%
2018
$2,627
3%
$154,160
3%
2017
$2,540
4%
$149,113
5%
2016
$2,441
3%
$141,465
6%
2015
$2,371
—
$133,408
-1%
2014
$2,378
6%
$135,419
10%
2013
$2,234
—
$123,108
—
Disclaimer: Historical tax information is derived from public records provided by the county offices. Information is not guaranteed and should be independently verified.
Estimate the Cost
Estimate the Cost for 1114 Bloomingdale Dr
1114 Bloomingdale Drive, Davenport, FL 33897 (MLS# O6435872) is a Single Family property with 3 bedrooms and 2 full bathrooms. 1114 Bloomingdale Drive is currently listed for $395,000 and was received on September 04, 2026. Want to learn more about 1114 Bloomingdale Drive? Do you have questions about finding other Single Family real estate for sale in Davenport? You can browse all Davenport real estate or contact a Coldwell Banker agent to request more information.