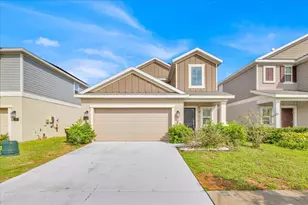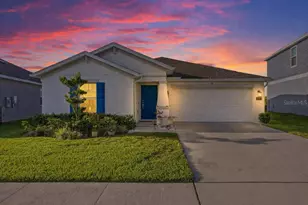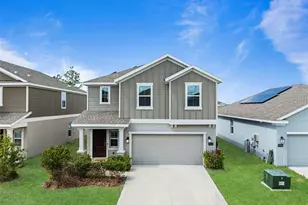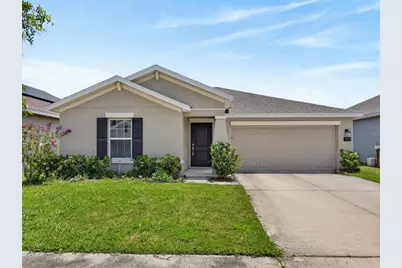
This is a carousel with tiles that activate property listing cards. Use the previous and next buttons to navigate.
1/47
$349,500 Just Listed
This is a carousel with tiles that activate property listing cards. Use the previous and next buttons to navigate.
1/47
Property Description
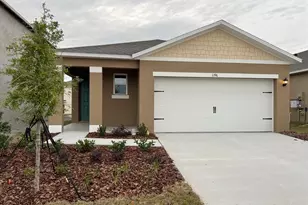
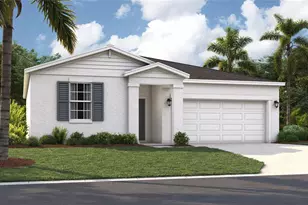
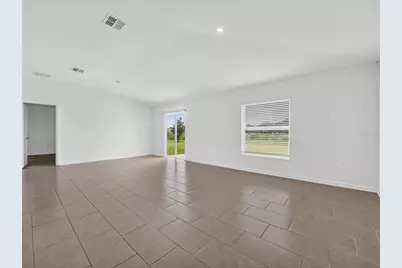
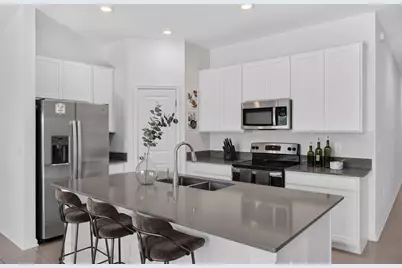
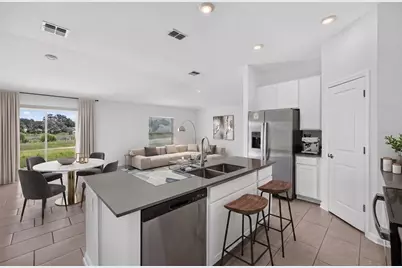
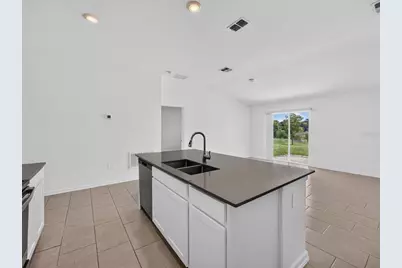
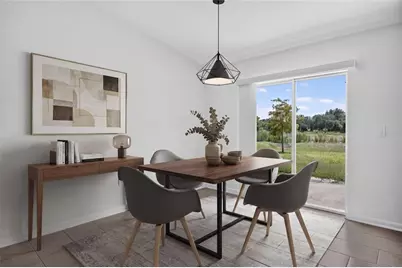
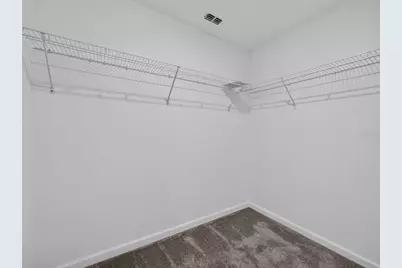
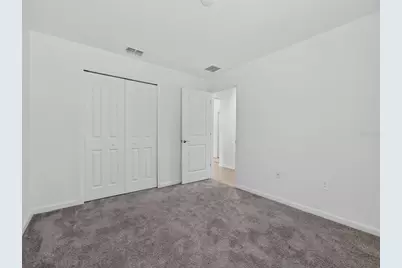
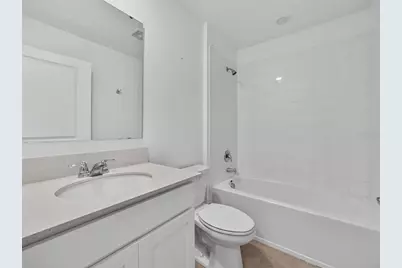
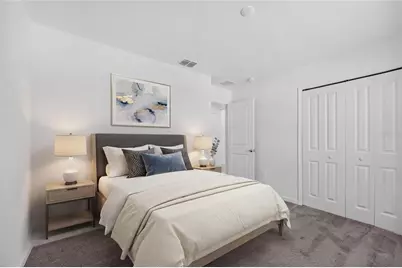
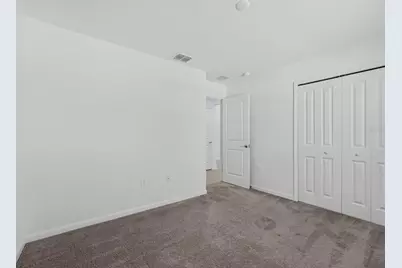
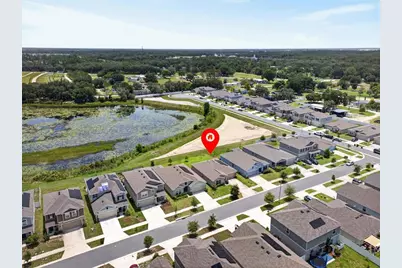
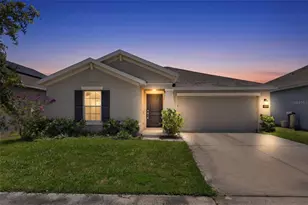
Virtually Staged. Welcome to this beautiful 2022-built home located in the growing city of Davenport! This well-maintained residence offers 3 bedrooms, 2 bathrooms, a 2-car garage, and owned solar panels, combining modern style with energy efficiency. Step inside to an inviting open-concept floor plan. The kitchen overlooks the main living space and is beautifully appointed with quartz countertops, stainless steel appliances, cabinetry, and a convenient pantry. The private primary suite offers a walk-in closet and an en-suite bathroom with dual vanities and a walk-in shower. Two additional bedrooms provide space for guests, or a home office. Laundry room with washer and dryer, plus a generous backyard with peaceful lake views-the perfect setting to relax and enjoy Florida's outdoor lifestyle. Situated in the desirable Astonia community, residents enjoy access to amenities including a resort-style pool and playground. The location offers easy access to Posner Park shopping and dining, major highways like I-4, and is just a short drive to Central Florida's world-famous theme parks, golf courses, and outdoor recreation. Don't miss the opportunity to own a wonderful home in one of Davenport's fastest-growing communities.
Full Property Details
Full Property Details for 1119 James Paul Rd
General
- Price: $349,500
- HOA FEE: $13/month
- HOA FEE FREQ.: Annually
- Taxes: $6,551 (2025)
- Status: Active
- Type: Single Family
- Source: MidFloridaRegionalMLS
- MLS ID: O6422763
- Updated: 7/16/2026
- Added to Site: 2 day(s) ago
Rental Information
- Min. Lease: No Minimum
Interior
- Number of Rooms: 6
- Interior Features: Kitchen and Family Room Combination, Open Floorplan, Primary Bedroom Main Floor, Walk-In Closet(s)
- Appliances: Dishwasher, Disposal, Dryer, Freezer, Microwave, Range, Refrigerator, Washer
- Furnishings: Unfurnished
- Flooring: Carpet, Ceramic Tile
Rooms
Bathrooms
- Total Bathrooms: 2
- Full Bathrooms: 2
Bedrooms
- Total Bedrooms: 3
Other Rooms
- Laundry: Laundry Room
Additional Information
- Shared Amenities: Clubhouse, Playground, Pool
Exterior
- Exterior Features: Irrigation System, Lighting
Parking
- Garage: Yes
- Attached garage: Yes
- Garage Spaces: 2
- Covered Spaces: 2
- Parking Features: Driveway, Garage Door Opener
Location
- Area: 33837 - Davenport
- County: Polk
- Development Name: 33837 - Davenport
- Driving Directions: Follow I-4 to Champions Gate Blvd (Exit 58). Continue onto Osceola Polk Line Rd. Turn Right onto Heritage Pass. At the traffic circle, take the 1st exit onto Fury St. Turn left onto James Paul Rd.
- Direction Faces: West
School Information
- Elementary School: Loughman Oaks Elem
- Middle School: Davenport School of the Arts
- High School: Davenport High School
Community
- Community Name: 33837 - Davenport
- Community Features: Clubhouse, Playground, Pool, Sidewalks
- Optional Amenities: Clubhouse, Playground, Pool
- Association: Yes
- Assoc. Name: Highland Community Mgmt
- Assoc. Fees Include: Community Pool, Sewer, Trash
- Pet Restrictions: No Restrictions
Heating & Cooling
- Cooling Type: Central Air
- Heating Type: Central
Utilities
- Sewer: Public Sewer
- Water: Public
- Utility Description: Cable Connected, Electricity Connected, Sewer Available, Water Available
Structural Information
- Exterior Const.: Block
- Roof: Shingle
- Windows: Storm Window(s)
- Stories/Levels: One
- Square Feet: 1,580
- Sq. Ft. Source: Public Records
- Year Built: 2022
Lot Features
- Lot Size (Acres): 0.13
- Lot Size (Sq. Ft.): 5,750
- Lot Size: 5750
- Street/Road Desc.: Asphalt
Green Features
- Energy Generation: Solar
Financial Considerations
- Association Fee: $150
- Assoc Fee Freq.: Annually
- Assoc Fee Desc.: Required
- Tax Amount: $6,551
- Tax Year: 2025
Disclosures and Reports
- Ownership: Fee Simple
- Special Conditions: None
- Legal Description: ASTONIA NORTH PB 188 PGS 47-61 LOT 106
- Flood Zone Info: X
- APN: 272615704225001060
- Property ID: 272615704225001060
Listed by Re/Max Rex
Get Pre-Approved Today
Schools
Schools serving 1119 James Paul Rd
School District:Polk County School District
| Name | Grades | Distance |
|---|---|---|
Loughman Oaks Elementary School 4600 U.S. Highway 17-92 North, Davenport, FL 33837 | PK-5 | 1.7 mi |
Shelley S. Boone Middle School 225 South 22nd Street, Haines City, FL 33844 | 6-8 | 8.2 mi |
Davenport High School 1915 South Floral Avenue, Bartow, FL 33830 | 9-12 | 28.2 mi |
Disclaimer:
School attendance boundaries provided by ATTOM Data Solutions and are for reference only. Contact the school directly to verify enrollment eligibility.
Price & Sales History for 1119 James Paul Rd
Date
Details
Price
Change
Source
7/15/2026
Listed
$349,500
—
MLS
Disclaimer: Historical sales information is derived from public records provided by the county offices. Information is not guaranteed and should be independently verified.
Tax History
Tax History for 1119 James Paul Rd
Year
Property Taxes
Change
Tax Assessment
Change
2025
$3,624
-43%
$280,319
2%
2024
$6,397
7%
$274,344
5%
2023
$6,006
115%
$261,843
404%
2022
$2,788
—
$52,000
—
Disclaimer: Historical tax information is derived from public records provided by the county offices. Information is not guaranteed and should be independently verified.
Estimate the Cost
Estimate the Cost for 1119 James Paul Rd
1119 James Paul Road, Davenport, FL 33837 (MLS# O6422763) is a Single Family property with 3 bedrooms and 2 full bathrooms. 1119 James Paul Road is currently listed for $349,500 and was received on July 15, 2026. Want to learn more about 1119 James Paul Road? Do you have questions about finding other Single Family real estate for sale in Davenport? You can browse all Davenport real estate or contact a Coldwell Banker agent to request more information.