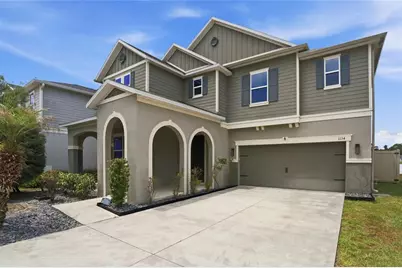

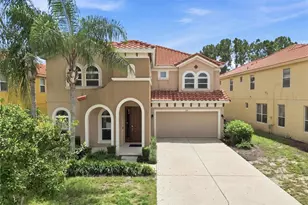
This is a carousel with tiles that activate property listing cards. Use the previous and next buttons to navigate.
1/1
$540,000
This is a carousel with tiles that activate property listing cards. Use the previous and next buttons to navigate.
1/1
Property Description
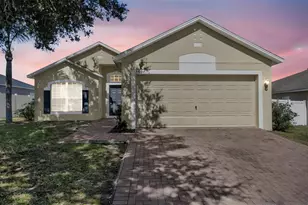
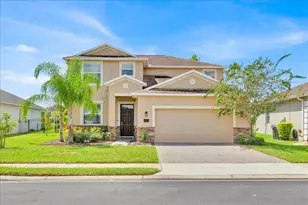
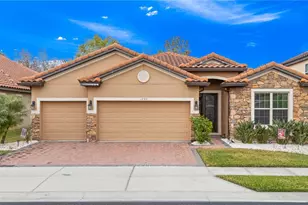
POOL HOME, FENCED, ON POND! Meet the The Biggest Home in the Neighborhood... and It Lives Every Bit of It. If you've been searching for the one that truly has it all, this is it. With 6 bedrooms, 4.5 bathrooms, and more flex space than you'll know what to do with, this home is as functional as it is impressive & it shows. A full bedroom and bath on the main floor makes hosting guests, multigenerational living, or a dedicated home office an absolute breeze. Upstairs, the primary suite is massive - the kind of space that actually feels like a retreat. A spacious loft adds even more versatility, and with a formal dining room, living room, *and* family room, everyone has their place. The kitchen is fully upgraded: Think elevated appliance package, double ovens, and designer lighting throughout that makes the whole home feel polished and intentional. Whether you're cooking for two or entertaining a crowd, this kitchen delivers. And speaking of entertaining, step outside to your own outdoor kitchen, private pool, and fully fenced backyard overlooking a peaceful pond. The extended driveway gives you room for everyone, and that huge front porch sets the tone the moment you pull up. Fresh interior paint throughout, completely turnkey, and move-in ready - there is nothing left to do but move in and enjoy it. Low HOA. No CDD. Community pool and sidewalks throughout the neighborhood. Location-wise, you're minutes from Posner Park, Publix, Loughman Plaza, and a short drive to I-4: everything you need, right at your fingertips. Light, bright, and built for real life. Homes like this don't come around often.
Full Property Details
Full Property Details for 1134 Augustus Dr
General
- Sold For: $540,000
- HOA FEE: $122/month
- Taxes: $6,099 (2025)
- Status: Closed
- Type: Single Family
- Source: MidFloridaRegionalMLS
- MLS ID: S5149396
- Added to Site: 64 day(s) ago
Rental Information
- Min. Lease: 8-12 Months
Interior
- Number of Rooms: 15
- Interior Features: Open Floorplan, Primary Bedroom Main Floor, PrimaryBedroom Upstairs, Split Bedroom, Thermostat, Walk-In Closet(s)
- Appliances: Built-In Oven, Cooktop, Dishwasher, Disposal, Dryer, Electric Water Heater, Microwave, Washer
- Furnishings: Unfurnished
- Flooring: Carpet, Ceramic Tile
Rooms
Bathrooms
- Total Bathrooms: 5
- Full Bathrooms: 4
- Half Bathrooms: 1
Bedrooms
- Total Bedrooms: 6
Other Rooms
- Laundry: Inside
Additional Information
- Pool: Yes
- Private Pool: Yes
- Pool Description: Heated, In Ground, Screen Enclosure
- Spa: Yes
- Spa Description: In Ground
Exterior
- Exterior Features: Sidewalk, Sliding Doors
Parking
- Garage: Yes
- Attached garage: Yes
- Garage Spaces: 2
- Covered Spaces: 2
Location
- Area: 33896 - Davenport / Champions Gate
- County: Polk
- Development Name: 33896 - Davenport / Champions Gate
- Subdivision: TIVOLI RESERVE PH 1
- Driving Directions: From ronald reagan, cross 1792, community is on the right. turn in, and follow road down, home is on right.
- Direction Faces: East
Community
- Community Name: 33896 - Davenport / Champions Gate
- Community Features: Pool
- Association: Yes
- Assoc. Name: Empire Management Inc
- Pet Restrictions: confirm with hoa
Heating & Cooling
- Cooling Type: Central Air
- Heating Type: Central
Utilities
- Sewer: Public Sewer
- Water: Public
- Utility Description: Public
Structural Information
- Exterior Const.: Stucco
- Roof: Shingle
- Stories/Levels: Two
- Square Feet: 3,619
- Sq. Ft. Source: Public Records
- Living Area: 3,619 Sq. Ft.
- Year Built: 2020
Additional Structures
- Other Structures: Outdoor Kitchen
Lot Features
- Property View: Water
- Lot Size (Acres): 0.14
- Lot Size (Sq. Ft.): 6,125
- Lot Size: 6125
- Street/Road Desc.: Asphalt
Water Features
- Water View: Yes
Financial Considerations
- Association Fee: $122
- Assoc Fee Freq.: Monthly
- Assoc Fee Desc.: Required
- Tax Amount: $6,099.13
- Tax Year: 2025
Disclosures and Reports
- Ownership: Fee Simple
- Special Conditions: None
- Legal Description: TIVOLI RESERVE PHASE 1 PB 172 PGS 41-46 LOT 50
- Flood Zone Info: X
- APN: 282618932910000500
- Property ID: 282618932910000500
Listed by Orange Slice Properties
Sold by Linart Realty, Llc

Get Pre-Approved Today
Schools
Schools serving 1134 Augustus Dr
School District:Polk County School District
| Name | Grades | Distance |
|---|---|---|
Loughman Oaks Elementary School 4600 U.S. Highway 17-92 North, Davenport, FL 33837 | PK-5 | 1.5 mi |
Shelley S. Boone Middle School 225 South 22nd Street, Haines City, FL 33844 | 6-8 | 9.5 mi |
Davenport High School 1915 South Floral Avenue, Bartow, FL 33830 | 9-12 | 30.4 mi |
Disclaimer:
School attendance boundaries provided by ATTOM Data Solutions and are for reference only. Contact the school directly to verify enrollment eligibility.
Price & Sales History for 1134 Augustus Dr
Date
Details
Price
Change
Source
7/08/2026
Sold
$540,000
-9.85%
MLS
5/18/2026
Price Reduced
$599,000
-4.16%
MLS
5/06/2026
Listed
$625,000
—
MLS
Disclaimer: Historical sales information is derived from public records provided by the county offices. Information is not guaranteed and should be independently verified.
1134 Augustus Drive, Davenport, FL 33896 (MLS# S5149396) is a Single Family property that was sold at $540,000 on July 08, 2026. Want to learn more about 1134 Augustus Drive? Do you have questions about finding other Single Family real estate for sale in Davenport? You can browse all Davenport real estate or contact a Coldwell Banker agent to request more information.