This is a carousel with tiles that activate property listing cards. Use the previous and next buttons to navigate.
1/1
$2,200
This is a carousel with tiles that activate property listing cards. Use the previous and next buttons to navigate.
1/1
Property Description
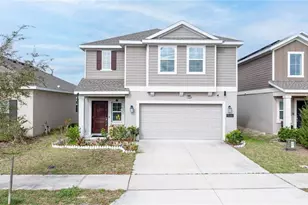
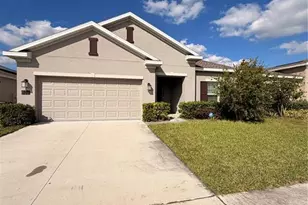
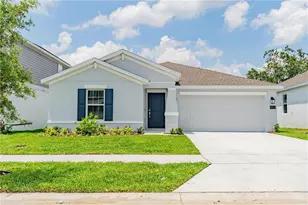
This nearly-new 2-STORY 4 BEDROOM 2 ½ BATH, 2095 sq. ft. home located in the ASTONIA NORTH Community has a spacious, well-designed layout, offering comfortable living space for families. Upon entering the home, you are greeted by a welcoming foyer with powder room that leads into the heart of the residence. The open living area encompasses the kitchen, dining area, and family room, creating an ideal space for everyday living and entertaining. The kitchen is thoughtfully designed with modern appliances, ample cabinets, big pantry, and a LARGE CENTER ISLAND with a breakfast bar. It provides plenty of room for meal preparation and gathering with loved ones. Adjacent to the kitchen is the dining area, featuring large windows that flood the space with natural light and provide a lovely view of the backyard. The floor plan includes four bedrooms and a large loft on the 2nd floor, providing plenty of space for a growing family or guests. The primary bedroom suite is a peaceful retreat, offering a generous WALK-IN CLOSET and a luxurious in-suite bathroom with dual sinks, a SOAKING TUB, and a separate SHOWER. A separate laundry room is conveniently located by the bedrooms. The remaining three bedrooms are well-proportioned and feature spacious closets, ensuring that everyone in the household has their own private space. In addition to the TWO FULL BATHROOMS, there is also a convenient HALF BATHROOM located by the main living area. The home has tile flooring on the first floor and bathrooms, carpet on second floor and quartz countertops throughout. It also has a 2 car garage and fenced backyard with large concrete and paver patio and fruit trees on a premium lot facing a pond. Community amenities include a resort style pool and playground. This Ecosmart home also includes solar panels for energy savings. Located close to I-4, theme parks, golfing and the POSNER PARK shops and restaurants. This is a vacant home. Furniture and decorations belong to the previous residents. Application fee: $60 per tenant of age 18 and above. All measurements are proximity, please check verify.
Full Property Details
Full Property Details for 1143 James Paul Rd
General
- Rent: $2,200
- Status: Closed
- Type: Single Family
- Source: MidFloridaRegionalMLS
- MLS ID: O6415051
- Added to Site: 60 day(s) ago
Rental Information
- Lease/Rent Term: 12 Months
Interior
- Number of Rooms: 12
- Interior Features: Kitchen and Family Room Combination, Open Floorplan, Thermostat, Walk-In Closet(s)
- Appliances: Dishwasher, Dryer, Electric Water Heater, Microwave, Range, Refrigerator, Washer
- Furnishings: Unfurnished
Rooms
Bathrooms
- Total Bathrooms: 3
- Full Bathrooms: 2
- Half Bathrooms: 1
Bedrooms
- Total Bedrooms: 4
Other Rooms
- Laundry: Laundry Room
Additional Information
- Shared Amenities: Clubhouse
Exterior
- Exterior Features: Private Yard
Parking
- Garage: Yes
- Attached garage: Yes
- Garage Spaces: 2
- Covered Spaces: 2
- Parking Features: Driveway, Garage Door Opener
Location
- Area: 33837 - Davenport
- County: Polk
- Development Name: 33837 - Davenport
- Subdivision: ASTONIA NORTH
- Driving Directions: From Orlando take I-4 West, Exit at Osceola Polk Line Road, turn right on Heritage Pass, left on Ronald Reagan Parkway, right unto Pine Tree Trail, left on Ernie Caldwell Blvd., then left on Adventure Avenue and left on James Paul.
Community
- Community Name: 33837 - Davenport
- Optional Amenities: Clubhouse
- Association: Yes
- Assoc. Name: Highland Community Management
- Pet Restrictions: Pet restrictions are subject to HOA and Landlord's requirements
Heating & Cooling
- Cooling Type: Central Air
- Heating Type: Central
Utilities
- Utility Description: Public
Structural Information
- Stories/Levels: Two
- Square Feet: 2,095
- Living Area: 2,095 Sq. Ft.
- Year Built: 2022
Lot Features
- Lot Size (Acres): 0.11
- Lot Size (Sq. Ft.): 4,600
- Lot Size: 4600
- Street/Road Desc.: Concrete
- Fencing (Description): Fenced
Financial Considerations
- Lease Price: $2,200
- Assoc Fee Desc.: None
- Application Fee: $60
- Security Deposit: $2,200
Disclosures and Reports
- APN: 272615704225001120
- Property ID: 272615704225001120
Listed and Sold by Cornerstone International Property Group Llc

Schools
Schools serving 1143 James Paul Rd
School District:Polk County School District
| Name | Grades | Distance |
|---|---|---|
Loughman Oaks Elementary School 4600 U.S. Highway 17-92 North, Davenport, FL 33837 | PK-5 | 1.7 mi |
Shelley S. Boone Middle School 225 South 22nd Street, Haines City, FL 33844 | 6-8 | 8.3 mi |
Davenport High School 1915 South Floral Avenue, Bartow, FL 33830 | 9-12 | 28.3 mi |
Disclaimer:
School attendance boundaries provided by ATTOM Data Solutions and are for reference only. Contact the school directly to verify enrollment eligibility.
Price History for 1143 James Paul Rd
Date
Details
Price
Change
Source
7/06/2026
Sold
$2,200
—
MLS
6/10/2026
Price Increased
$2,200
2.33%
MLS
6/09/2026
Listed
$2,150
—
MLS
Disclaimer: Historical sales information is derived from public records provided by the county offices. Information is not guaranteed and should be independently verified.
1143 James Paul Road, Davenport, FL 33837 (MLS# O6415051) is a Single Family property that was sold at $2,200 on July 06, 2026. Want to learn more about 1143 James Paul Road? Do you have questions about finding other real estate for sale or rent in Davenport? You can browse all Davenport rentals or contact a Coldwell Banker agent to request more information.