This is a carousel with tiles that activate property listing cards. Use the previous and next buttons to navigate.
1/37
$345,000
This is a carousel with tiles that activate property listing cards. Use the previous and next buttons to navigate.
1/37
Property Description
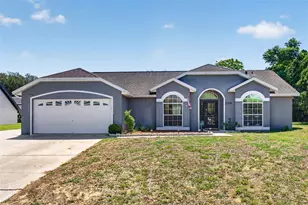
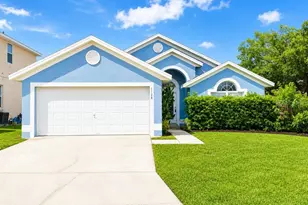
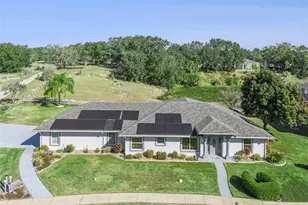
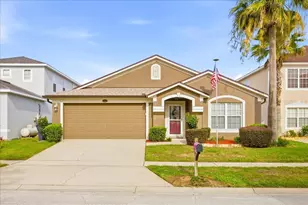
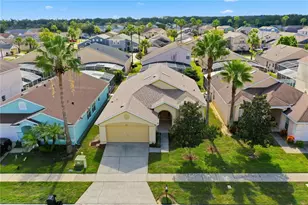
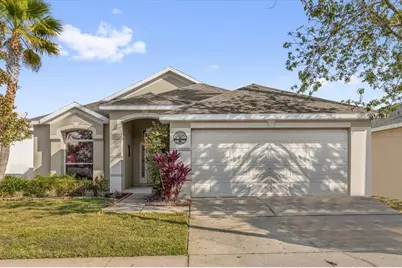
Moving to Florida is a good move, but living the fairytale life next to Disney World is what this spacious 3 Bedroom 2-bathroom pool home in Hampton Lakes Estates delivers. This extraordinary well-maintained home is up to date on all essentials, everything what time does to a home has been updated and replaced for new so the new owners can move into it worry free or rent it to vacationers if they like. It is also being sold furnished and equipped with new stainless steel kitchen appliances. Hampton Lakes Estates is a pretty well-groomed community close to shopping, Doctor offices, dentists, a hospital and professional offices of all types nearby. Move in and do not worry about a thing, this home has a New Water heater 2019, New Roof 2020, New patio door 2020, New A/C replaced 2022, house painted 2022, New fencing 2023, New carpet 2023 and the pool was resurfaced this past Summer of 2025 and the swimming pool heats quickly during those cool winter Days. Don't miss this one, this community is adorable, it is less than a 15-minute drive from Walt Disney World and the community is short term rental approved. Not only is it a wonderful place to vacation in, it's a great place to live in year-round. The HOA takes care of the grounds professionally throughout, even your home, saving all of the owner's time and energy ensuring consistent beauty while protecting this investment. This home has been used as a 2nd home, not a rental, so minimal, to no wear and tear. If you live outside of Florida and can't make it here to see the home and the community in person, ask your realtor to view it for you before it's gone.
Full Property Details
Full Property Details for 1154 Bloomingdale Dr
General
- Price: $345,000
- HOA FEE: $174/month
- HOA FEE FREQ.: Quarterly
- Taxes: $3,910 (2024)
- Status: Active
- Type: Single Family
- Source: MidFloridaRegionalMLS
- MLS ID: O6364193
- Updated: 7/21/2026
- Added to Site: 238 day(s) ago
Rental Information
- Min. Lease: 1-7 Days
Interior
- Number of Rooms: 5
- Interior Features: Ceiling Fan(s), Skylight(s), Split Bedroom, Thermostat, Vaulted Ceiling(s)
- Appliances: Dishwasher, Dryer, Electric Water Heater, Range, Refrigerator, Washer
- Furnishings: Furnished
- Flooring: Carpet, Ceramic Tile
Rooms
Bathrooms
- Total Bathrooms: 2
- Full Bathrooms: 2
Bedrooms
- Total Bedrooms: 3
Other Rooms
- Laundry: In Garage
Additional Information
- Shared Amenities: Basketball Court, Playground, Security, Tennis Court(s)
- Pool: Yes
- Private Pool: Yes
- Pool Description: Gunite, Heated, In Ground, Screen Enclosure
- Security/Safety: Smoke Detector(s)
Exterior
- Exterior Features: Irrigation System, Private Mailbox, Sidewalk
Parking
- Garage: Yes
- Attached garage: Yes
- Garage Spaces: 2
- Covered Spaces: 2
- Parking Features: Garage Door Opener
Location
- Area: 33897 - Davenport
- County: Polk
- Development Name: 33897 - Davenport
- Subdivision: HAMPTON ESTATES
- Driving Directions: From Downtown Orlando, head West on I-4, take the Kissimmee 192 West exit, go to the end of 192, bare left (South) on 27, less than 5 miles Hampton Lakes will be on your left.
- Direction Faces: Northwest
Community
- Community Name: 33897 - Davenport
- Community Features: Deed Restrictions, Playground, Sidewalks, Tennis Court(s)
- Optional Amenities: Basketball Court, Playground, Security, Tennis Court(s)
- Association: Yes
- Assoc. Name: Jamie Stevens
- Assoc. Fees Include: Maintenance Grounds
Heating & Cooling
- Cooling Type: Central Air
- Heating Type: Central, Electric, Heat Pump
Utilities
- Sewer: Public Sewer
- Water: Public
- Utility Description: Cable Connected, Electricity Connected, Public
Structural Information
- Architectural Info: Contemporary
- Architectural Style: Contemporary
- Exterior Const.: Block, Stucco
- Roof: Shingle
- Windows: Blinds
- Stories/Levels: One
- Square Feet: 1,571
- Sq. Ft. Source: Public Records
- Year Built: 2004
Lot Features
- Lot Size (Acres): 0.12
- Lot Size (Sq. Ft.): 5,249
- Lot Size: 5249
- Street/Road Desc.: Asphalt, Paved
- Fencing (Description): Vinyl
Financial Considerations
- Association Fee: $522
- Assoc Fee Freq.: Quarterly
- Assoc Fee Desc.: Required
- Tax Amount: $3,910.22
- Tax Year: 2024
Disclosures and Reports
- Ownership: Fee Simple
- Special Conditions: None
- Legal Description: HAMPTON ESTATES PHASE 2 VILLAGE 6 PB 122 PGS 29 & 30 LOT 50
- Flood Zone Info: X
- APN: 262524488071000500
- Property ID: 262524488071000500
Listed by Realty Hub
Get Pre-Approved Today
Schools
Schools serving 1154 Bloomingdale Dr
School District:Polk County School District
| Name | Grades | Distance |
|---|---|---|
Citrus Ridge: A Civics Academy 1775 Sand Mine Road, Davenport, FL 33897 | PK-5 | 0.9 mi |
Davenport High School 1915 South Floral Avenue, Bartow, FL 33830 | 9-12 | 31.1 mi |
Disclaimer:
School attendance boundaries provided by ATTOM Data Solutions and are for reference only. Contact the school directly to verify enrollment eligibility.
Price & Sales History for 1154 Bloomingdale Dr
Date
Details
Price
Change
Source
7/08/2026
Price Reduced
$345,000
-1.39%
MLS
7/06/2026
Price Reduced
$349,880
—
MLS
7/01/2026
Price Reduced
$349,890
—
MLS
6/19/2026
Price Reduced
$349,900
-1.39%
MLS
6/15/2026
Price Reduced
$354,850
—
MLS
6/03/2026
Price Reduced
$354,860
—
MLS
5/25/2026
Price Reduced
$354,870
—
MLS
5/21/2026
Price Reduced
$354,880
—
MLS
5/14/2026
Price Reduced
$354,890
—
MLS
5/02/2026
Price Reduced
$354,900
-1.28%
MLS
4/25/2026
Price Reduced
$359,500
-0.01%
MLS
4/22/2026
Price Reduced
$359,550
-0.01%
MLS
4/13/2026
Price Reduced
$359,600
-0.01%
MLS
4/02/2026
Price Reduced
$359,650
-0.01%
MLS
3/23/2026
Price Reduced
$359,700
-0.01%
MLS
3/15/2026
Price Reduced
$359,750
-0.01%
MLS
3/09/2026
Price Reduced
$359,800
-0.01%
MLS
3/03/2026
Price Reduced
$359,850
-0.01%
MLS
2/22/2026
Price Reduced
$359,900
-0.01%
MLS
2/15/2026
Price Reduced
$359,950
-0.01%
MLS
2/09/2026
Price Reduced
$360,000
-1.32%
MLS
1/30/2026
Price Reduced
$364,800
-0.03%
MLS
1/25/2026
Price Reduced
$364,900
-0.03%
MLS
1/09/2026
Price Reduced
$365,000
—
MLS
1/01/2026
Price Increased
$365,005
—
MLS
12/02/2025
Listed
$365,000
30.36%
MLS
12/02/2005
Sold
$280,000
—
Public Record
Disclaimer: Historical sales information is derived from public records provided by the county offices. Information is not guaranteed and should be independently verified.
Tax History
Tax History for 1154 Bloomingdale Dr
Year
Property Taxes
Change
Tax Assessment
Change
2025
$3,467
-11%
$260,311
-7%
2024
$3,910
8%
$279,707
1%
2023
$3,631
25%
$276,729
56%
2021
$2,913
-11%
$177,795
-24%
2022
$3,259
12%
$234,671
37%
2021
$2,913
15%
$171,404
11%
2017
$2,540
—
$154,160
3%
2017
$2,540
4%
$149,113
5%
2016
$2,441
3%
$141,465
6%
2015
$2,371
-13%
$133,408
-18%
2019
$2,736
15%
$162,026
20%
2014
$2,378
6%
$135,419
10%
2013
$2,234
—
$123,108
—
Disclaimer: Historical tax information is derived from public records provided by the county offices. Information is not guaranteed and should be independently verified.
Estimate the Cost
Estimate the Cost for 1154 Bloomingdale Dr
1154 Bloomingdale Drive, Davenport, FL 33897 (MLS# O6364193) is a Single Family property with 3 bedrooms and 2 full bathrooms. 1154 Bloomingdale Drive is currently listed for $345,000 and was received on December 02, 2025. Want to learn more about 1154 Bloomingdale Drive? Do you have questions about finding other Single Family real estate for sale in Davenport? You can browse all Davenport real estate or contact a Coldwell Banker agent to request more information.