This is a carousel with tiles that activate property listing cards. Use the previous and next buttons to navigate.
1/32
$407,000 Just Listed
This is a carousel with tiles that activate property listing cards. Use the previous and next buttons to navigate.
1/32
Property Description
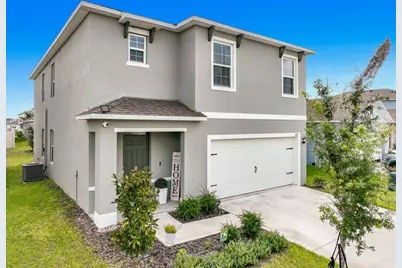
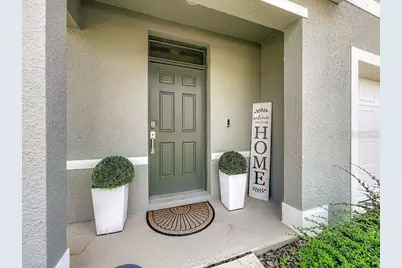
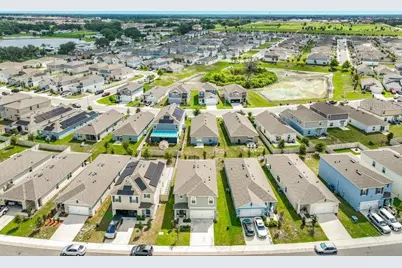
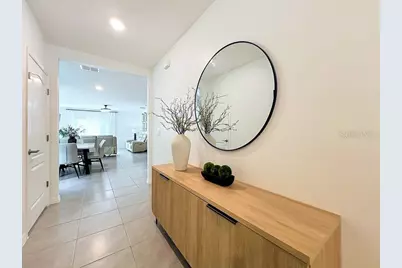
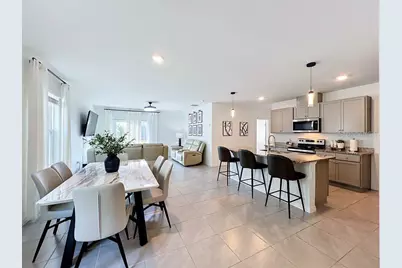
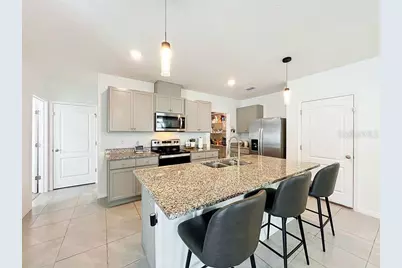
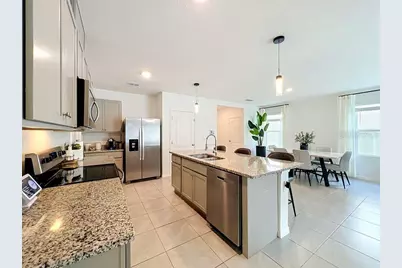
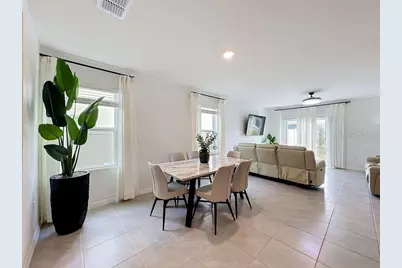
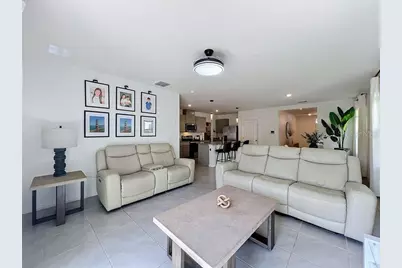
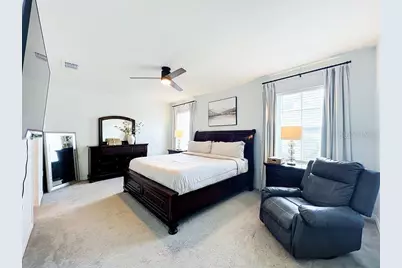
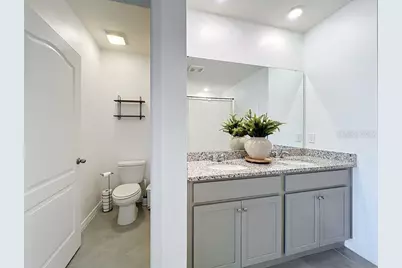
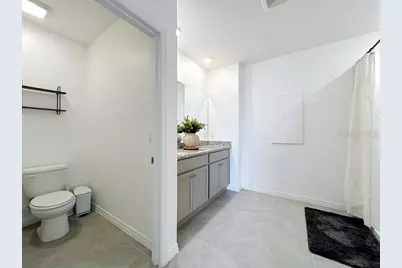
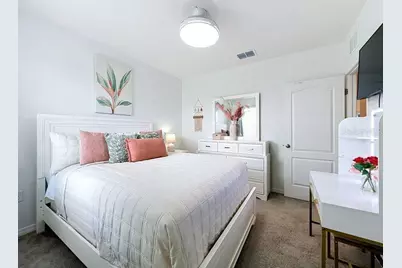
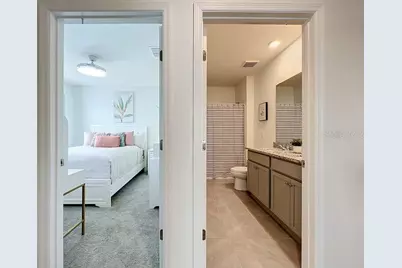
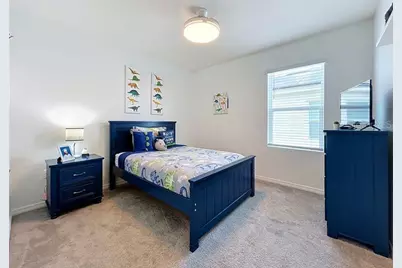

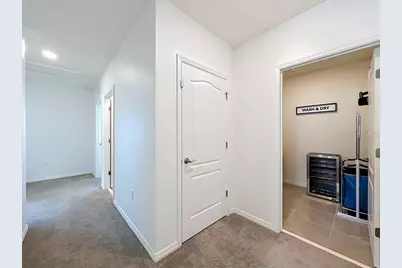
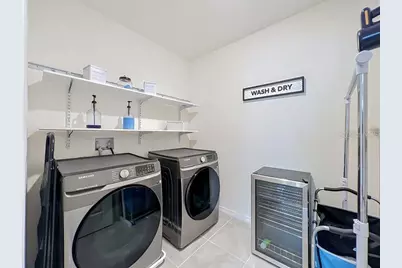
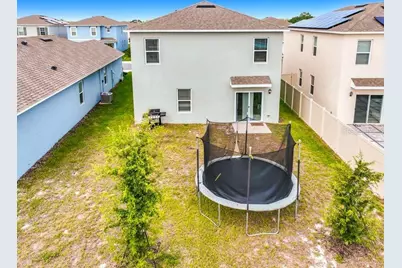
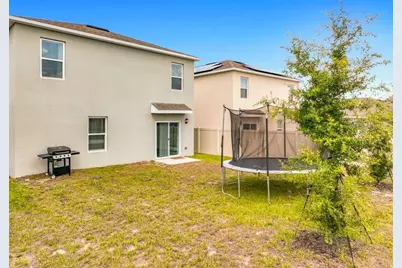
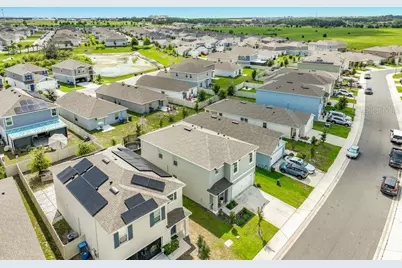
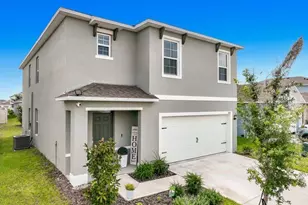
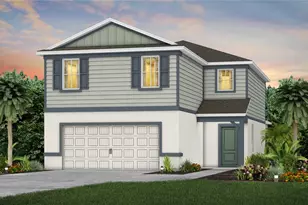
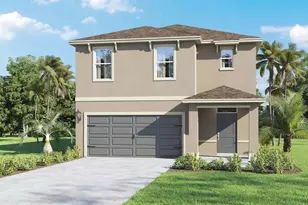
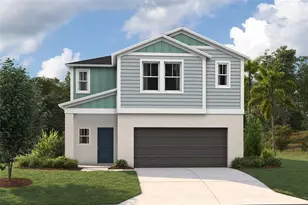
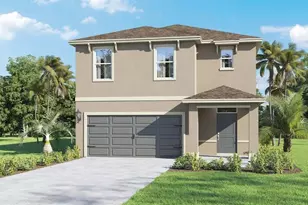
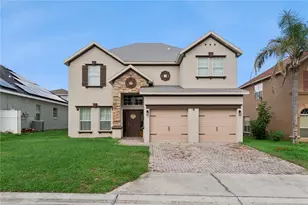
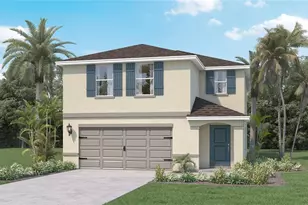
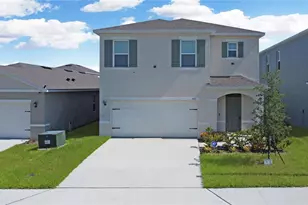
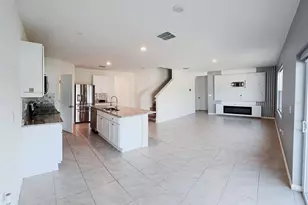
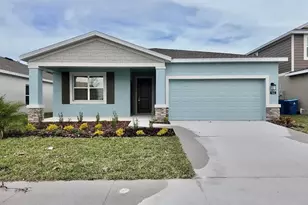
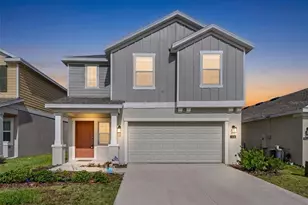
Welcome to this 5-bedroom, 3-bath beautiful retreat, offering the pleasant experience of modern living at its finest. A 2024-designed single-family residence that shows as a model. It is strategically located in the desirable Cascades community of Davenport. It offers an open and bright floor plan. When entering the foyer, a view of an elegant layout can be observed, offering a spacious living area and a modern open-concept design. A first-floor bedroom and full bath are located at the back of the home, for exceptional privacy. This home also offers a versatile loft, a modern and stylish kitchen perfect for entertainment, and fully equipped with stainless steel appliances. An interior walking laundry equipped with a washer and dryer for the owner's convenience. This gorgeous home is located just minutes from Disney, Champions Gate, top restaurants, shopping, and major highways. Don't delay and make this ready-to-move-in your home. Start by scheduling your private tour today!
Full Property Details
Full Property Details for 1157 Cascades Ave
General
- Price: $407,000
- HOA FEE: $52/month
- HOA FEE FREQ.: Quarterly
- Taxes: $3,663 (2025)
- Status: Active
- Type: Single Family
- Source: MidFloridaRegionalMLS
- MLS ID: S5155043
- Updated: 8/6/2026
- Added to Site: 1 day(s) ago
Rental Information
- Min. Lease: 8-12 Months
Interior
- Number of Rooms: 12
- Interior Features: Ceiling Fan(s), Living Room/Dining Room Combo, PrimaryBedroom Upstairs, Stone Counters, Thermostat, Walk-In Closet(s)
- Appliances: Dishwasher, Disposal, Dryer, Microwave, Range, Refrigerator, Washer
- Furnishings: Unfurnished
- Flooring: Carpet, Ceramic Tile
Rooms
Bathrooms
- Total Bathrooms: 3
- Full Bathrooms: 3
Bedrooms
- Total Bedrooms: 5
Other Rooms
- Laundry: Inside, Laundry Room, Upper Level
Exterior
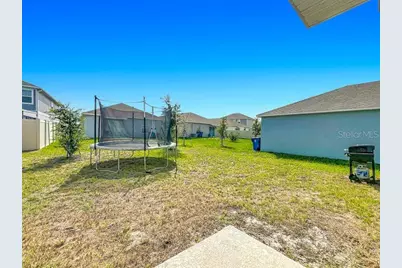
- Exterior Features: French Doors, Private Yard, Sidewalk, Sprinkler Metered
Parking
- Garage: Yes
- Attached garage: Yes
- Garage Spaces: 2
- Covered Spaces: 2
- Parking Features: Driveway, Garage Door Opener
Location
- Area: 33837 - Davenport
- County: Polk
- Development Name: 33837 - Davenport
- Subdivision: CASCADES PH 1A & 1B
- Driving Directions: From Orlando, take I-4 West toward Tampa. Continue on I-4 West and take Exit 55 for US-27 South toward Haines City. Turn left onto US-27 South and continue approximately 3 miles. Turn right onto Davenport Boulevard, then follow community signs to Cascade. Turn onto Cascades Avenue and continue to 1157 Cascades Ave, Davenport, FL 33837.
- Direction Faces: Northeast
School Information
- Elementary School: Horizons Elementary
- Middle School: Boone Middle
- High School: Ridge Community Senior High
Community
- Community Name: 33837 - Davenport
- Community Features: Clubhouse, Community Mailbox, Deed Restrictions, Dog Park, Fitness Center, Park, Pool, Sidewalks, Tennis Court(s)
- Association: Yes
- Assoc. Name: Victor Estrada
- Pet Restrictions: Please contact the HOA office for information on breed restrictions, on number of pets allowed, pet size, weight, and all matters related to pet description and restrictions.
Heating & Cooling
- Cooling Type: Central Air
- Heating Type: Central, Electric, Heat Pump
Utilities
- Sewer: Public Sewer
- Water: None
- Utility Description: BB/HS Internet Available, Cable TV Available, Public, Sewer Available, Sprinkler Meter, Underground Utilities, Water Available
Structural Information
- Exterior Const.: Block
- Roof: Shingle
- Windows: Blinds, Drapes
- Stories/Levels: Two
- Square Feet: 2,522
- Sq. Ft. Source: Public Records
- Year Built: 2024
Lot Features
- Lot Size (Acres): 0.11
- Lot Size (Sq. Ft.): 4,809
- Lot Size: 4809
- Street/Road Desc.: Asphalt
Financial Considerations
- Association Fee: $157
- Assoc Fee Freq.: Quarterly
- Assoc Fee Desc.: Required
- CDD: Yes
- Tax Amount: $3,663
- Tax Year: 2025
Disclosures and Reports
- Ownership: Fee Simple
- Special Conditions: None
- Legal Description: CASCADES PHASES 1A AND 1B PB 193 PG 37-52 BLK 34 LOT 14
- Flood Zone Info: X
- APN: 272631709007034140
- Property ID: 272631709007034140
- Block/Lot/Section: 34
Listed by Jackie Guelde Realty Inc.

Get Pre-Approved Today
Schools
Schools serving 1157 Cascades Ave
School District:Polk County School District
| Name | Grades | Distance |
|---|---|---|
Horizons Elementary School 1700 Forest Lake Drive, Davenport, FL 33837 | PK-5 | 1.9 mi |
Shelley S. Boone Middle School 225 South 22nd Street, Haines City, FL 33844 | 6-8 | 6.2 mi |
Ridge Community High School 500 Orchid Drive, Davenport, FL 33837 | 9-12 | 2.8 mi |
Disclaimer:
School attendance boundaries provided by ATTOM Data Solutions and are for reference only. Contact the school directly to verify enrollment eligibility.
Price & Sales History for 1157 Cascades Ave
Date
Details
Price
Change
Source
8/06/2026
Listed
$407,000
8.54%
MLS
2/27/2024
Sold
$374,990
—
Public Record
Disclaimer: Historical sales information is derived from public records provided by the county offices. Information is not guaranteed and should be independently verified.
Tax History
Tax History for 1157 Cascades Ave
Year
Property Taxes
Change
Tax Assessment
Change
2025
$6,190
69%
$318,297
479%
2024
$3,663
8%
$55,000
6%
2023
$3,400
4374%
$52,000
1277%
2022
$76
—
$3,775
—
Disclaimer: Historical tax information is derived from public records provided by the county offices. Information is not guaranteed and should be independently verified.
Estimate the Cost
Estimate the Cost for 1157 Cascades Ave
1157 Cascades Avenue, Davenport, FL 33837 (MLS# S5155043) is a Single Family property with 5 bedrooms and 3 full bathrooms. 1157 Cascades Avenue is currently listed for $407,000 and was received on August 06, 2026. Want to learn more about 1157 Cascades Avenue? Do you have questions about finding other Single Family real estate for sale in Davenport? You can browse all Davenport real estate or contact a Coldwell Banker agent to request more information.