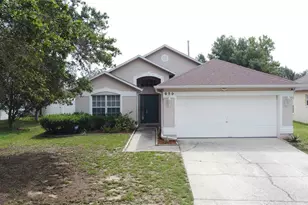
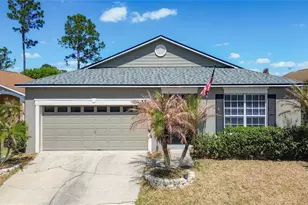
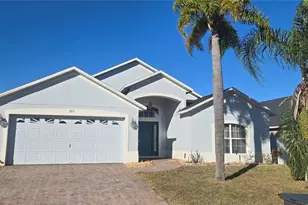
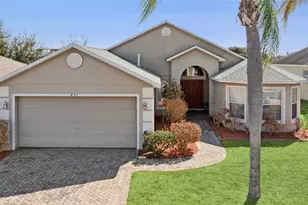
This is a carousel with tiles that activate property listing cards. Use the previous and next buttons to navigate.
1/54
$315,000 Just Listed
This is a carousel with tiles that activate property listing cards. Use the previous and next buttons to navigate.
1/54
Property Description
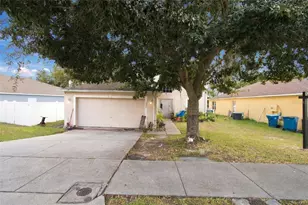
MOVE-IN READY with extensive recent improvements, this well-maintained 3-bedroom, 2-bath home offers 1,582 square feet of thoughtfully designed living space, an attached two-car garage, and a FULLY FENCED BACKYARD in Seybold on Dunson Road. Major updates include a NEW HVAC SYSTEM with furnace and A/C in 2026, NEW SOD AND IRRIGATION SYSTEM in 2025, and a NEW ROOF with a complete tear-off, TANKLESS WATER HEATER, and freshly painted exterior completed in 2024. Step through the front entrance into a bright, open living area where vaulted ceilings, recessed lighting, and abundant natural light create an inviting sense of space. Luxury vinyl plank flooring flows throughout the main living areas and bedrooms, creating a cohesive look with durability and easy maintenance. The living room connects naturally to the dining area and kitchen, providing a comfortable layout for everyday living and entertaining. The dining area is surrounded by multiple windows that fill the space with natural light and provide room for a full-size dining table. The adjoining kitchen offers generous cabinetry, ample countertop space, pantry storage, a double-basin sink, and a full appliance package that includes a refrigerator, gas range, microwave, and dishwasher. Its open connection to the living and dining areas allows conversation and activity to flow easily throughout the center of the home. The spacious primary suite features vaulted ceilings, luxury vinyl plank flooring, room for a complete bedroom set, and an oversized walk-in closet with built-in shelving. The private en-suite bathroom includes a walk-in shower, a relaxing garden tub, and a window that brings in natural light. Two additional bedrooms provide flexibility for family, guests, hobbies, or a home office and share a conveniently located second full bathroom. Sliding glass doors open from the living area to the backyard patio, extending the home's usable living space outdoors. The FULLY FENCED BACKYARD offers privacy, a refreshed lawn supported by the newer irrigation system, and room for outdoor dining, grilling, gardening, or recreation. A landscaped planting bed adds definition along the rear fence while leaving ample open space to enjoy. Additional conveniences include an interior laundry area, washer and dryer that remain with the home, ample closet storage, an attached two-car garage, and a practical single-story floor plan. The property sits on an approximately 5,249-square-foot lot and is located in Flood Zone X. Situated in the Davenport area, the home provides convenient access to shopping, dining, schools, major roadways, and Central Florida destinations. Its location offers an easy connection to ChampionsGate, Interstate 4, and the greater Orlando region while maintaining a comfortable residential setting. With major systems already updated, a functional open layout, generous storage, and a private fenced backyard, this home is prepared for its next owner. Contact us today for a private tour or more details on this exceptional opportunity.
Full Property Details
Full Property Details for 116 Piano Ln
General
- Price: $315,000
- HOA FEE: $45/month
- HOA FEE FREQ.: Quarterly
- Taxes: $3,684 (2025)
- Status: Active
- Type: Single Family
- Source: MidFloridaRegionalMLS
- MLS ID: O6426959
- Updated: 7/22/2026
- Added to Site: 6 day(s) ago
Rental Information
- Min. Lease: No Minimum
Interior
- Number of Rooms: 3
- Interior Features: Walk-In Closet(s)
- Appliances: Dishwasher, Microwave, Range
- Furnishings: Unfurnished
- Flooring: Vinyl
Rooms
Bathrooms
- Total Bathrooms: 2
- Full Bathrooms: 2
Bedrooms
- Total Bedrooms: 3
Other Rooms
- Laundry: Laundry Room
Additional Information
- Shared Amenities: Pool, Tennis Court(s)
Exterior
- Exterior Features: Sidewalk
Parking
- Garage: Yes
- Attached garage: Yes
- Garage Spaces: 2
- Covered Spaces: 2
Location
- Area: 33896 - Davenport / Champions Gate
- County: Polk
- Development Name: 33896 - Davenport / Champions Gate
- Subdivision: SEYBOLD/DUNSON ROAD PH 5
- Driving Directions: From I-4, take Exit 58 toward ChampionsGate. Head south on ChampionsGate Blvd, then turn left onto Ronald Reagan Parkway. Turn right onto Pine Tree Trail, then turn left onto Ernie Caldwell Blvd. Turn right onto US-17/92, then turn left onto Tiny Flower Road. Turn right onto Piano Lane. The property will be on the right.
- Direction Faces: South
School Information
- Elementary School: Loughman Oaks Elem
- Middle School: Daniel Jenkins Academy of Technology Middle
- High School: Davenport High School
Community
- Community Name: 33896 - Davenport / Champions Gate
- Community Features: Community Mailbox, Pool, Sidewalks, Tennis Court(s)
- Optional Amenities: Pool, Tennis Court(s)
- Association: Yes
- Assoc. Name: Dunson Hills HOA / Jedi Management
- Assoc. Fees Include: Common Area Taxes, Community Pool, Escrow Reserves Fund, Insurance
- Pet Restrictions: Buyer to contact HOA to verify all pet restrictions
Heating & Cooling
- Cooling Type: Central Air
- Heating Type: Electric
Utilities
- Sewer: Public Sewer
- Water: Public
- Utility Description: Electricity Connected, Water Connected
Structural Information
- Exterior Const.: Block, Stucco
- Roof: Shingle
- Stories/Levels: One
- Square Feet: 1,582
- Sq. Ft. Source: Public Records
- Year Built: 1999
Lot Features
- Lot Size (Acres): 0.12
- Lot Size (Sq. Ft.): 5,249
- Lot Size: 5249
- Lot Dimensions: 50 x 105
- Street/Road Desc.: Asphalt
Financial Considerations
- Association Fee: $135
- Assoc Fee Freq.: Quarterly
- Assoc Fee Desc.: Required
- Tax Amount: $3,684
- Tax Year: 2025
Disclosures and Reports
- Ownership: Fee Simple
- Special Conditions: None
- Legal Description: SEYBOLD ON DUNSON ROAD PHASE FIVE PB 105 PGS 50 & 51 LOT 187
- Flood Zone Info: x
- APN: 272607701255001870
- Property ID: 272607701255001870
Listed by Keller Williams Classic
Get Pre-Approved Today
Schools
Schools serving 116 Piano Ln
School District:Polk County School District
| Name | Grades | Distance |
|---|---|---|
Citrus Ridge: A Civics Academy 1775 Sand Mine Road, Davenport, FL 33897 | PK-5 | 4.6 mi |
Loughman Oaks Elementary School 4600 U.S. Highway 17-92 North, Davenport, FL 33837 | PK-5 | 5.4 mi |
Davenport High School 1915 South Floral Avenue, Bartow, FL 33830 | 9-12 | 28 mi |
Disclaimer:
School attendance boundaries provided by ATTOM Data Solutions and are for reference only. Contact the school directly to verify enrollment eligibility.
Price & Sales History for 116 Piano Ln
Date
Details
Price
Change
Source
7/22/2026
Listed
$315,000
12.5%
MLS
3/31/2022
Sold
$280,000
—
Public Record
Disclaimer: Historical sales information is derived from public records provided by the county offices. Information is not guaranteed and should be independently verified.
Tax History
Tax History for 116 Piano Ln
Year
Property Taxes
Change
Tax Assessment
Change
2025
$2,943
-19%
$227,614
-3%
2024
$3,650
-3%
$234,082
-7%
2023
$3,777
297%
$251,556
232%
2021
$952
—
$75,700
-3%
2022
$956
—
$77,971
4%
2021
$952
5%
$74,655
2%
2019
$904
3%
$72,977
2%
2017
$874
—
$71,616
2%
2017
$874
3%
$70,143
2%
2016
$847
-1%
$68,700
1%
2015
$859
3%
$68,222
1%
2014
$830
-1%
$67,681
1%
2013
$837
—
$66,681
—
Disclaimer: Historical tax information is derived from public records provided by the county offices. Information is not guaranteed and should be independently verified.
Estimate the Cost
Estimate the Cost for 116 Piano Ln
116 Piano Lane, Davenport, FL 33896 (MLS# O6426959) is a Single Family property with 3 bedrooms and 2 full bathrooms. 116 Piano Lane is currently listed for $315,000 and was received on July 22, 2026. Want to learn more about 116 Piano Lane? Do you have questions about finding other Single Family real estate for sale in Davenport? You can browse all Davenport real estate or contact a Coldwell Banker agent to request more information.