This is a carousel with tiles that activate property listing cards. Use the previous and next buttons to navigate.
1/1
$437,500
This is a carousel with tiles that activate property listing cards. Use the previous and next buttons to navigate.
1/1
Property Description
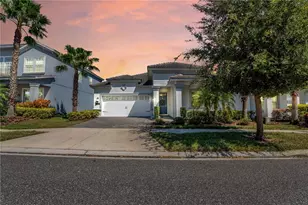
Experience the ultimate Florida lifestyle in this beautifully appointed 4-bedroom, 2.5-bath home nestled within the exclusive, 24-hour guard-gated community of Solterra Resort. From the moment you step through the door, an elegant elongated foyer sets the tone leading to a sophisticated private office adorned with custom farmhouse doors and built-in cabinetry, alongside a stylish half bath for guests. The heart of the home is a show-stopping open-concept main level where a custom feature wall with electric fireplace anchors the space, flowing effortlessly into the gourmet kitchen, dining, and living areas designed for both everyday living and effortless entertaining. Upstairs, a generous loft offers endless possibilities as a media room, playroom, or second living area. Retreat to the oversized primary suite, where tranquil water views greet you each morning. The spa-inspired ensuite bath impresses with dual vanities, a walk-in shower, and a custom-designed closet. Three additional bedrooms are thoughtfully served by a well-appointed full bath. Step outside to your private oasis a fully paved, extended patio with outdoor kitchenette overlooking breathtaking water and conservation views, the perfect backdrop for sunset gatherings under the Florida sky. As a resident of Solterra Resort, enjoy world-class amenities including a resort-style pool with lazy river, clubhouse with on-site restaurant, state-of-the-art fitness center, and tennis and pickleball courts all just minutes from Orlando's premier attractions, dining, and shopping. This is more than a home. It's a lifestyle.
Full Property Details
Full Property Details for 1187 Oak Bluff Dr
General
- Sold For: $437,500
- HOA FEE: $159/month
- HOA FEE FREQ.: Quarterly
- Taxes: $3,395 (2025)
- Status: Closed
- Type: Single Family
- Source: MidFloridaRegionalMLS
- MLS ID: O6393836
- Added to Site: 121 day(s) ago
Rental Information
- Min. Lease: 8-12 Months
Interior
- Number of Rooms: 9
- Interior Features: Ceiling Fan(s), In Wall Pest System, Kitchen and Family Room Combination, Living Room/Dining Room Combo, Open Floorplan, PrimaryBedroom Upstairs, Solid Surface Counters, Solid Wood Cabinets, Thermostat, Walk-In Closet(s)
- Fireplace: Yes
- Fireplace(s): Electric, Living Room
- Appliances: Dishwasher, Disposal, Dryer, Gas Water Heater, Microwave, Range, Refrigerator, Tankless Water Heater, Washer, Water Filtration System, Water Softener
- Furnishings: Unfurnished
- Flooring: Ceramic Tile, Laminate, Luxury Vinyl
Rooms
Bathrooms
- Total Bathrooms: 3
- Full Bathrooms: 2
- Half Bathrooms: 1
Bedrooms
- Total Bedrooms: 4
Other Rooms
- Laundry: Gas Dryer Hookup, Inside, Laundry Room
Additional Information
- Shared Amenities: Pickleball Court(s), Playground, Pool, Security, Spa/Hot Tub, Tennis Court(s)
- Security/Safety: Gated Community, Key Card Entry, Smoke Detector(s)
Exterior
- Exterior Features: Irrigation System, Outdoor Grill, Outdoor Kitchen, Playground, Rain Gutters, Sidewalk, Sliding Doors, Sprinkler Metered
- Deck/Patio: Patio, Porch
- Porch/Patio/Deck: Patio, Porch
Parking
- Garage: Yes
- Attached garage: Yes
- Garage Spaces: 2
- Covered Spaces: 2
- Parking Features: Driveway, Garage Door Opener
Location
- Area: 33837 - Davenport
- County: Polk
- Development Name: 33837 - Davenport
- Subdivision: SOLTERRA 50 PRIMARY
- Driving Directions: Start by getting on I-4 West from Orlando. Continue on I-4 W for about 20–25 miles toward Tampa. Take Exit 58 for Champions Gate Blvd. Turn left onto Champions Gate Blvd and continue for about 1.5 miles. Turn right onto Ronald Reagan Pkwy. Drive approximately 1 mile, then turn left into Solterra Resort (Solterra Blvd). After passing through the guard gate, continue straight. Turn right onto Oak Bluff Dr. Continue until you reach 1187 Oak Bluff Dr—the home will be on your right. ?? Tip: Please have your ID ready at the gate for access.
- Direction Faces: East
School Information
- Elementary School: Loughman Oaks Elem
- Middle School: Boone Middle
- High School: Ridge Community Senior High
Community
- Community Name: 33837 - Davenport
- Community Features: Clubhouse, Community Mailbox, Fitness Center, Gated Community - Guard, Playground, Pool, Restaurant, Sidewalks, Tennis Court(s)
- Optional Amenities: Pickleball Court(s), Playground, Pool, Security, Spa/Hot Tub, Tennis Court(s)
- Association: Yes
- Assoc. Name: Evergreen Lifestyles Mgmt/Doug Gilbert
- Assoc. Fees Include: 24-Hour Guard, Cable TV, Internet
Heating & Cooling
- Cooling Type: Central Air
- Heating Type: Central
Utilities
- Sewer: Public Sewer
- Water: Public
- Utility Description: Cable TV Available, Cable Connected, Electricity Available, Electricity Connected, Fiber Optics, Natural Gas Available, Natural Gas Connected, Public, Street Lights, Underground Utilities
Structural Information
- Architectural Info: Traditional
- Architectural Style: Traditional
- Exterior Const.: Block, Stucco
- Roof: Tile
- Windows: Blinds, Thermal Windows
- Stories/Levels: Two
- Square Feet: 2,584
- Sq. Ft. Source: Builder
- Living Area: 2,584 Sq. Ft.
- Year Built: 2019
Lot Features
- Property View: Trees/Woods, Water
- Lot Size (Acres): 0.13
- Lot Size (Sq. Ft.): 5,750
- Lot Size: 5750
- Frontage: Street Paved
- Street/Road Desc.: Paved, Asphalt
- Fencing (Description): Fenced
Water Features
- Water View: Yes
Financial Considerations
- Association Fee: $478
- Assoc Fee Freq.: Quarterly
- Assoc Fee Desc.: Required
- CDD: Yes
- Tax Amount: $3,395
- Tax Year: 2025
Disclosures and Reports
- Ownership: Fee Simple
- Special Conditions: None
- Legal Description: SOLTERRA PHASE 2C-1 PB 169 PGS 30-34 LOT 52
- Flood Zone Info: X
- APN: 272610701308000520
- Property ID: 272610701308000520
Get Pre-Approved Today
Schools
Schools serving 1187 Oak Bluff Dr
School District:Polk County School District
| Name | Grades | Distance |
|---|---|---|
Loughman Oaks Elementary School 4600 U.S. Highway 17-92 North, Davenport, FL 33837 | PK-5 | 1.8 mi |
Shelley S. Boone Middle School 225 South 22nd Street, Haines City, FL 33844 | 6-8 | 9 mi |
Davenport High School 1915 South Floral Avenue, Bartow, FL 33830 | 9-12 | 28.9 mi |
Disclaimer:
School attendance boundaries provided by ATTOM Data Solutions and are for reference only. Contact the school directly to verify enrollment eligibility.
Price & Sales History for 1187 Oak Bluff Dr
Date
Details
Price
Change
Source
8/07/2026
Sold
$437,500
-4.68%
MLS
6/17/2026
Price Reduced
$458,990
-0.2%
MLS
5/11/2026
Price Reduced
$459,890
-0.02%
MLS
4/16/2026
Listed
$459,990
—
MLS
Disclaimer: Historical sales information is derived from public records provided by the county offices. Information is not guaranteed and should be independently verified.
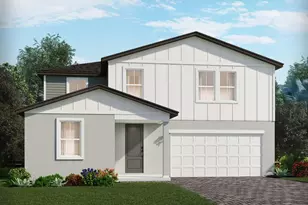
1187 Oak Bluff Drive, Davenport, FL 33837 (MLS# O6393836) is a Single Family property that was sold at $437,500 on August 07, 2026. This property was sold by Bobby Christiano from our Winter Park Office.Want to learn more about 1187 Oak Bluff Drive? Do you have questions about finding other Single Family real estate for sale in Davenport? You can browse all Davenport real estate or contact a Coldwell Banker agent to request more information.