This is a carousel with tiles that activate property listing cards. Use the previous and next buttons to navigate.
1/1
$374,950
This is a carousel with tiles that activate property listing cards. Use the previous and next buttons to navigate.
1/1
Property Description
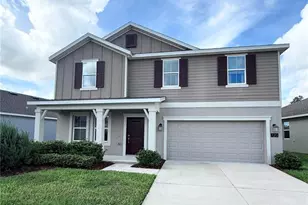
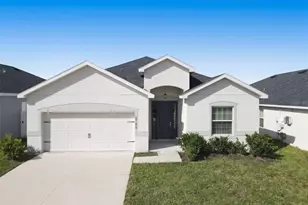
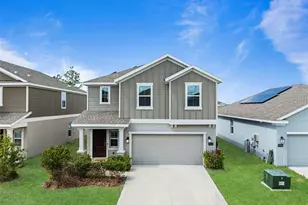
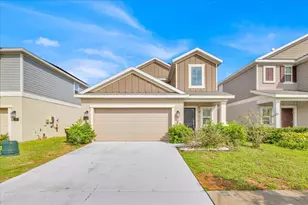
Welcome to 120 Adventure-a former Lennar model home in the highly sought-after Astonia community that has never been lived in and still feels brand new. Immaculately maintained and thoughtfully designed, this residence showcases premium finishes, designer-selected upgrades, and a 5.1 kW solar energy system delivering long-term energy savings. From the moment you enter, you're greeted by a versatile flex space just off the foyer-ideal for a private home office, study, or playroom. The open-concept main living area is filled with natural light and offers a seamless flow between the spacious family room, dining area, and chef-inspired kitchen. Highlighted by a large center island, quartz countertops, and abundant cabinetry, this space is perfectly suited for both everyday living and effortless entertaining. Sliding glass doors extend the living space outdoors to a covered patio overlooking a generously sized backyard with no rear neighbors-offering rare privacy and a blank canvas to create your own outdoor oasis. Located in Astonia, residents enjoy resort-style amenities including a community pool and playground, all within a growing and vibrant neighborhood. Just minutes from Posner Park's shopping and dining, and with quick access to I-4, world-class theme parks, and Central Florida's top recreation, this location delivers both convenience and lifestyle.
Full Property Details
Full Property Details for 120 Adventure Ave
General
- Sold For: $374,950
- HOA FEE: $13/month
- HOA FEE FREQ.: Annually
- Taxes: $7,282 (2024)
- Status: Closed
- Type: Single Family
- Source: MidFloridaRegionalMLS
- MLS ID: O6340536
- Added to Site: 402 day(s) ago
Rental Information
- Min. Lease: 8-12 Months
Interior
- Number of Rooms: 8
- Interior Features: Eating Space In Kitchen, Kitchen and Family Room Combination, L Dining, Living Room/Dining Room Combo, Open Floorplan, PrimaryBedroom Upstairs
- Appliances: Dishwasher, Disposal, Range, Refrigerator
- Flooring: Carpet, Ceramic Tile
Rooms
Bathrooms
- Total Bathrooms: 3
- Full Bathrooms: 2
- Half Bathrooms: 1
Bedrooms
- Total Bedrooms: 4
Other Rooms
- Laundry: Inside, Laundry Room, Upper Level
Exterior
- Exterior Features: Sprinkler Metered
- Deck/Patio: Front Porch, Rear Porch
- Porch/Patio/Deck: Front Porch, Rear Porch
Parking
- Garage: Yes
- Attached garage: Yes
- Garage Spaces: 2
- Covered Spaces: 2
Location
- Area: 33837 - Davenport
- County: Polk
- Development Name: 33837 - Davenport
- Subdivision: ASTONIA NORTH
- Driving Directions: Right off of Ernie Caldwell, you can take I-4 Exits 58 or 55. 5 minutes from Posner Park
- Direction Faces: North
School Information
- Elementary School: Loughman Oaks Elem
- Middle School: Boone Middle
- High School: Davenport High School
Community
- Community Name: 33837 - Davenport
- Community Features: Park, Pool
- Association: Yes
- Assoc. Name: Highland Community Management /Denise
- Pet Restrictions: Buyer to verify
Heating & Cooling
- Cooling Type: Central Air
- Heating Type: Central
Utilities
- Sewer: Public Sewer
- Water: Public
- Utility Description: Cable TV Available, Electricity Connected
Structural Information
- Builder: Lennar
- Exterior Const.: Block, Stucco, Wood Frame
- Roof: Shingle
- Stories/Levels: Two
- Square Feet: 2,548
- Sq. Ft. Source: Public Records
- Living Area: 2,548 Sq. Ft.
- Year Built: 2022
Lot Features
- Property View: Trees/Woods
- Lot Size (Acres): 0.15
- Lot Size (Sq. Ft.): 6,599
- Lot Size: 6599
- Street/Road Desc.: Asphalt
Financial Considerations
- Association Fee: $150
- Assoc Fee Freq.: Annually
- Assoc Fee Desc.: Required
- CDD: Yes
- Tax Amount: $7,282.82
- Tax Year: 2024
Disclosures and Reports
- Ownership: Fee Simple
- Special Conditions: None
- Legal Description: ASTONIA NORTH PB 188 PGS 47-61 LOT 280
- Flood Zone Info: X
- APN: 272615704225002800
- Property ID: 272615704225002800
Listed by Re/Max Prime Properties
Sold by Exp Realty Llc

Get Pre-Approved Today
Schools
Schools serving 120 Adventure Ave
School District:Polk County School District
| Name | Grades | Distance |
|---|---|---|
Loughman Oaks Elementary School 4600 U.S. Highway 17-92 North, Davenport, FL 33837 | PK-5 | 2 mi |
Shelley S. Boone Middle School 225 South 22nd Street, Haines City, FL 33844 | 6-8 | 8.2 mi |
Davenport High School 1915 South Floral Avenue, Bartow, FL 33830 | 9-12 | 28.1 mi |
Disclaimer:
School attendance boundaries provided by ATTOM Data Solutions and are for reference only. Contact the school directly to verify enrollment eligibility.
Price & Sales History for 120 Adventure Ave
Date
Details
Price
Change
Source
8/31/2026
Sold
$374,950
—
MLS
7/22/2026
Price Reduced
$374,950
-1.32%
MLS
7/10/2026
Price Reduced
$379,950
-1.3%
MLS
6/26/2026
Price Reduced
$384,950
-1.28%
MLS
6/12/2026
Price Reduced
$389,950
-1.27%
MLS
5/28/2026
Price Reduced
$394,950
-1.25%
MLS
5/08/2026
Price Reduced
$399,950
-1.23%
MLS
4/07/2026
Price Reduced
$404,950
-1.22%
MLS
9/09/2025
Listed
$409,950
—
MLS
Disclaimer: Historical sales information is derived from public records provided by the county offices. Information is not guaranteed and should be independently verified.
120 Adventure Avenue, Davenport, FL 33837 (MLS# O6340536) is a Single Family property that was sold at $374,950 on August 31, 2026. Want to learn more about 120 Adventure Avenue? Do you have questions about finding other Single Family real estate for sale in Davenport? You can browse all Davenport real estate or contact a Coldwell Banker agent to request more information.