This is a carousel with tiles that activate property listing cards. Use the previous and next buttons to navigate.
1/35
$419,500 Just Listed
This is a carousel with tiles that activate property listing cards. Use the previous and next buttons to navigate.
1/35
Property Description
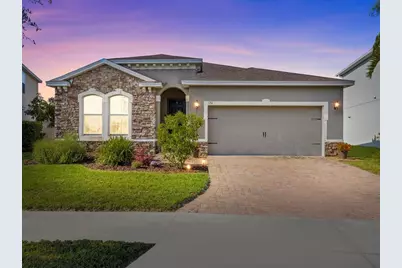
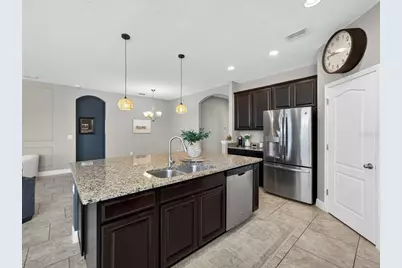
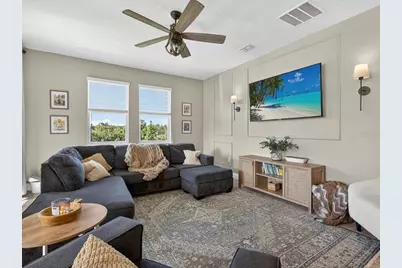
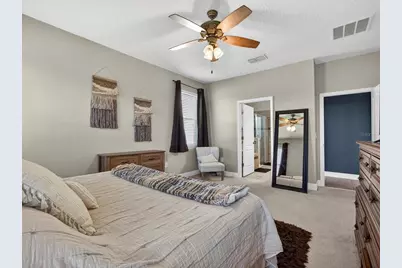
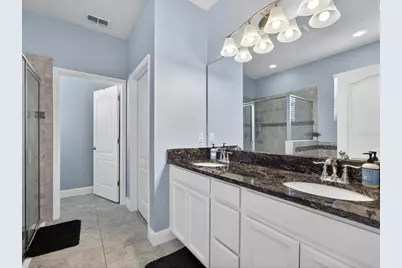
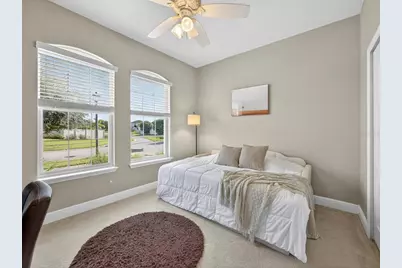
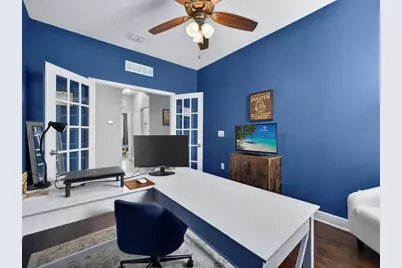
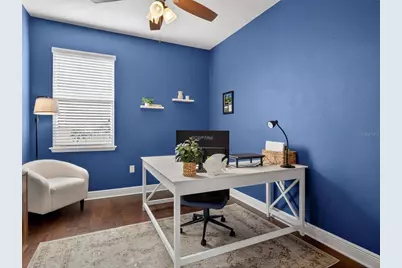
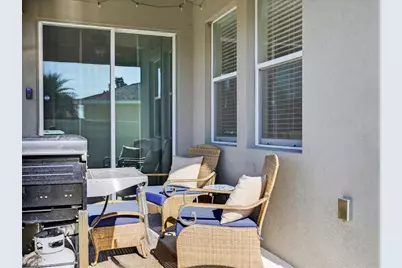
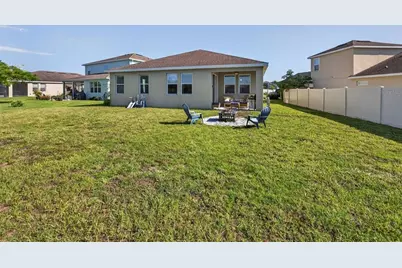
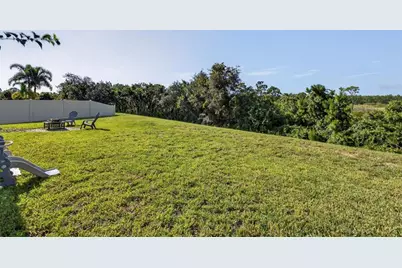
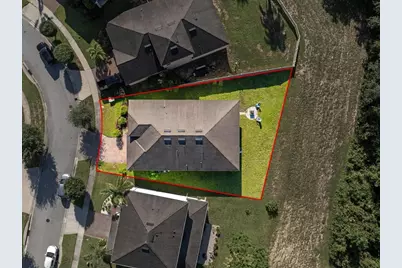
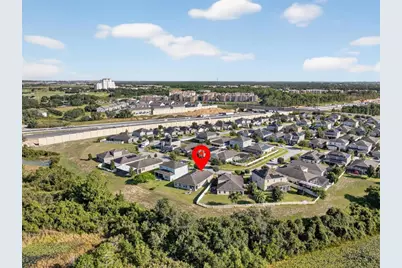
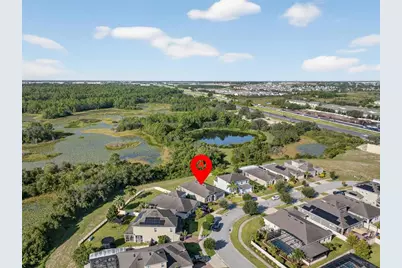
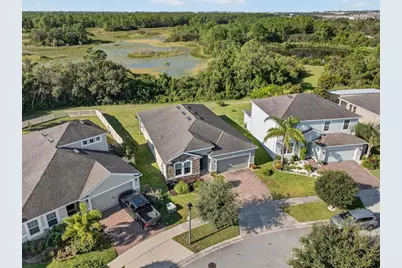
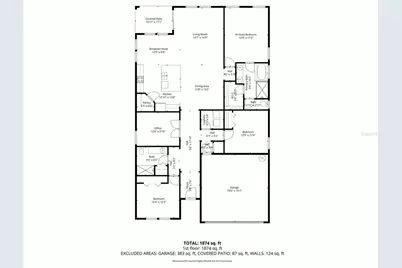
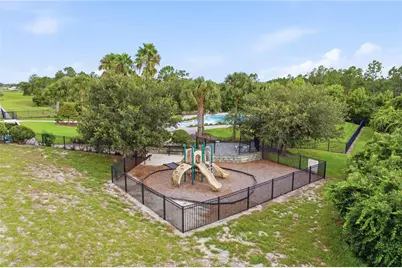
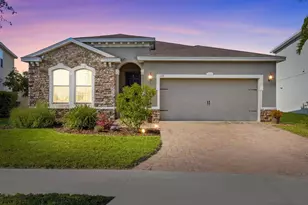
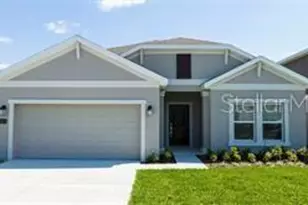
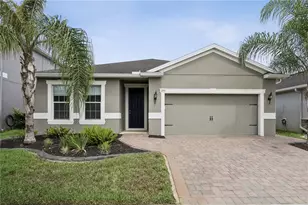
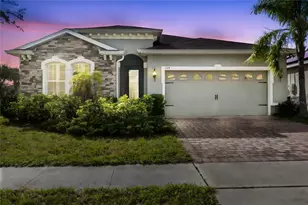
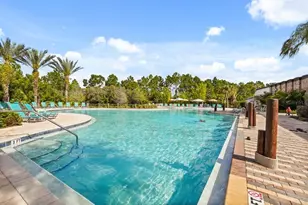
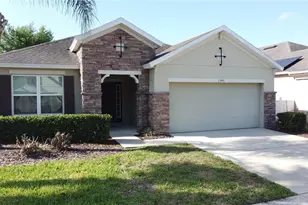
Nobody's building another lot like this one. Look out your living room and there are no fences, no rooftops, no neighbors behind you. Just a conservation area, untouched trees, and gorgeous sunset evenings. In this community, this kind of privacy is rare, and this is one of the few homes that has it. Unlike the new-build communities where you're living on top of the house next door, this home gives you room to breathe and space to entertain. And it's priced to sell. Inside: open concept, single story, three bedrooms, plus a real office behind double doors. The kitchen has dark cabinetry, granite, and stainless steel, opening into a living area that looks straight out at the conservation view. Tile runs through the main living areas with carpet in the bedrooms, granite in both baths, and a stone-front exterior that lifts the whole look of the house. The primary bedroom carries the view too, with large windows framing the backyard and trees beyond. The newly enclosed patio is the highlight, a year-round space to actually use, with conservation views and no one looking in. Beyond it, the large backyard gives you plenty of open room to entertain, play, and let pets run freely, all backing to the conservation area. Low HOA. Clubhouse and pool. Minutes from ChampionsGate, Disney, and major highways. Built in 2017 this home is move-in ready.
Full Property Details
Full Property Details for 120 Whirlaway Dr
General
- Price: $419,500
- HOA FEE: $121/month
- Taxes: $5,998 (2025)
- Status: Active
- Type: Single Family
- Source: MidFloridaRegionalMLS
- MLS ID: O6425563
- Updated: 7/16/2026
- Added to Site: 1 day(s) ago
Rental Information
- Min. Lease: No Minimum
Interior
- Number of Rooms: 7
- Interior Features: Ceiling Fan(s), Eating Space In Kitchen, Kitchen and Family Room Combination, Living Room/Dining Room Combo, Primary Bedroom Main Floor, Split Bedroom, Thermostat
- Appliances: Dishwasher, Dryer, Microwave, Range, Refrigerator, Washer
- Furnishings: Unfurnished
- Flooring: Carpet, Tile
Rooms
Bathrooms
- Total Bathrooms: 2
- Full Bathrooms: 2
Bedrooms
- Total Bedrooms: 3
Other Rooms
- Laundry: Laundry Room
Exterior
- Exterior Features: Other
- Deck/Patio: Covered, Patio
- Porch/Patio/Deck: Covered, Patio
Parking
- Garage: Yes
- Attached garage: Yes
- Garage Spaces: 2
- Covered Spaces: 2
- Parking Features: Driveway, Garage Door Opener
Location
- Area: 33837 - Davenport
- County: Polk
- Development Name: 33837 - Davenport
- Subdivision: CHAMPIONS RESERVE
- Driving Directions: Take I4 West towards Tampa until exit 58 for Poinciana/Kissimmee. At the exit, turn Right onto Champions Gate Blvd. Turn Left onto Loughman Rd/Ronald Reagan Parkway and then turn Right onto Secretariat Way to enter the community. Turn Right onto Seattle Slew Drive, and then turn Left onto Whirlaway Drive. Property will be on the Left.
- Direction Faces: North
Community
- Community Name: 33837 - Davenport
- Community Features: Pool, Sidewalks
- Association: Yes
- Assoc. Name: Artemis Lifestyles
- Assoc. Fees Include: Community Pool
- Pet Restrictions: Contact HOA for all pet restrictions.
Heating & Cooling
- Cooling Type: Central Air
- Heating Type: Central, Electric
Utilities
- Sewer: Public Sewer
- Water: Public
- Utility Description: BB/HS Internet Available, Cable TV Available
Structural Information
- Exterior Const.: Block, Stucco
- Roof: Shingle
- Stories/Levels: One
- Square Feet: 2,022
- Sq. Ft. Source: Public Records
- Year Built: 2017
Lot Features
- Property View: Trees/Woods
- Lot Size (Acres): 0.17
- Lot Size (Sq. Ft.): 7,405
- Lot Size: 7405
- Street/Road Desc.: Asphalt
Financial Considerations
- Association Fee: $121
- Assoc Fee Freq.: Monthly
- Assoc Fee Desc.: Required
- CDD: Yes
- Tax Amount: $5,998
- Tax Year: 2025
Disclosures and Reports
- Ownership: Fee Simple
- Special Conditions: None
- Legal Description: CHAMPIONS RESERVE PB 160 PG 47-51 LOT 13
- Flood Zone Info: X
- APN: 272604701108000130
- Property ID: 272604701108000130
Listed by Real Broker, Llc

Get Pre-Approved Today
Schools
Schools serving 120 Whirlaway Dr
School District:Polk County School District
| Name | Grades | Distance |
|---|---|---|
Loughman Oaks Elementary School 4600 U.S. Highway 17-92 North, Davenport, FL 33837 | PK-5 | 3.9 mi |
Citrus Ridge: A Civics Academy 1775 Sand Mine Road, Davenport, FL 33897 | PK-5 | 4.7 mi |
Davenport High School 1915 South Floral Avenue, Bartow, FL 33830 | 9-12 | 29.3 mi |
Disclaimer:
School attendance boundaries provided by ATTOM Data Solutions and are for reference only. Contact the school directly to verify enrollment eligibility.
Price & Sales History for 120 Whirlaway Dr
Date
Details
Price
Change
Source
7/16/2026
Listed
$419,500
7.56%
MLS
7/02/2024
Sold
$390,000
—
Public Record
Disclaimer: Historical sales information is derived from public records provided by the county offices. Information is not guaranteed and should be independently verified.
Tax History
Tax History for 120 Whirlaway Dr
Year
Property Taxes
Change
Tax Assessment
Change
2025
$4,063
-33%
$314,282
-3%
2024
$6,025
5%
$325,504
-1%
2023
$5,762
13%
$329,207
33%
2021
$5,077
-7%
$247,935
-21%
2022
$5,478
8%
$312,068
30%
2021
$5,077
6%
$240,824
7%
2019
$4,769
422%
$224,984
3%
2017
$914
—
$217,499
338%
2017
$914
178%
$49,680
123%
2016
$329
—
$22,259
—
Disclaimer: Historical tax information is derived from public records provided by the county offices. Information is not guaranteed and should be independently verified.
Estimate the Cost
Estimate the Cost for 120 Whirlaway Dr
120 Whirlaway Drive, Davenport, FL 33837 (MLS# O6425563) is a Single Family property with 3 bedrooms and 2 full bathrooms. 120 Whirlaway Drive is currently listed for $419,500 and was received on July 16, 2026. Want to learn more about 120 Whirlaway Drive? Do you have questions about finding other Single Family real estate for sale in Davenport? You can browse all Davenport real estate or contact a Coldwell Banker agent to request more information.