This is a carousel with tiles that activate property listing cards. Use the previous and next buttons to navigate.
1/1
$360,000
This is a carousel with tiles that activate property listing cards. Use the previous and next buttons to navigate.
1/1
Property Description
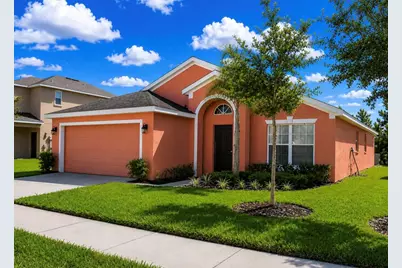
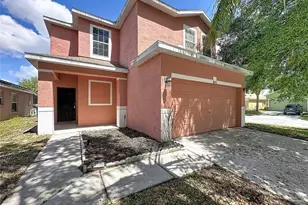
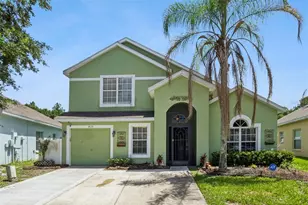
Snowbirds have now departed, and this stunning, immaculately maintained home is finally available for easy showings! Perfectly positioned with no rear neighbors and backing onto a peaceful wooded conservation area. Â This beautifully presented 5-bedroom, 3-bathroom pool home offers the ideal blend of privacy, comfort, and investment potential. Located within the highly sought-after Sandy Ridge community, which allows for short-term rentals, this fully furnished and turnkey property is ideal as a primary residence, vacation retreat, or income-producing investment home. The spacious split-floorplan layout features two Primary Bedrooms with En-Suite Bathrooms, making the home perfect for multi-generational living or hosting guests comfortably. The open-concept living areas are beautifully furnished with tasteful, high-quality décor, while the fully equipped kitchen offers a breakfast bar and comes complete right down to the last teaspoon. Step outside and enjoy your own private Florida oasis featuring a covered lanai, screened-in heated pool, and tranquil wooded views with no rear neighbors for added peace and privacy. Major recent upgrades include: "¢ NEW Roof (2023) with Full Warranty "¢ NEWER Pool Heater + Pool Pump "¢ Updated Living+Dining Room & Kitchen Flooring "¢ Interior + Exterior Repainted. Ideally located just approximately 20 minutes from Disney, 30 minutes from Universal Studios, and close to Central Florida's top attractions, shopping, dining, and golf, this exceptional home truly offers the best of Florida living for personal use or as an income generating vacation home.
Full Property Details
Full Property Details for 1211 Sandy Ridge Dr
General
- Sold For: $360,000
- HOA FEE: $108/month
- HOA FEE FREQ.: Quarterly
- Taxes: $4,462 (2024)
- Status: Closed
- Type: Single Family
- Source: MidFloridaRegionalMLS
- MLS ID: O6342274
- Added to Site: 309 day(s) ago
Rental Information
- Min. Lease: 1-7 Days
Interior
- Number of Rooms: 7
- Interior Features: Ceiling Fan(s), Eating Space In Kitchen, Kitchen and Family Room Combination, Living Room/Dining Room Combo, Open Floorplan
- Appliances: Dishwasher, Disposal, Dryer, Electric Water Heater, Microwave, Range, Range Hood, Refrigerator, Trash Compactor, Washer
- Furnishings: Furnished
- Flooring: Carpet, Ceramic Tile
Rooms
Bathrooms
- Total Bathrooms: 3
- Full Bathrooms: 3
Bedrooms
- Total Bedrooms: 5
Other Rooms
- Laundry: Inside
Additional Information
- Shared Amenities: Playground
- Pool: Yes
- Private Pool: Yes
- Pool Description: Child Safety Fence, Gunite, Heated, In Ground, Lighting, Screen Enclosure
Exterior
- Exterior Features: Garden, Sidewalk, Sliding Doors
Parking
- Garage: Yes
- Attached garage: Yes
- Garage Spaces: 2
- Carports: Yes
- Covered Spaces: 2
Location
- Area: 33896 - Davenport / Champions Gate
- County: Polk
- Development Name: 33896 - Davenport / Champions Gate
- Subdivision: SANDY RIDGE PH 1
- Driving Directions: From I 4 follow Polk Osceola Line Rd following Kissimmee / Poinciana. Go through Lake Wilson traffic light and turn into Sandy Ridge on your right after approx 1 mile. Drive to end of Sandy Ridge Dr and house on right handside.
- Direction Faces: North
Community
- Community Name: 33896 - Davenport / Champions Gate
- Community Features: Deed Restrictions, Playground, Sidewalks
- Optional Amenities: Playground
- Association: Yes
- Assoc. Name: Breeze Home/Jennifer Scalercio
- Assoc. Fees Include: Cable TV, Internet, Maintenance Grounds, Private Road, Trash
- Pet Restrictions: check with HOA for dangerous dog breed rules.
Heating & Cooling
- Cooling Type: Central Air
- Heating Type: Central, Electric
Utilities
- Sewer: Public Sewer
- Water: None
- Utility Description: BB/HS Internet Available, Cable TV Available, Cable Connected, Electricity Available, Electricity Connected, Phone Available
Structural Information
- Exterior Const.: Block, Stucco
- Roof: Shingle
- Stories/Levels: One
- Square Feet: 1,662
- Sq. Ft. Source: Public Records
- Living Area: 1,662 Sq. Ft.
- Year Built: 2005
Lot Features
- Lot Size (Acres): 0.13
- Lot Size (Sq. Ft.): 5,728
- Lot Size: 5728
- Street/Road Desc.: Concrete
Financial Considerations
- Association Fee: $325
- Assoc Fee Freq.: Quarterly
- Assoc Fee Desc.: Required
- Tax Amount: $4,462.55
- Tax Year: 2024
Disclosures and Reports
- Ownership: Fee Simple
- Special Conditions: None
- Legal Description: SANDY RIDGE PHASE 1 PB 124 PGS 39-47 LOT 44
- Flood Zone Info: X
- APN: 272601700502000440
- Property ID: 272601700502000440
Listed by Vacay & Co Real Estate
Sold by Stellar Non-Member Office

Get Pre-Approved Today
Schools
Schools serving 1211 Sandy Ridge Dr
School District:Polk County School District
| Name | Grades | Distance |
|---|---|---|
Loughman Oaks Elementary School 4600 U.S. Highway 17-92 North, Davenport, FL 33837 | PK-5 | 2.2 mi |
Shelley S. Boone Middle School 225 South 22nd Street, Haines City, FL 33844 | 6-8 | 10.7 mi |
Davenport High School 1915 South Floral Avenue, Bartow, FL 33830 | 9-12 | 31.1 mi |
Disclaimer:
School attendance boundaries provided by ATTOM Data Solutions and are for reference only. Contact the school directly to verify enrollment eligibility.
Price & Sales History for 1211 Sandy Ridge Dr
Date
Details
Price
Change
Source
7/08/2026
Sold
$360,000
-3.74%
MLS
10/31/2025
Price Reduced
$374,000
-0.27%
MLS
9/08/2025
Listed
$375,000
—
MLS
Disclaimer: Historical sales information is derived from public records provided by the county offices. Information is not guaranteed and should be independently verified.
1211 Sandy Ridge Drive, Davenport, FL 33896 (MLS# O6342274) is a Single Family property that was sold at $360,000 on July 08, 2026. Want to learn more about 1211 Sandy Ridge Drive? Do you have questions about finding other Single Family real estate for sale in Davenport? You can browse all Davenport real estate or contact a Coldwell Banker agent to request more information.