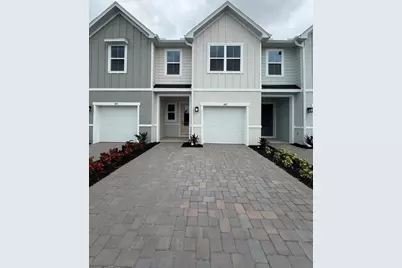
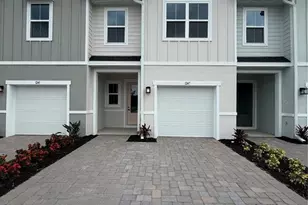
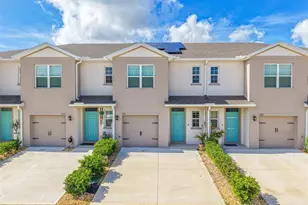
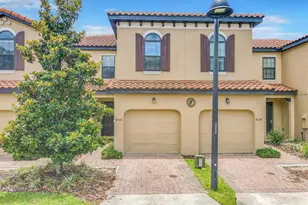
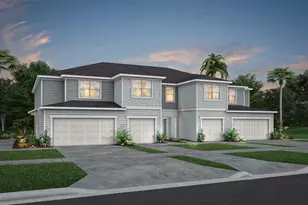
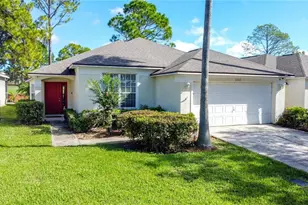
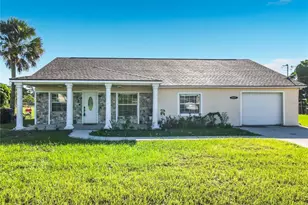
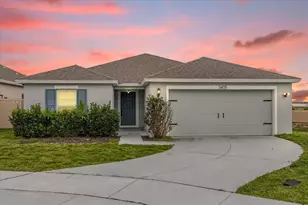
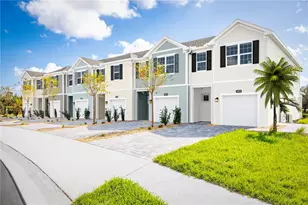
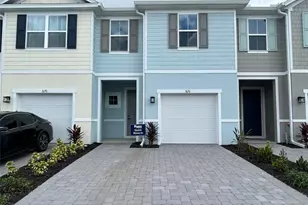
Full Property Details for 1247 Pineywood Field Dr
General
- Sold For: $285,589
- HOA FEE: $150/month
- Taxes: (2026)
- Status: Closed
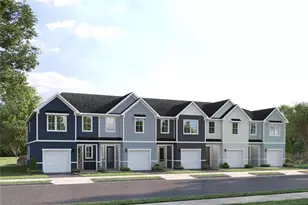
- Type: Townhouse
- Source: MidFloridaRegionalMLS
- MLS ID: W7885332
- Added to Site: 156 day(s) ago
Rental Information
Interior
- Number of Rooms: 8
- Interior Features: Eating Space In Kitchen, High Ceilings, Kitchen and Family Room Combination, Living Room/Dining Room Combo, PrimaryBedroom Upstairs, Solid Surface Counters, Stone Counters, Thermostat, Walk-In Closet(s)
- Appliances: Dishwasher, Disposal, Microwave, Range
- Furnishings: Unfurnished
- Flooring: Carpet, Ceramic Tile
Rooms
- Total Bathrooms: 3
- Full Bathrooms: 2
- Half Bathrooms: 1
- Laundry: Inside, Upper Level
Additional Information
- Shared Amenities: Park, Playground
- Pool Description: Gunite, In Ground
- Security/Safety: Smoke Detector(s)
Exterior
- Exterior Features: Sliding Doors
- Deck/Patio: Patio
- Porch/Patio/Deck: Patio
Parking
- Garage: Yes
- Attached garage: Yes
- Garage Spaces: 1
- Covered Spaces: 1
- Parking Features: Garage Door Opener
Location
- Area: 33837 - Davenport
- County: Polk
- Development Name: 33837 - Davenport
- Subdivision: PINE POINTE
- Driving Directions: From I-4 West- Take Exit 58 onto CR-532 N Poinciana. Keep Right onto Champions Gate Blvd. Turn Left onto Ronald Reagan Pkwy. Right onto Pine Tree Trail and Turn Let onto Ernie Caldwell Blvd. Right to Piney Wood Field Drive.
- Direction Faces: South
School Information
- Elementary School: Loughman Oaks Elem
- Middle School: Citrus Ridge
- High School: Davenport High School
Community
- Community Name: 33837 - Davenport
- Community Features: Park, Playground
- Optional Amenities: Park, Playground
- Association: Yes
- Assoc. Name: RYAN HOMES
- Assoc. Fees Include: Cable TV, Internet, Maintenance Grounds
- Pet Restrictions: Leash Law
Heating & Cooling
- Cooling Type: Central Air
- Heating Type: Central
Utilities
- Sewer: Public Sewer
- Water: Public
- Utility Description: Electricity Available, Public
Structural Information
- Builder: RYAN HOMES
- Approx Compl Date: 2026-08-31T04:00:00.000Z
- Exterior Const.: Block, Stucco, Wood Frame
- Roof: Shingle
- Windows: ENERGY STAR Qualified Windows
- Stories/Levels: Two
- Square Feet: 1,674
- Sq. Ft. Source: Builder
- Living Area: 1,674 Sq. Ft.
- Year Built: 2026
Lot Features
- Lot Size (Acres): 0.05
- Lot Size (Sq. Ft.): 2,200
- Lot Size: 2200
- Lot Dimensions: 20 x 110
- Frontage: Street Paved
- Street/Road Desc.: Paved
Green Features
- Energy Efficient: Appliances, HVAC, Lighting, Thermostat, Windows
- Indoor Air Quality: HVAC Filter MERV 8+, No/Low VOC Flooring, No/Low VOC Paint/Finish, Ventilation
- Water Conservation: Drip Irrigation, Irrigation-Reclaimed Water, Low-Flow Fixtures
Financial Considerations
- Association Fee: $150
- Assoc Fee Freq.: Monthly
- Assoc Fee Desc.: Required
- CDD: Yes
- Tax Year: 2026
Disclosures and Reports
- Ownership: Fee Simple
- Special Conditions: None
- Legal Description: PINE POINTE AT ASTONIA PB 210 PGS 1-4 LOT 51
- Flood Zone Info: X
- APN: 272616704300000510
- Property ID: 272616704300000510
Listed by Maltbie Realty Group
Sold by Stellar Non-Member Office