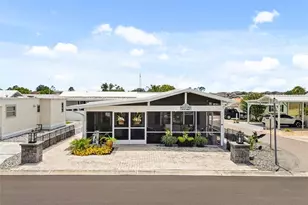
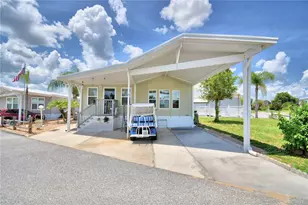
This is a carousel with tiles that activate property listing cards. Use the previous and next buttons to navigate.
1/13
$135,000 Just Listed
This is a carousel with tiles that activate property listing cards. Use the previous and next buttons to navigate.
1/13
Property Description
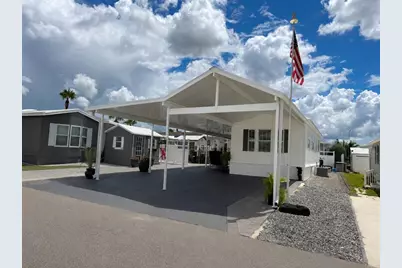
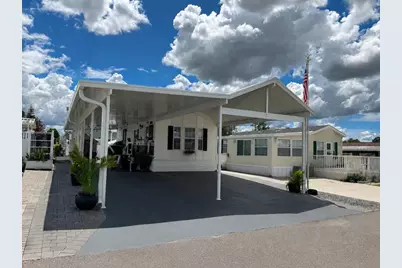
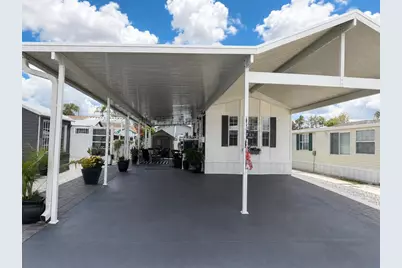
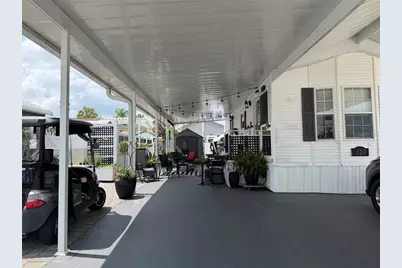
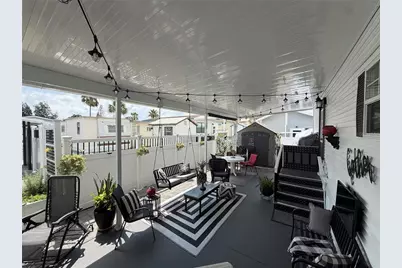
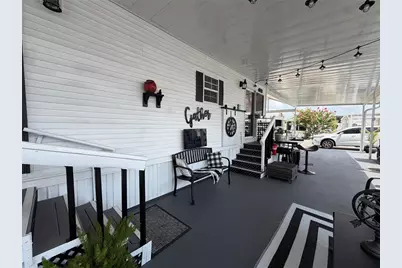
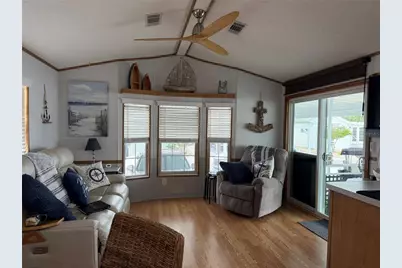
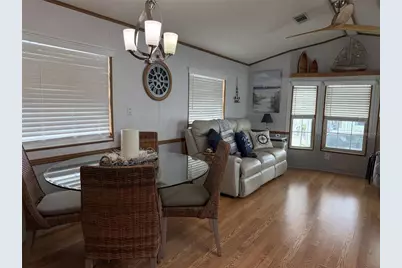
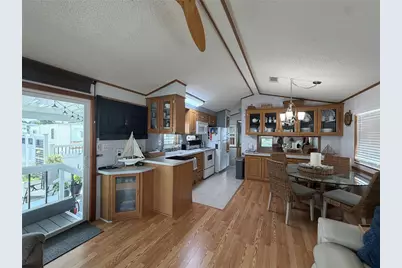
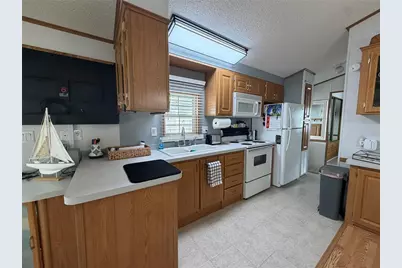
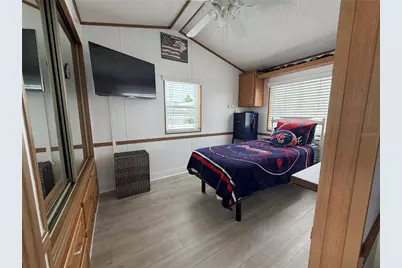
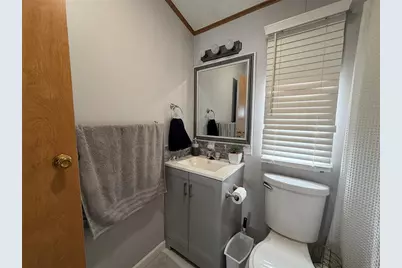
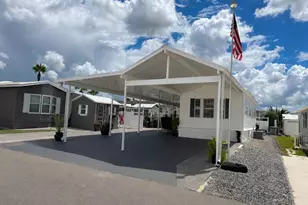
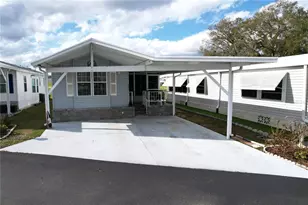
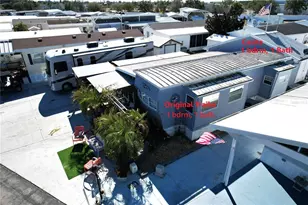
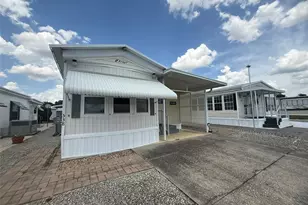
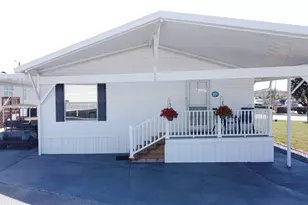
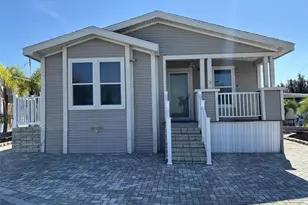
Looking for low-maintenance living? Check out this beautiful home in Center Crest, a gated 55+ community! This meticulously maintained 1997 mobile home offers 455 square feet of comfortable, move-in-ready living space with 1 bedroom and 1 bathroom. Enjoy the clean, modern look and easy upkeep of vinyl plank flooring throughout. Furnishings are negotiable, making your move even easier! Outside, there is no yard maintenance to worry about, with the outdoor areas finished in rock and pavers for a neat, low-maintenance lifestyle. Center Crest residents enjoy fantastic amenities, including a community pool, clubhouse, and shuffleboard, and golf carts are welcome throughout the community. Whether you're looking for a seasonal retreat or a full-time Florida home, this charming property is ready for you to move right in and start enjoying the Florida lifestyle!
Full Property Details
Full Property Details for 127 Tulip St
General
- Price: $135,000
- HOA FEE: $60/month
- HOA FEE FREQ.: Annually
- Taxes: $1,515 (2025)
- Status: Active
- Type: Mobile Home
- Source: MidFloridaRegionalMLS
- MLS ID: P4939749
- Updated: Today (9/1/2026)
- Added to Site: Today
Rental Information
- Min. Lease: 1-2 Years
Interior
- Number of Rooms: 4
- Interior Features: Ceiling Fan(s), Eating Space In Kitchen, Living Room/Dining Room Combo, Open Floorplan, Thermostat
- Appliances: Dryer, Range, Refrigerator, Washer
- Furnishings: Negotiable
- Flooring: Vinyl
Rooms
Bathrooms
- Total Bathrooms: 1
- Full Bathrooms: 1
Bedrooms
- Total Bedrooms: 1
Other Rooms
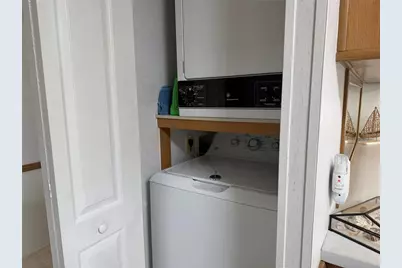
- Laundry: Inside, Laundry Closet
Additional Information
- Shared Amenities: Clubhouse, Gated, Pool, Shuffleboard Court
- Security/Safety: Gated Community, Security Gate, Smoke Detector(s)
Exterior
- Exterior Features: Lighting, Sliding Doors
- Deck/Patio: Covered, Patio
- Porch/Patio/Deck: Covered, Patio
Parking
- Carports: Yes
- Carport: 3
- Carport Spaces: 3
- Covered Spaces: 3
- Parking Features: Driveway, Guest, Off Street
Location
- Area: 33837 - Davenport
- County: Polk
- Development Name: 33837 - Davenport
- Subdivision: CENTER CREST R V PARK
- Driving Directions: Take FL-544 E/Lucerne Park Rd and US-27 N to R W S Ranch Rd/South Blvd W in Haines City. Continue on R W S Ranch Rd/South Blvd W to Davenport. Turn right onto Davenport Blvd. Continue on Center Crest Blvd. Drive to Tulip St and look for the "Sign of Excellence!"
- Direction Faces: North
Community
- Community Name: 33837 - Davenport
- Community Features: Clubhouse, Community Mailbox, Deed Restrictions, Gated Community - No Guard, Golf Carts OK, Pool
- Optional Amenities: Clubhouse, Gated, Pool, Shuffleboard Court
- Association: Yes
- Assoc. Name: Cindy
- Assoc. Fees Include: Pool Maintenance, Recreational Facilities
- Pet Restrictions: Contact HOA for details.
- Adult Community: Yes
Heating & Cooling
- Cooling Type: Central Air
- Heating Type: Central
Utilities
- Sewer: Public Sewer
- Water: Public
- Utility Description: Cable TV Available, Electricity Connected, Public, Sewer Connected, Water Connected
Structural Information
- Architectural Info: Florida
- Architectural Style: Florida
- Exterior Const.: Vinyl Siding
- Roof: Metal
- Windows: Blinds
- Stories/Levels: One
- Square Feet: 455
- Sq. Ft. Source: Public Records
- Year Built: 1997
Manufactured Home
- Mobile Home Type: Single Wide
Lot Features
- Lot Size (Acres): 0.06
- Lot Size (Sq. Ft.): 2,823
- Lot Size: 2823
- Lot Dimensions: 37 x 75
- Street/Road Desc.: Asphalt, Paved
Financial Considerations
- Association Fee: $725
- Assoc Fee Freq.: Annually
- Assoc Fee Desc.: Required
- Tax Amount: $1,515.65
- Tax Year: 2025
Disclosures and Reports
- Ownership: Fee Simple
- Special Conditions: None
- Legal Description: CENTER CREST R/V PARK PB 75 PGS 11 & 12 LOT 71 & INT IN TRACT A B C & STREETS
- Flood Zone Info: X
- APN: 272704725001000710
- Property ID: 272704725001000710
- Block/Lot/Section: C
Listed by Keller Williams Realty Smart 1

Get Pre-Approved Today
Schools
Schools serving 127 Tulip St
School District:Polk County School District
| Name | Grades | Distance |
|---|---|---|
Horizons Elementary School 1700 Forest Lake Drive, Davenport, FL 33837 | PK-5 | 0.9 mi |
Shelley S. Boone Middle School 225 South 22nd Street, Haines City, FL 33844 | 6-8 | 3.9 mi |
Ridge Community High School 500 Orchid Drive, Davenport, FL 33837 | 9-12 | 1 mi |
Disclaimer:
School attendance boundaries provided by ATTOM Data Solutions and are for reference only. Contact the school directly to verify enrollment eligibility.
Price & Sales History for 127 Tulip St
Date
Details
Price
Change
Source
9/01/2026
Listed
$135,000
178.35%
MLS
3/07/2021
Sold
$48,500
—
Public Record
Disclaimer: Historical sales information is derived from public records provided by the county offices. Information is not guaranteed and should be independently verified.
Tax History
Tax History for 127 Tulip St
Year
Property Taxes
Change
Tax Assessment
Change
2025
$1,474
4%
$74,757
-4%
2024
$1,411
7%
$77,816
6%
2023
$1,313
57%
$73,481
88%
2021
$836
-29%
$38,987
-31%
2022
$1,180
41%
$56,166
60%
2021
$836
20%
$35,173
3%
2017
$698
—
$34,057
3%
2017
$698
-1%
$33,058
-5%
2016
$703
11%
$34,748
20%
2015
$633
-19%
$29,046
-17%
2019
$781
16%
$35,146
15%
2014
$673
-7%
$30,658
-5%
2013
$724
—
$32,131
—
Disclaimer: Historical tax information is derived from public records provided by the county offices. Information is not guaranteed and should be independently verified.
Estimate the Cost
Estimate the Cost for 127 Tulip St
127 Tulip Street, Davenport, FL 33837 (MLS# P4939749) is a Mobile Home property with 1 bedroom and 1 full bathroom. 127 Tulip Street is currently listed for $135,000 and was received on September 01, 2026. Want to learn more about 127 Tulip Street? Do you have questions about finding other Mobile Home real estate for sale in Davenport? You can browse all Davenport real estate or contact a Coldwell Banker agent to request more information.