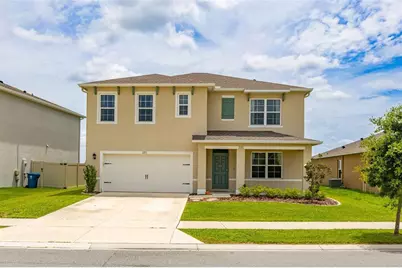
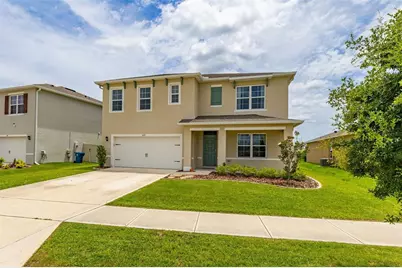
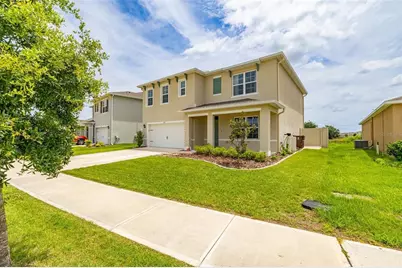
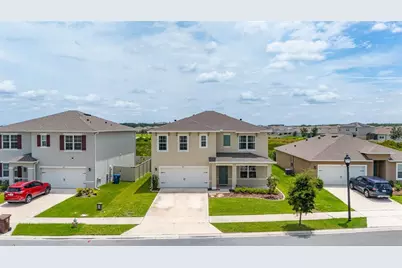
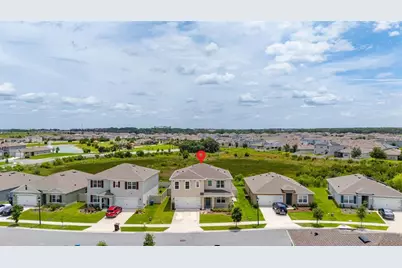
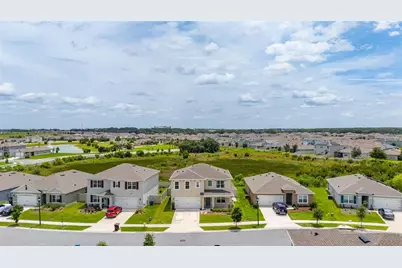
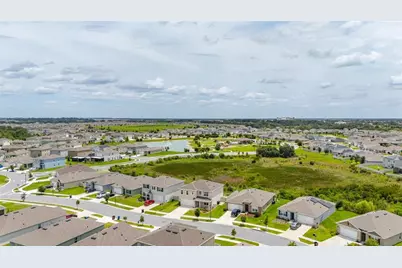
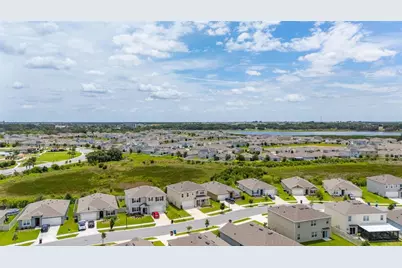
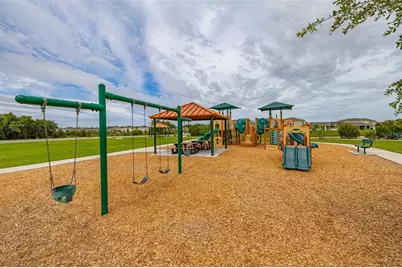
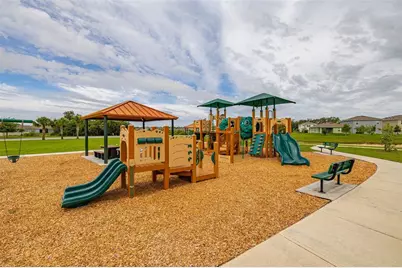
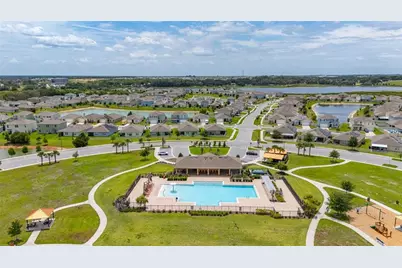
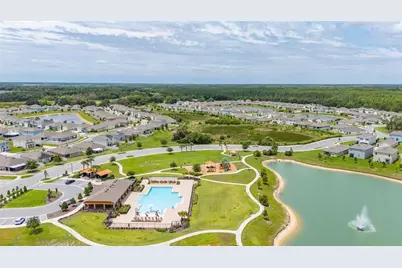
This is a carousel with tiles that activate property listing cards. Use the previous and next buttons to navigate.
1/92
$399,900
This is a carousel with tiles that activate property listing cards. Use the previous and next buttons to navigate.
1/92
Property Description
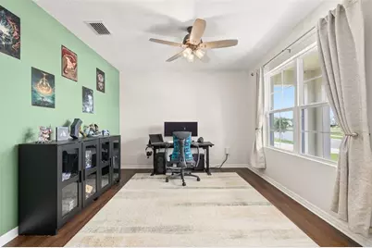
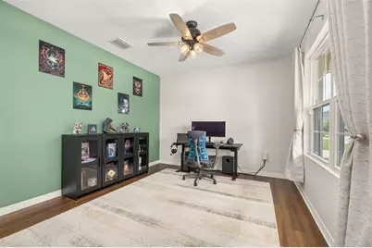
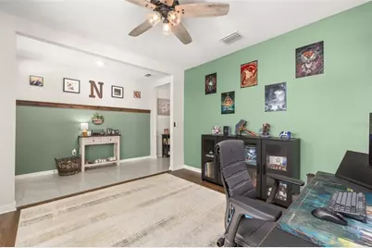
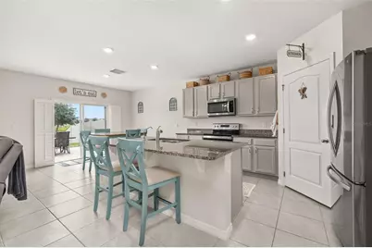
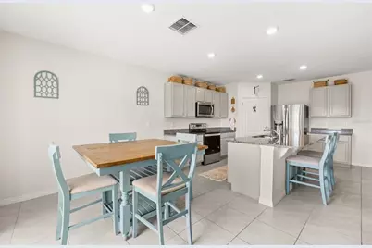
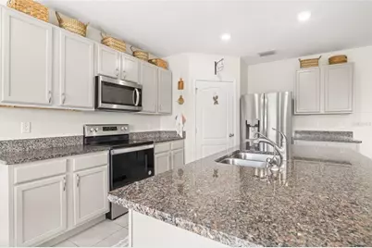
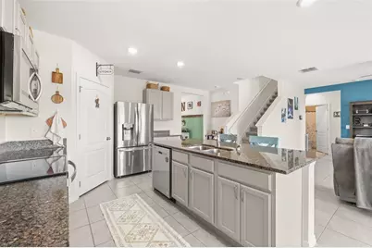
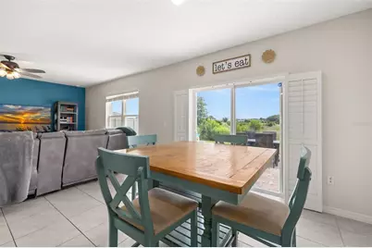
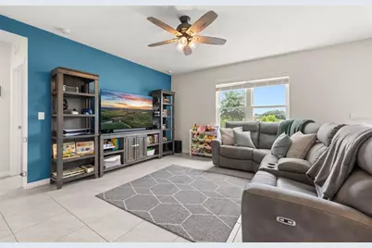
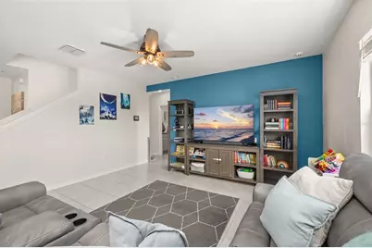
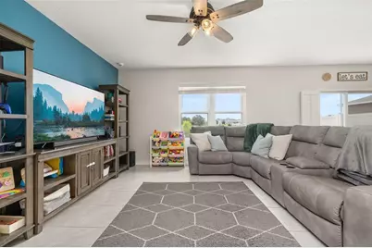
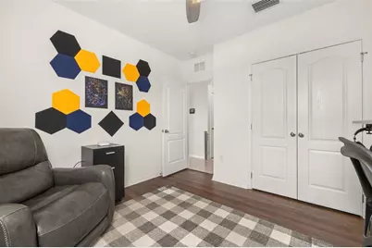
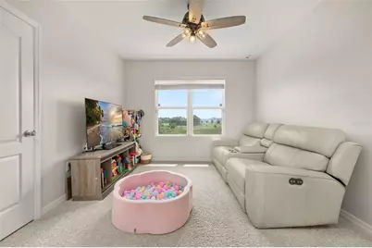
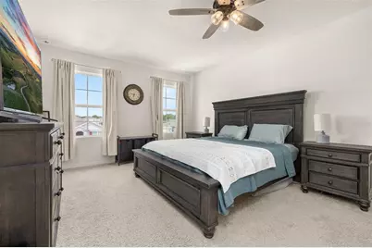
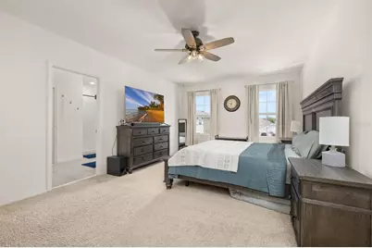
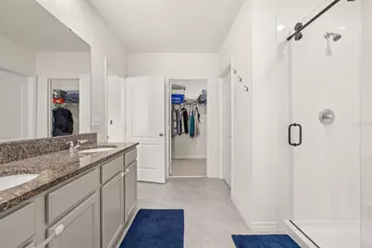
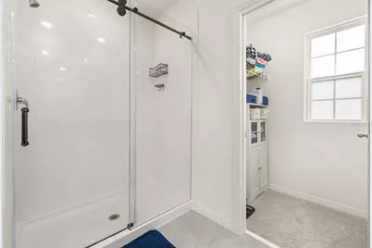
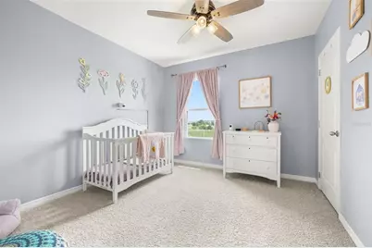
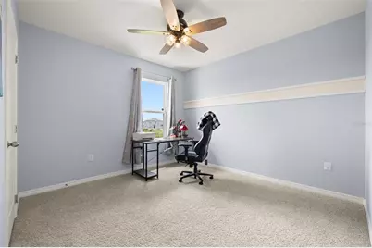
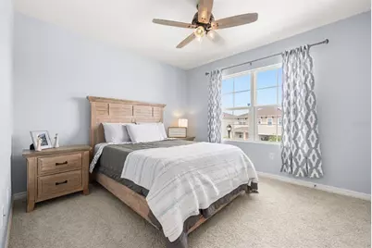
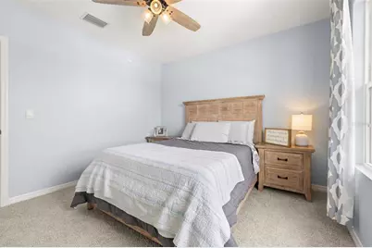
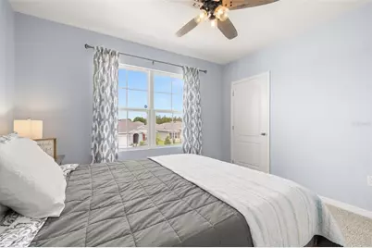
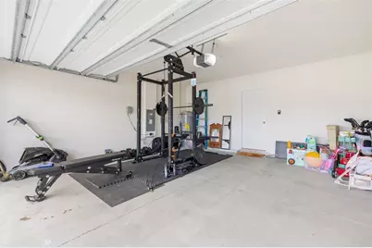
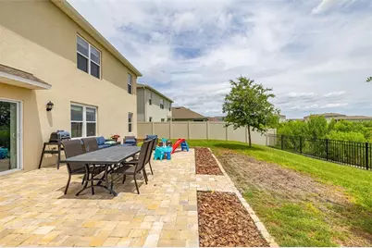
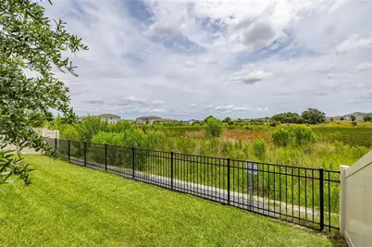
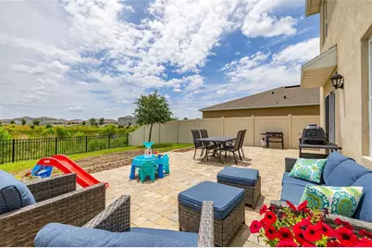
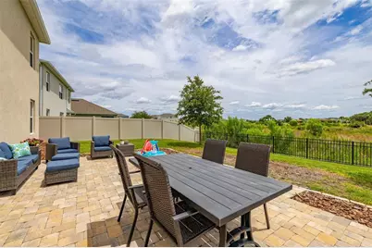
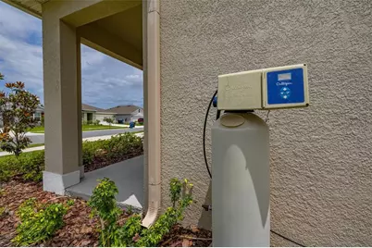
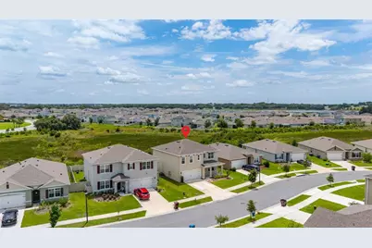
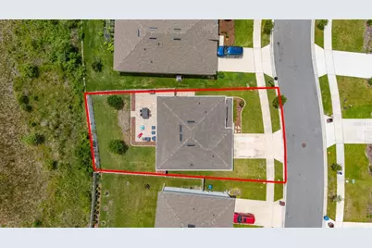
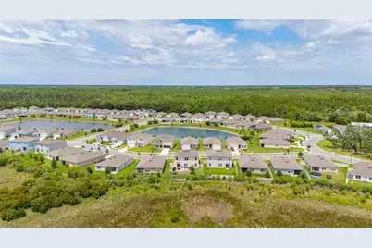
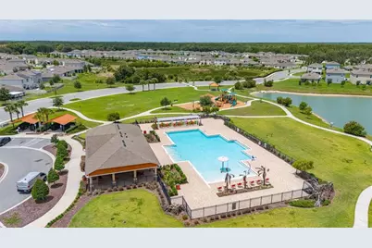
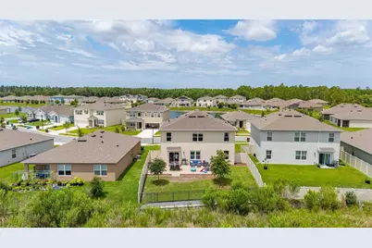
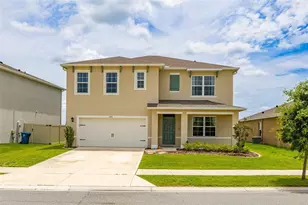
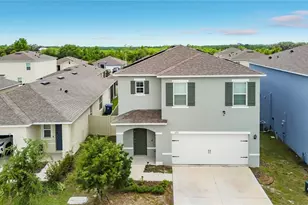
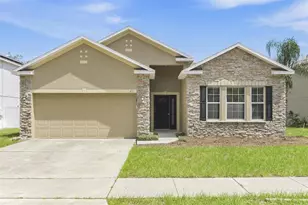
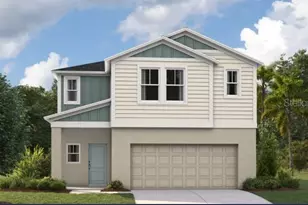
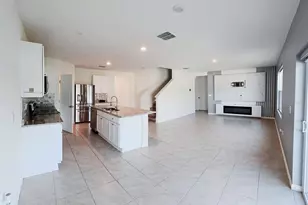
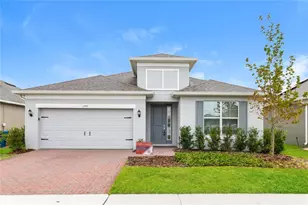
DON'T MISS THIS ALMOST NEW 5 BEDROOM, 3 FULL BATH MOVE IN READY HOME in the growing area of Davenport, Florida!! Located in the wonderful amenity filled community of Charles Cove, this well maintained home combines comfort, style, and functionality. The open floor plan features fresh interior paint, a spacious kitchen with a large pantry, reverse osmosis system, and seamless flow into the living and dining areas. Upstairs, you'll find a versatile sitting area, convenient laundry room, 2 full bathrooms, and a HUGE PRIMARY SUITE with two closets. Ample storage can be found throughout the home. Enjoy relaxing on the charming front porch or entertaining on the brand new large paver lanai that's perfect for relaxing or entertaining. The fully fenced backyard overlooking the preserve offers plenty of privacy and ROOM FOR A POOL!! Additional highlights include, IMPACT WINDOWS, a water softener system, gutters with buried downspout extensions, plantation shutters on the back slider, and tons more meaningful upgrades throughout the home so that you can enjoy peace of mind living for years to come!! AND TALK ABOUT LOCATION?!?! Your new home (NOT IN A FLOOD ZONE!!) is close to everything including shopping, restaurants, world class golf, DISNEY WORLD, 2 spring training venues (Yankees and Tigers), and so much more!! Call today for your private showing and come live the Florida Lifestyle!!
Full Property Details
Full Property Details for 1273 Red Hl Rd
General
- Price: $399,900
- HOA FEE: $8/month
- HOA FEE FREQ.: Annually
- Taxes: $8,843 (2025)
- Status: Active
- Type: Single Family
- Source: MidFloridaRegionalMLS
- MLS ID: A4696834
- Updated: 8/6/2026
- Added to Site: 65 day(s) ago
Rental Information
- Min. Lease: No Minimum
Interior
- Number of Rooms: 8
- Interior Features: Ceiling Fan(s), High Ceilings, PrimaryBedroom Upstairs, Stone Counters, Thermostat
- Appliances: Dishwasher, Disposal, Electric Water Heater, Exhaust Fan, Microwave, Range
- Furnishings: Negotiable
- Flooring: Carpet, Tile
Rooms
Bathrooms
- Total Bathrooms: 3
- Full Bathrooms: 3
Bedrooms
- Total Bedrooms: 5
Other Rooms
- Laundry: Inside
Exterior
- Exterior Features: Irrigation System, Sidewalk, Sliding Doors
- Deck/Patio: Patio
- Porch/Patio/Deck: Patio
Parking
- Garage: Yes
- Attached garage: Yes
- Garage Spaces: 2
- Covered Spaces: 2
Location
- Area: 33837 - Davenport
- County: Polk
- Development Name: 33837 - Davenport
- Subdivision: CHARLES COVE
- Driving Directions: From Highway 27 headed south, turn right on Massee Rd. and then left on Holodak Dr. and follow around to the circle to Red Hill Rd and home is on the left.
- Direction Faces: North
School Information
- Elementary School: Horizons Elementary
- Middle School: Boone Middle
- High School: Ridge Community Senior High
Community
- Community Name: 33837 - Davenport
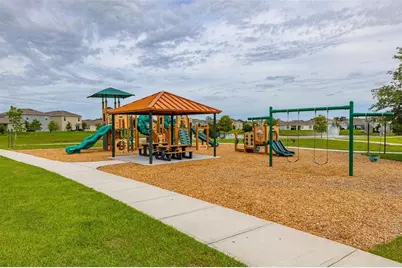
- Community Features: Lake, Clubhouse, Playground, Pool
- Association: Yes
- Assoc. Name: ARTEMIS LIFESTYLE
- Assoc. Fees Include: Community Pool, Pool Maintenance
Heating & Cooling
- Cooling Type: Central Air
- Heating Type: Electric
Utilities
- Sewer: Public Sewer
- Water: Public
- Utility Description: BB/HS Internet Available, Cable TV Available, Electricity Available, Electricity Connected, Public, Sewer Connected, Water Available, Water Connected
Structural Information
- Builder: DR Horton
- Exterior Const.: Block, Concrete
- Roof: Shingle
- Stories/Levels: Two
- Square Feet: 2,696
- Sq. Ft. Source: Public Records
- Year Built: 2023
Lot Features
- Lot Size (Acres): 0.14
- Lot Size (Sq. Ft.): 6,129
- Lot Size: 6129
- Street/Road Desc.: Paved
Water Features
- Water Front: Yes
- Water Front Desc.: Lake, Pond
Financial Considerations
- Association Fee: $100
- Assoc Fee Freq.: Annually
- Assoc Fee Desc.: Required
- CDD: Yes
- Tax Amount: $8,843
- Tax Year: 2025
Disclosures and Reports
- Ownership: Fee Simple
- Special Conditions: None
- Legal Description: LAKE CHARLES RESORT PHASE 2 PB 189 PG 4-8 LOT 410
- Flood Zone Info: X
- APN: 272631709006004100
- Property ID: 272631709006004100
Listed by Keller Williams Island Life Real Estate

Get Pre-Approved Today
Schools
Schools serving 1273 Red Hl Rd
School District:Polk County School District
| Name | Grades | Distance |
|---|---|---|
Horizons Elementary School 1700 Forest Lake Drive, Davenport, FL 33837 | PK-5 | 1.7 mi |
Shelley S. Boone Middle School 225 South 22nd Street, Haines City, FL 33844 | 6-8 | 5.6 mi |
Ridge Community High School 500 Orchid Drive, Davenport, FL 33837 | 9-12 | 2.3 mi |
Disclaimer:
School attendance boundaries provided by ATTOM Data Solutions and are for reference only. Contact the school directly to verify enrollment eligibility.
Price & Sales History for 1273 Red Hl Rd
Date
Details
Price
Change
Source
7/13/2026
Price Reduced
$399,900
-6.1%
MLS
6/11/2026
Listed
$425,900
-2.31%
MLS
1/26/2023
Sold
$435,990
—
Public Record
Disclaimer: Historical sales information is derived from public records provided by the county offices. Information is not guaranteed and should be independently verified.
Tax History
Tax History for 1273 Red Hl Rd
Year
Property Taxes
Change
Tax Assessment
Change
2025
$5,451
-34%
$324,040
-1%
2024
$8,293
104%
$328,407
369%
2023
$4,071
11%
$70,000
21%
2022
$3,675
—
$58,000
—
Disclaimer: Historical tax information is derived from public records provided by the county offices. Information is not guaranteed and should be independently verified.
Estimate the Cost
Estimate the Cost for 1273 Red Hl Rd
1273 Red Hill Road, Davenport, FL 33837 (MLS# A4696834) is a Single Family property with 5 bedrooms and 3 full bathrooms. 1273 Red Hill Road is currently listed for $399,900 and was received on June 11, 2026. Want to learn more about 1273 Red Hill Road? Do you have questions about finding other Single Family real estate for sale in Davenport? You can browse all Davenport real estate or contact a Coldwell Banker agent to request more information.