
This is a carousel with tiles that activate property listing cards. Use the previous and next buttons to navigate.
1/39
$2,000
This is a carousel with tiles that activate property listing cards. Use the previous and next buttons to navigate.
1/39
Property Description
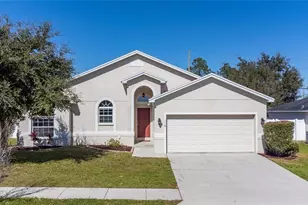
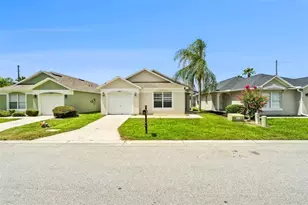
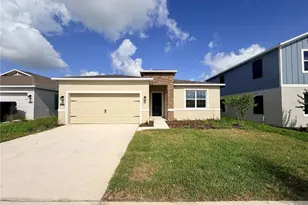
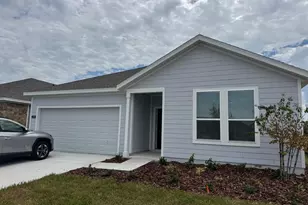
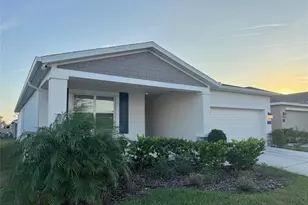
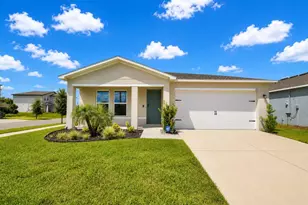
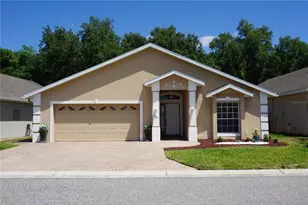
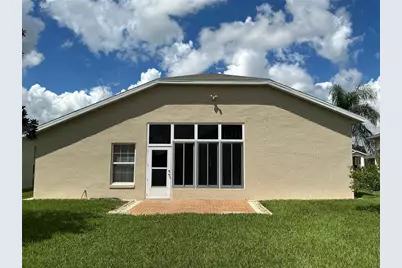
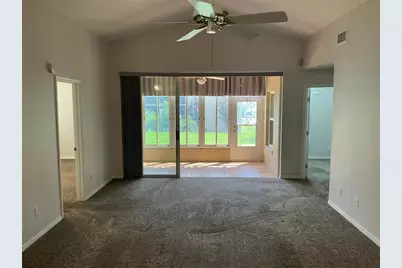
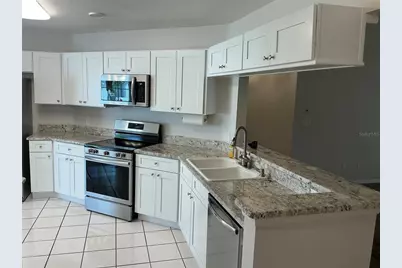
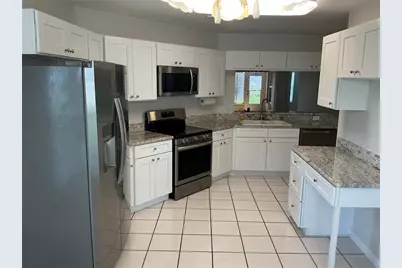
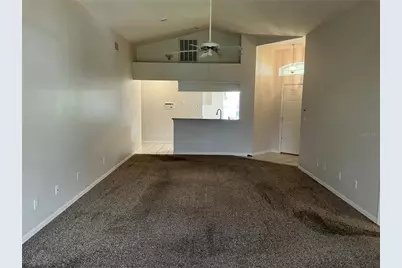
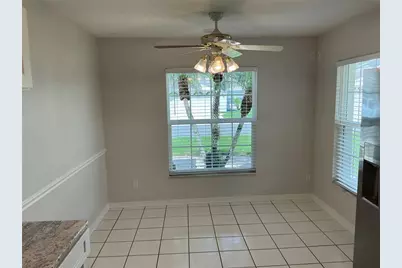
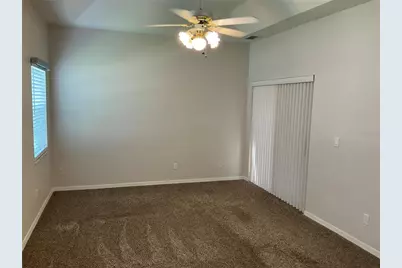
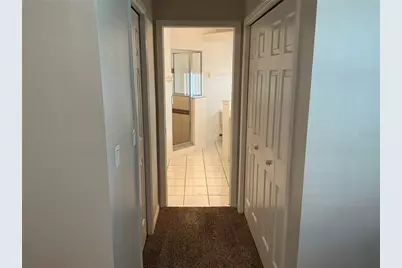
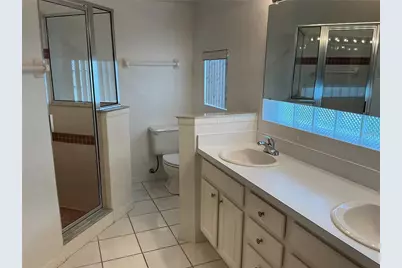
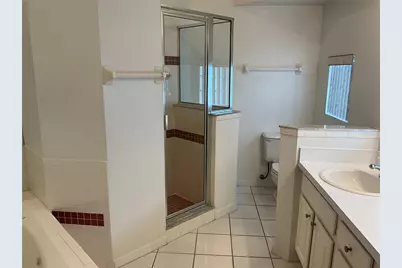
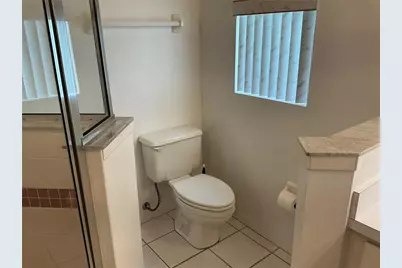
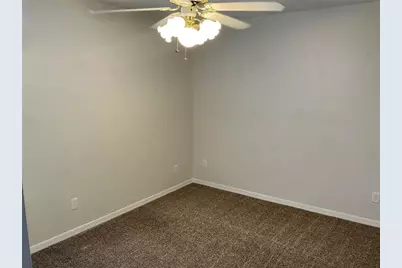
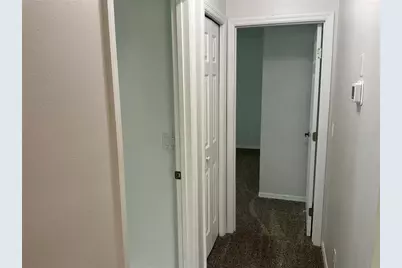
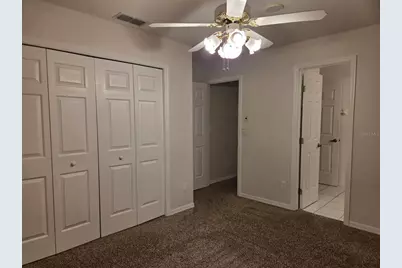
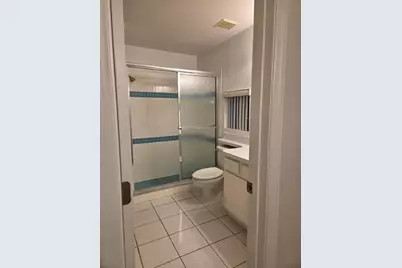
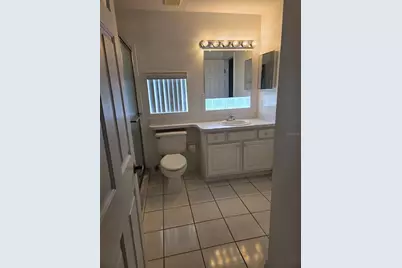
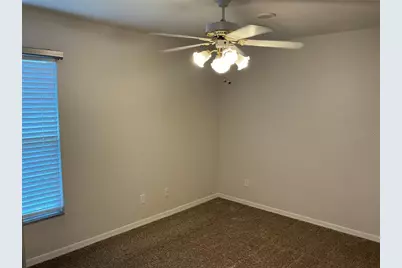
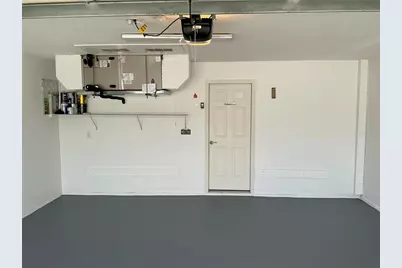
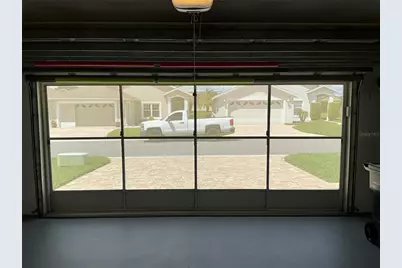
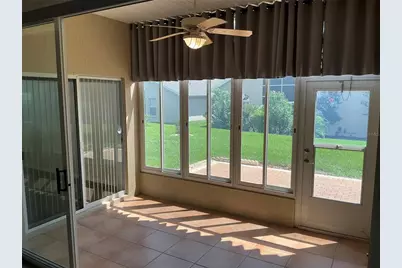
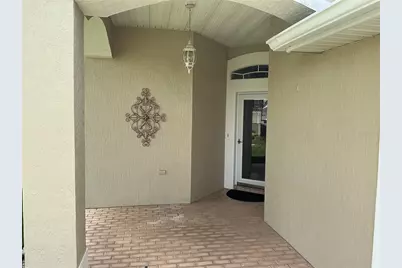
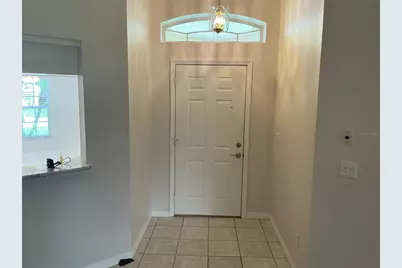
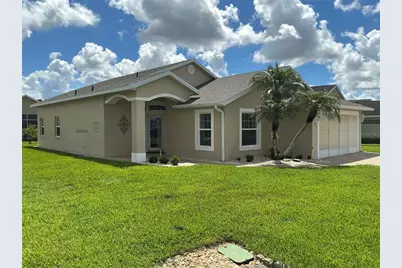
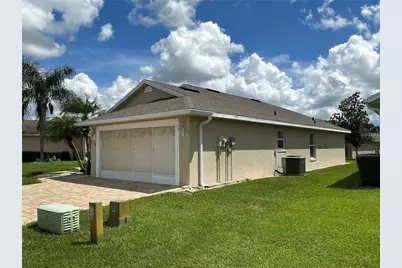
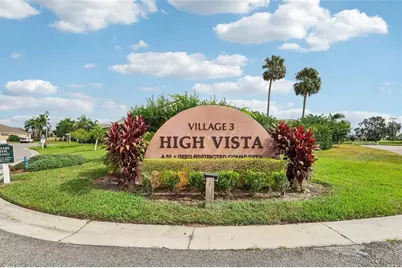
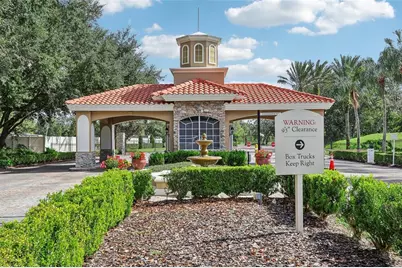
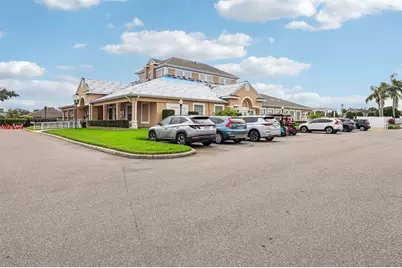
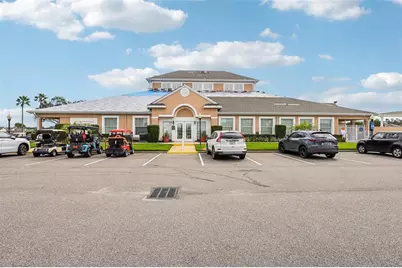
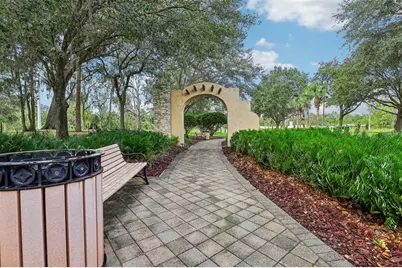
Move-In Ready! 55+ Resort-Style Living! Gated Community! Lawn Care & Basic Cable with Internet Included! Pest Control! Welcome to this stunning 3 bed 2 bath single-family home in the desirable 55+ community of High Vista at Ridgewood Lakes. Immaculately maintained with beautiful landscaping, a paver driveway, and screened garage, this home offers exceptional curb appeal and comfortable Florida living. The beautifully appointed kitchen features Shaker-style cabinetry, stone countertops, stainless steel appliances, billing station and a convenient breakfast nook. . The spacious primary suite features a luxurious ensuite bathroom with a large walk-in shower, soaking tub, dual-sink vanity, and ample storage. The generously sized secondary bedrooms share a well-appointed bathroom with a walk-in shower. Enjoy year-round Florida living in the enclosed Florida room, which opens to a paver patio and beautifully landscaped backyard. The 2-car garage provides additional storage and convenience. A spacious laundry room offers shelving and a utility sink. Washer and dryer are provided for the tenant's convenience High Vista at Ridgewood Lakes offers resort-style amenities, including a community pool and spa, clubhouse, fitness center, shuffleboard, social activities, and more. Basic cable is included through the HOA. Conveniently located near Disney, hospitals, grocery stores, restaurants, shopping, and major roadways, this home combines comfort, convenience, and an active resort-style lifestyle. 55+ community requirements apply: one occupant must be 55 or older and the other must be 40 or older. No pets due to allergies. This beautiful home is a must-see! Schedule your showing today!
Full Property Details
Full Property Details for 134 Ridge View Dr
General
- Rent: $2,000
- Status: Active
- Type: Single Family
- Source: MidFloridaRegionalMLS
- MLS ID: O6439360
- Updated: 9/9/2026
- Added to Site: 14 day(s) ago
Rental Information
- Lease/Rent Term: 12 Months
Interior
- Interior Features: Ceiling Fan(s), Eating Space In Kitchen, High Ceilings, Kitchen and Family Room Combination, Living Room/Dining Room Combo, Open Floorplan, Stone Counters, Thermostat, Walk-In Closet(s)
- Appliances: Dishwasher, Disposal, Microwave, Range, Refrigerator
- Furnishings: Unfurnished
- Flooring: Carpet, Ceramic Tile
Rooms
Bathrooms
- Total Bathrooms: 2
- Full Bathrooms: 2
Bedrooms
- Total Bedrooms: 3
Other Rooms
- Laundry: Inside, Laundry Room
Additional Information
- Shared Amenities: Clubhouse, Fitness Center, Gated, Pool, Shuffleboard Court, Spa/Hot Tub, Vehicle Restrictions
- Security/Safety: Gated Community, Smoke Detector(s)
Exterior
- Exterior Features: Irrigation System, Sliding Doors
- Deck/Patio: Covered, Enclosed, Rear Porch
- Porch/Patio/Deck: Covered, Enclosed, Rear Porch
Parking
- Garage: Yes
- Attached garage: Yes
- Garage Spaces: 2
- Covered Spaces: 2
- Parking Features: Driveway, Garage Door Opener
Location
- Area: 33837 - Davenport
- County: Polk
- Development Name: 33837 - Davenport
- Subdivision: RIDGEWOOD LAKES VILLAGE 05B
- Driving Directions: From Posner Park head South onto Highway 27. Turn left onto Ridgewood Lakes Blvd. Show Id at the gate. Turn right into High Vista Dr. . Turn left onto High Vista Dr. Turn Right onto Ridge View Dr.
Community
- Community Name: 33837 - Davenport
- Community Features: Fitness Center, Golf Carts OK, Pool
- Optional Amenities: Clubhouse, Fitness Center, Gated, Pool, Shuffleboard Court, Spa/Hot Tub, Vehicle Restrictions
- Association: Yes
- Assoc. Name: High Vista
- Adult Community: Yes
Heating & Cooling
- Cooling Type: Central Air
- Heating Type: Central
Structural Information
- Windows: Blinds
- Stories/Levels: One
- Square Feet: 1,597
- Sq. Ft. Source: Public Records
- Year Built: 1996
Lot Features
- Lot Size (Acres): 0.13
- Lot Size (Sq. Ft.): 5,449
- Lot Size: 5449
- Frontage: Street Paved
- Street/Road Desc.: Paved, Asphalt
Financial Considerations
- Lease Price: $2,000
- Assoc Fee Desc.: Required
- Application Fee: $75
- Security Deposit: $2,000
Disclosures and Reports
- Flood Zone Info: X
- APN: 272633710003040910
- Property ID: 272633710003040910
Listed by Rent A Florida Home
Schools
Schools serving 134 Ridge View Dr
School District:Polk County School District
| Name | Grades | Distance |
|---|---|---|
Loughman Oaks Elementary School 4600 U.S. Highway 17-92 North, Davenport, FL 33837 | PK-5 | 4 mi |
Citrus Ridge: A Civics Academy 1775 Sand Mine Road, Davenport, FL 33897 | PK-5 | 9.5 mi |
Ridge Community High School 500 Orchid Drive, Davenport, FL 33837 | 9-12 | 2 mi |
Disclaimer:
School attendance boundaries provided by ATTOM Data Solutions and are for reference only. Contact the school directly to verify enrollment eligibility.
Price History for 134 Ridge View Dr
Date
Details
Price
Change
Source
9/08/2026
Listed
$2,000
—
MLS
Disclaimer: Historical sales information is derived from public records provided by the county offices. Information is not guaranteed and should be independently verified.

134 Ridge View Drive, Davenport, FL 33837 (MLS# O6439360) is a Single Family property with 3 bedrooms and 2 full bathrooms. 134 Ridge View Drive is currently listed for rent at $2,000 and was received on September 08, 2026. Want to learn more about 134 Ridge View Drive? Do you have questions about finding other real estate for sale or rent in Davenport? You can browse all Davenport rentals or contact a Coldwell Banker agent to request more information.