
This is a carousel with tiles that activate property listing cards. Use the previous and next buttons to navigate.
1/1
$382,500
This is a carousel with tiles that activate property listing cards. Use the previous and next buttons to navigate.
1/1
Property Description
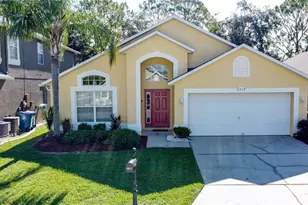
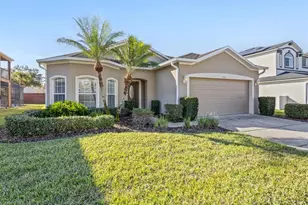
Affordable Luxury at incredible value! Beautifully maintained and fully furnished 4 bedroom, 3 bathroom single-story home located in the gated community of The Dales at West Haven, ideally positioned within the Disney corridor. This impeccably cared-for property is currently operating as a successful short-term rental and is professionally managed, offering both immediate income potential and a seamless transition for the next owner, with future bookings that may convey. The home features a bright and spacious open floor plan with abundant natural light, creating an inviting atmosphere for owners and guests alike. The well-appointed kitchen offers ample counter space, generous storage, stainless steel appliances, and modern finishes, flowing effortlessly into the main living and dining areas. The spacious primary suite provides a comfortable retreat, while the additional bedrooms are thoughtfully arranged to accommodate family and guests. The garage has been partially converted into a games room while still maintaining functionality with an operational garage door. Outdoor living is enhanced by a paver-lined, fully screened pool deck featuring a free-form pool and an in-ground spa with a waterfall spillover, all of which can be solar heated for year-round enjoyment. This property also includes leased solar panels, offering energy efficiency and potential savings on electricity costs over time. Beat rising electricity prices by benefitting from your solar panels! Located within a secure gated community, residents and guests enjoy added privacy and peace of mind. The Dales at West Haven is a highly desirable short-term rental gated community with convenient access to Walt Disney World, ChampionsGate, major highways, golf courses, shopping, dining, and all that Central Florida has to offer.
Full Property Details
Full Property Details for 1346 Yorkshire Ct
General
- Sold For: $382,500
- HOA FEE: $118/month
- HOA FEE FREQ.: Quarterly
- Taxes: $5,293 (2025)
- Status: Closed
- Type: Single Family
- Source: MidFloridaRegionalMLS
- MLS ID: S5145933
- Added to Site: 163 day(s) ago
Rental Information
- Min. Lease: No Minimum
Interior
- Number of Rooms: 11
- Interior Features: Ceiling Fan(s), Primary Bedroom Main Floor, Split Bedroom, Stone Counters, Thermostat, Walk-In Closet(s), Window Treatments
- Appliances: Dishwasher, Disposal, Dryer, Electric Water Heater, Microwave, Refrigerator, Washer
- Furnishings: Turnkey
- Flooring: Carpet, Ceramic Tile
Rooms
Bathrooms
- Total Bathrooms: 3
- Full Bathrooms: 3
Bedrooms
- Total Bedrooms: 4
Other Rooms
- Laundry: Laundry Room
Additional Information
- Shared Amenities: Gated, Park, Playground, Pool, Recreation Facilities
- Pool: Yes
- Private Pool: Yes
- Pool Description: Gunite, Heated, In Ground, Screen Enclosure
- Spa: Yes
- Spa Description: Heated, In Ground
- Security/Safety: Smoke Detector(s)
Exterior
- Exterior Features: Irrigation System, Lighting, Sidewalk, Sliding Doors
- Deck/Patio: Rear Porch, Screened
- Porch/Patio/Deck: Rear Porch, Screened
Parking
- Garage: Yes
- Attached garage: Yes
- Garage Spaces: 2
- Covered Spaces: 2
- Parking Features: Driveway, Garage Door Opener
Location
- Area: 33896 - Davenport / Champions Gate
- County: Polk
- Development Name: 33896 - Davenport / Champions Gate
- Subdivision: DALES AT WEST HAVEN
- Driving Directions: Hwy 27 south to Ronald Reagan Blvd, then left. Proceed to May Fair Blvd, then right. Take your first left into the community and stop at gate keypad. Enter code and proceed to stop sign, then left. The address will be on the right. PLEASE NOTE: You will receive the Gate Code once your Showing is confirmed.
- Direction Faces: North
School Information
- Elementary School: Bethune Academy
- Middle School: Dundee Ridge Middle
- High School: Ridge Community Senior High
Community
- Community Name: 33896 - Davenport / Champions Gate
- Community Features: Deed Restrictions, Gated Community - No Guard, Park, Pool, Sidewalks, Tennis Court(s)
- Optional Amenities: Gated, Park, Playground, Pool, Recreation Facilities
- Association: Yes
- Assoc. Name: Leland Management/Jaritza Ramos
- Pet Restrictions: Buyers and agents must verify all HOA rules, fees, lease terms, and pet/ breed restrictions directly with the association. Seller and listing broker make no representations; buyer to confirm all community requirements prior to offer/ inspection period.
Heating & Cooling
- Cooling Type: Central Air
- Heating Type: Central, Electric
Utilities
- Sewer: Public Sewer
- Water: Public
- Utility Description: Cable Connected, Electricity Connected, Sewer Connected, Water Connected
Structural Information
- Architectural Info: Traditional
- Architectural Style: Traditional
- Exterior Const.: Block, Stucco
- Roof: Shingle
- Windows: Blinds, Window Treatments
- Stories/Levels: One
- Square Feet: 1,965
- Sq. Ft. Source: Public Records
- Living Area: 1,965 Sq. Ft.
- Year Built: 2016
Lot Features
- Property View: Garden, Pool
- Lot Size (Acres): 0.13
- Lot Size (Sq. Ft.): 5,759
- Lot Size: 5759
- Frontage: Street Paved
- Street/Road Desc.: Paved, Asphalt
Green Features
- Energy Generation: Solar
Financial Considerations
- Association Fee: $353
- Assoc Fee Freq.: Quarterly
- Assoc Fee Desc.: Required
- Tax Amount: $5,293.57
- Tax Year: 2025
Disclosures and Reports
- Ownership: Fee Simple
- Special Conditions: None
- Legal Description: DALES AT WEST HAVEN PB 151 PG 37-39 LOT 37
- Flood Zone Info: X
- APN: 272605701152000370
- Property ID: 272605701152000370
- Block/Lot/Section: 370
Get Pre-Approved Today
Schools
Schools serving 1346 Yorkshire Ct
School District:Polk County School District
| Name | Grades | Distance |
|---|---|---|
Citrus Ridge: A Civics Academy 1775 Sand Mine Road, Davenport, FL 33897 | PK-5 | 4.3 mi |
Loughman Oaks Elementary School 4600 U.S. Highway 17-92 North, Davenport, FL 33837 | PK-5 | 4.7 mi |
Davenport High School 1915 South Floral Avenue, Bartow, FL 33830 | 9-12 | 28.8 mi |
Disclaimer:
School attendance boundaries provided by ATTOM Data Solutions and are for reference only. Contact the school directly to verify enrollment eligibility.
Price & Sales History for 1346 Yorkshire Ct
Date
Details
Price
Change
Source
8/26/2026
Sold
$382,500
-1.92%
MLS
7/10/2026
Price Reduced
$390,000
-4.88%
MLS
6/11/2026
Price Reduced
$410,000
-3.53%
MLS
5/21/2026
Price Reduced
$425,000
-5.35%
MLS
4/20/2026
Listed
$449,000
—
MLS
Disclaimer: Historical sales information is derived from public records provided by the county offices. Information is not guaranteed and should be independently verified.
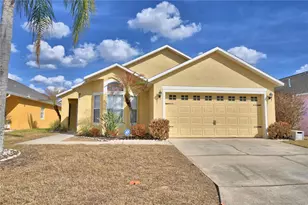
1346 Yorkshire Court, Davenport, FL 33896 (MLS# S5145933) is a Single Family property that was sold at $382,500 on August 26, 2026. This property was listed by Nikki Ansons from our Winter Park Office.Want to learn more about 1346 Yorkshire Court? Do you have questions about finding other Single Family real estate for sale in Davenport? You can browse all Davenport real estate or contact a Coldwell Banker agent to request more information.