This is a carousel with tiles that activate property listing cards. Use the previous and next buttons to navigate.
1/59
$629,000 Just Listed
This is a carousel with tiles that activate property listing cards. Use the previous and next buttons to navigate.
1/59
Property Description
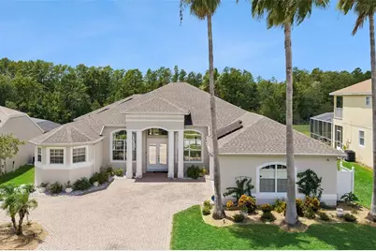
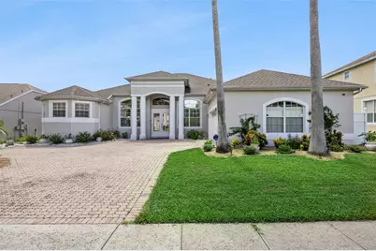
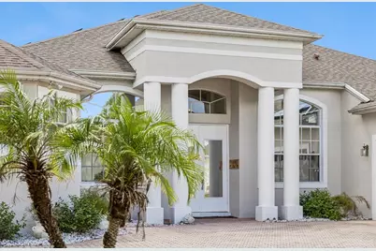
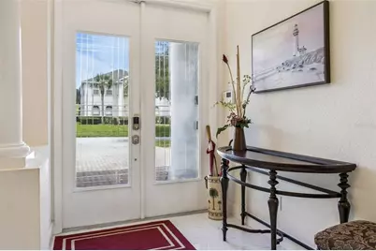
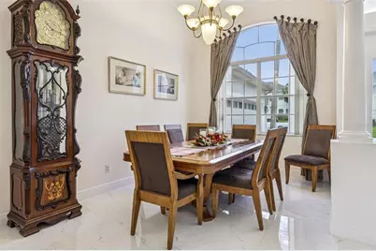
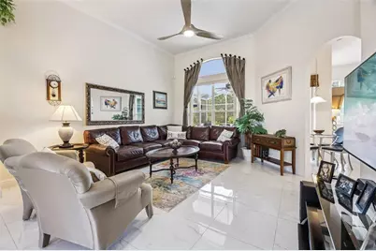
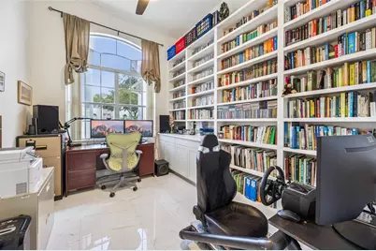
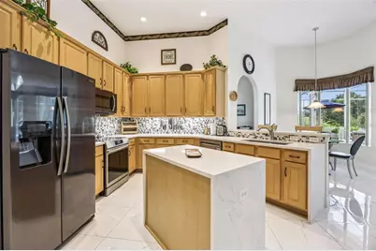
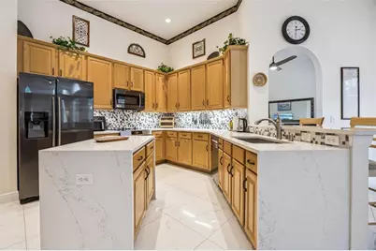
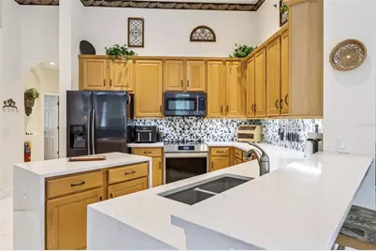
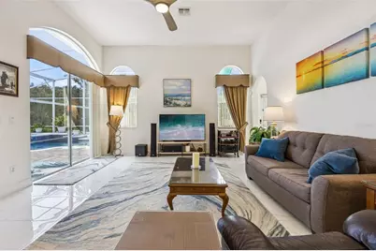
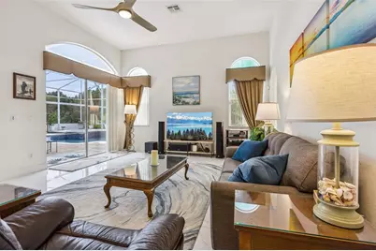
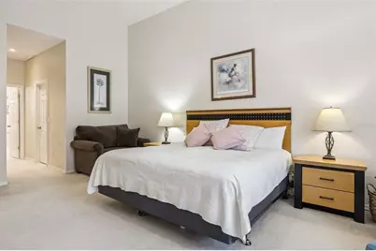
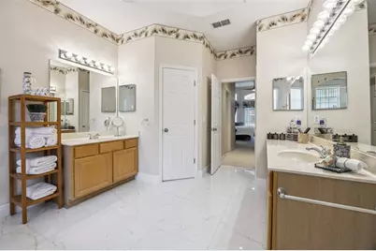
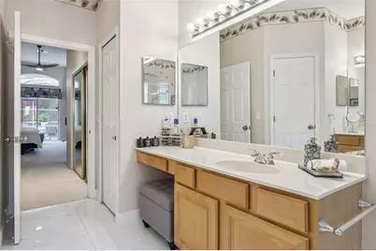
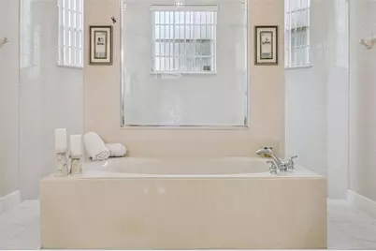
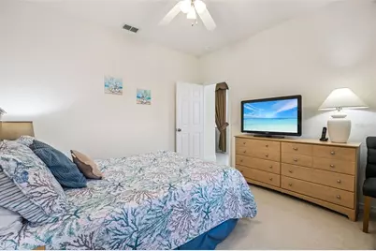
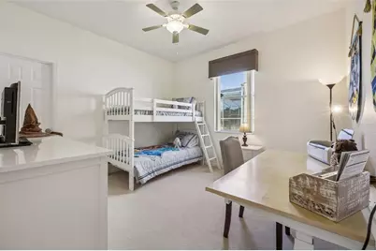
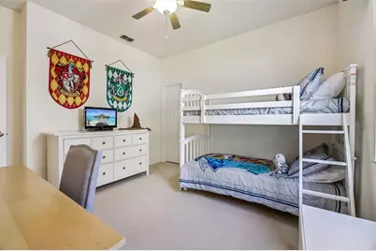
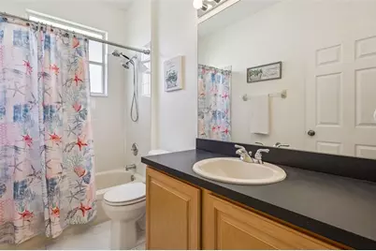
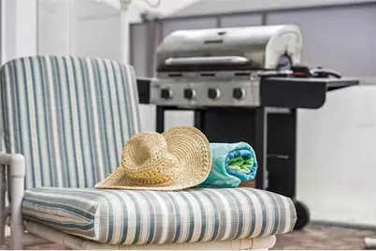
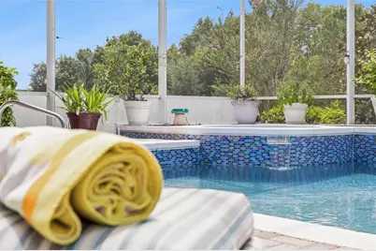
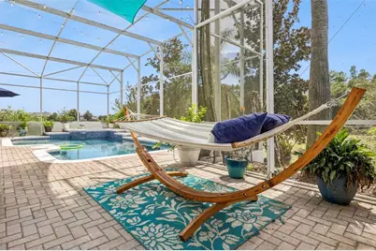
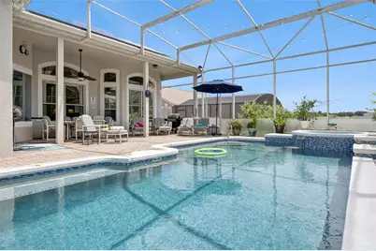
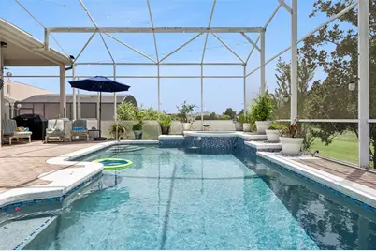
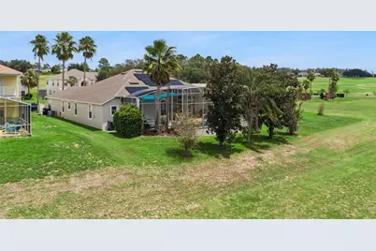
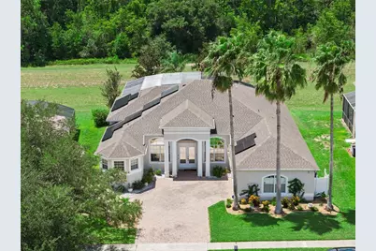
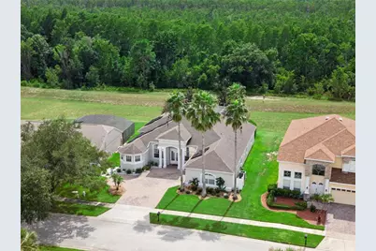
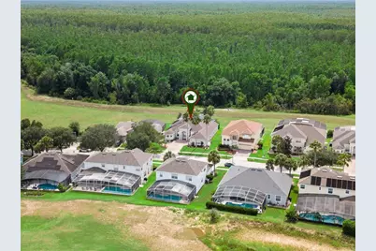
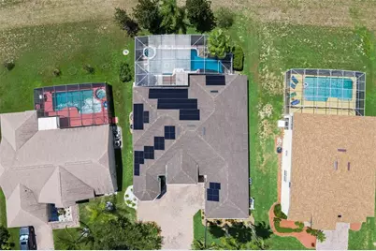
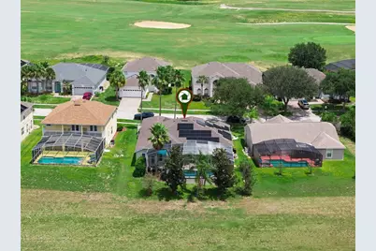
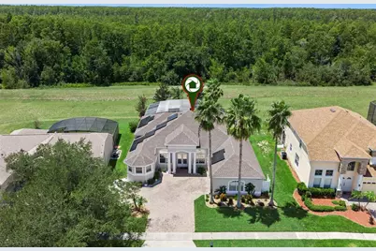
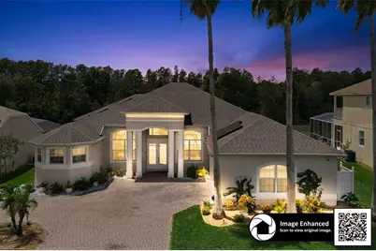
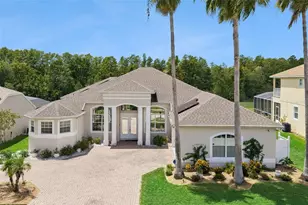
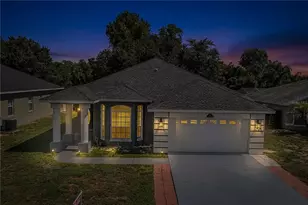
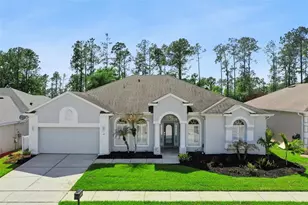
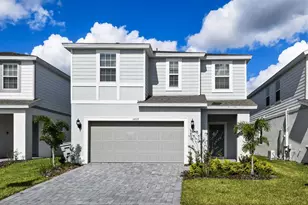
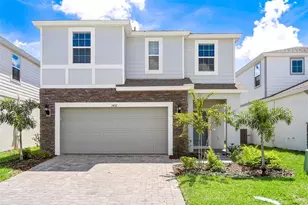
Welcome to 141 Birkdale St... One of the very few Hampton models that were built in Highlands Reserve Golf Community by Engle. This beautiful 4 bedroom, 3 bathroom pool home has the most fabulous location. Situated on an oversized lot, overlooking the conservation area, the views from this home are amazing. The home has wonderful living space, flooded with natural light and with so much room, just over 2700 sq feet, all on the one level... such an unusual and very special model. As you enter through the front door, you have a formal living and dining room and also a spacious office with wonderful built in feature shelving. The Primary bedroom is also in this part of the home... it is very spacious and luxurious, with access to the pool deck and fabulous views of the conservation area. Dual closets leave you lots of room for your clothes... and the spectacular bathroom is one of the signature features of this model.... Very large with dual vanities, large soaking tub and a wonderful double shower area... definitely not to be missed!!! The 3 other bedrooms are all on the other side of the home, offering privacy and quietness to your family or guests. All are spacious and very comfortable. Bedroom two has an adjoining bathroom that has access to the pool area. Bedroom three & four share the main bathroom. The kitchen is large and very bright with a breakfast bar, cook's island, stainless steel appliances and lots of counter space and also has ample storage. This is a great entertaining space... especially with the large family room that has access to the pool deck through sliding patio doors. Moving out onto the beautiful paved pool deck, the sparkling salt water pool and spa is so inviting. There is lots of space for alfresco dining, under the very large lanai and the sunny pool deck has lots of room for loungers. Definitely don't miss Serenity Corner... a peaceful area on the deck with a very comfortable hammock and overhead shade where you can gently swing and just bask in the fabulous Florida lifestyle. The oversized deck & lanai makes a wonderful area to sit with an aperitif and watch as the sun sets on another fabulous day in your own Florida Paradise. This home is fully solar powered... fully paid offf.....so your electricity bills will be very low... so many upgrades in this fabulous home.. including resurfaced pool; the pool heater, pool pump and salt system have been replaced, water heater was replaced in 2023... many of the applicances are connected to the Smart Home network.. so can be controlled remotely, including pool systems, irrigation, water heater, AC, Alarm etc Home is being sold partially furnished , list of items that are conveying are included in the MLS attachments. Highlands Reserve is an exclusive golf community situated on HWY 27, close to Disney, shops and restaurants.
Full Property Details
Full Property Details for 141 Birkdale St
General
- Price: $629,000
- HOA FEE: $50/month
- HOA FEE FREQ.: Annually
- Taxes: $6,140 (2025)
- Status: Active
- Type: Single Family
- Source: MidFloridaRegionalMLS
- MLS ID: S5156143
- Updated: 8/28/2026
- Added to Site: 1 day(s) ago
Rental Information
- Min. Lease: No Minimum
Interior
- Number of Rooms: 11
- Interior Features: Built-in Features, Ceiling Fan(s), High Ceilings, Kitchen and Family Room Combination, Living Room/Dining Room Combo, Open Floorplan, Primary Bedroom Main Floor, Solid Surface Counters, Thermostat, Vaulted Ceiling(s), Window Treatments
- Appliances: Dishwasher, Disposal, Dryer, Electric Water Heater, Microwave, Range, Refrigerator, Washer
- Furnishings: Partially
- Flooring: Carpet, Porcelain Tile
Rooms
Bathrooms
- Total Bathrooms: 3
- Full Bathrooms: 3
Bedrooms
- Total Bedrooms: 4
Other Rooms
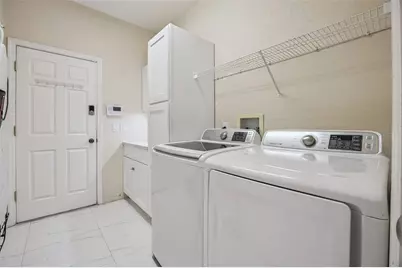
- Laundry: Inside, Laundry Room
Additional Information
- Shared Amenities: Fence Restrictions, Pickleball Court(s), Playground, Pool, Tennis Court(s), Vehicle Restrictions
- Pool: Yes
- Private Pool: Yes
- Pool Description: Gunite, Heated, In Ground, Lighting, Outside Bath Access, Salt Water, Screen Enclosure, Tile
- Spa: Yes
- Spa Description: Heated, In Ground
- Security/Safety: Smoke Detector(s)
Exterior
- Exterior Features: Garden, Irrigation System, Lighting, Sidewalk, Sliding Doors, Sprinkler Metered
- Deck/Patio: Patio, Screened
- Porch/Patio/Deck: Patio, Screened
Parking
- Garage: Yes
- Attached garage: Yes
- Garage Spaces: 2
- Covered Spaces: 2
- Parking Features: Driveway, Garage Faces Side, Off Street
Location
- Area: 33897 - Davenport
- County: Polk
- Development Name: 33897 - Davenport
- Subdivision: HIGHLANDS RESERVE PH 05
- Driving Directions: From HWY 27, turn into Highlands Reserve Blvd, follow
- Direction Faces: East
Community
- Community Name: 33897 - Davenport
- Community Features: Deed Restrictions, Golf, No Truck/RV/Motorcycle Parking, Playground, Pool, Sidewalks, Special Community Restrictions, Tennis Court(s)
- Optional Amenities: Fence Restrictions, Pickleball Court(s), Playground, Pool, Tennis Court(s), Vehicle Restrictions
- Association: Yes
- Assoc. Name: Lisette Negron
- Assoc. Fees Include: Community Pool, Escrow Reserves Fund
- Pet Restrictions: Owners must clean up after their pets. Dogs must be kept on a leash at all times
Heating & Cooling
- Cooling Type: Central Air
- Heating Type: Electric, Solar
Utilities
- Sewer: Public Sewer
- Water: Public
- Utility Description: Cable Connected, Electricity Connected, Sewer Connected, Solar, Street Lights, Water Connected
Structural Information
- Builder: Engle
- Exterior Const.: Block
- Roof: Shingle
- Stories/Levels: One
- Square Feet: 2,788
- Sq. Ft. Source: Public Records
- Year Built: 2001
Lot Features
- Property View: Trees/Woods
- Lot Size (Acres): 0.2
- Lot Size (Sq. Ft.): 8,912
- Lot Size: 8912
- Street/Road Desc.: Asphalt
Green Features
- Energy Efficient: Appliances, HVAC, Lighting, Pool, Thermostat, Water Heater
- Energy Generation: Solar
Financial Considerations
- Association Fee: $600
- Assoc Fee Freq.: Annually
- Assoc Fee Desc.: Required
- Tax Amount: $6,140
- Tax Year: 2025
Disclosures and Reports
- Ownership: Fee Simple
- Special Conditions: None
- Legal Description: HIGHLANDS RESERVE PHASE 5 PB 113 PGS 8-11 LOT 2
- Flood Zone Info: X
- APN: 262514999993000020
- Property ID: 262514999993000020
- Block/Lot/Section: 5
Listed by 1St For Orlando Realty Inc.

Get Pre-Approved Today
Schools
Schools serving 141 Birkdale St
School District:Polk County School District
| Name | Grades | Distance |
|---|---|---|
Citrus Ridge: A Civics Academy 1775 Sand Mine Road, Davenport, FL 33897 | PK-5 | 1.1 mi |
Davenport High School 1915 South Floral Avenue, Bartow, FL 33830 | 9-12 | 31.1 mi |
Disclaimer:
School attendance boundaries provided by ATTOM Data Solutions and are for reference only. Contact the school directly to verify enrollment eligibility.
Price & Sales History for 141 Birkdale St
Date
Details
Price
Change
Source
8/28/2026
Listed
$629,000
12.32%
MLS
2/21/2023
Sold
$560,000
—
Public Record
Disclaimer: Historical sales information is derived from public records provided by the county offices. Information is not guaranteed and should be independently verified.
Tax History
Tax History for 141 Birkdale St
Year
Property Taxes
Change
Tax Assessment
Change
2025
$5,340
-14%
$453,240
-2%
2024
$6,222
—
$463,731
2%
2023
$6,248
18%
$452,842
32%
2021
$5,313
-7%
$344,045
-15%
2022
$5,741
8%
$406,989
25%
2021
$5,313
19%
$325,288
18%
2017
$4,475
—
$276,138
—
2017
$4,475
-9%
$275,933
-9%
2019
$4,936
13%
$303,752
14%
2016
$4,378
2%
$266,378
8%
2015
$4,299
8%
$246,338
10%
2014
$3,965
11%
$223,944
10%
2013
$3,579
—
$203,585
—
Disclaimer: Historical tax information is derived from public records provided by the county offices. Information is not guaranteed and should be independently verified.
Estimate the Cost
Estimate the Cost for 141 Birkdale St
141 Birkdale Street, Davenport, FL 33897 (MLS# S5156143) is a Single Family property with 4 bedrooms and 3 full bathrooms. 141 Birkdale Street is currently listed for $629,000 and was received on August 28, 2026. Want to learn more about 141 Birkdale Street? Do you have questions about finding other Single Family real estate for sale in Davenport? You can browse all Davenport real estate or contact a Coldwell Banker agent to request more information.