This is a carousel with tiles that activate property listing cards. Use the previous and next buttons to navigate.
1/1
$200,000
This is a carousel with tiles that activate property listing cards. Use the previous and next buttons to navigate.
1/1
Property Description
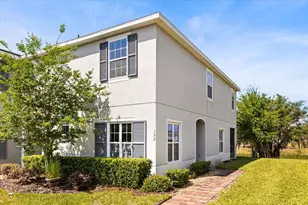
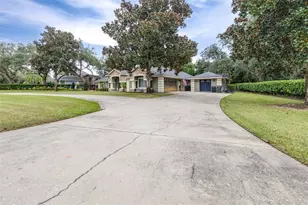
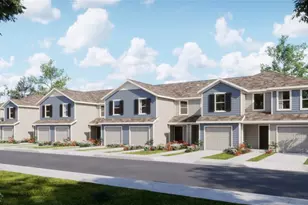
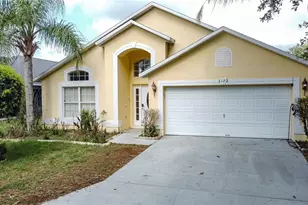
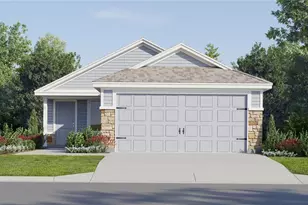
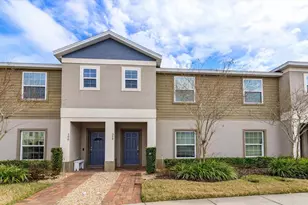
Virtually Staged. Short Sale. Situated on a desirable corner lot, this thoughtfully designed townhome offers a welcoming presence with a charming stone walkway leading to the front entrance and a setting that feels open, inviting, and private. Inside, high ceilings, abundant natural light, and an open-concept main level create a bright, airy atmosphere. The seamless flow between the living, dining, and gathering spaces makes everyday living and entertaining effortless. A standout feature is the enclosed patio, providing a peaceful extension of the living space that's perfect for relaxing, entertaining, or enjoying the surrounding views. As a corner unit with generous space from the neighboring property, the outdoor setting feels especially open and comfortable. Upstairs, the private living areas offer comfortable retreats with space to unwind, work from home, or enjoy a slower pace at the end of the day. Every detail is designed to support both comfort and functionality. Located within a gated community, residents enjoy added privacy along with amenities that include a community pool and playground. Convenient access to major roadways makes commuting and travel easy, while shopping, dining, everyday services, and entertainment destinations are all just minutes away. Nearby parks and recreational areas provide even more opportunities to enjoy Florida's year-round sunshine. Combining comfort, convenience, and a desirable location, this home offers a lifestyle that feels both connected and balanced. Schedule your private showing today and experience all this home has to offer.
Full Property Details
Full Property Details for 152 Primrose Dr
General
- Sold For: $200,000
- HOA FEE: $400/month
- Taxes: $2,596 (2025)
- Status: Closed
- Type: Townhouse
- Source: MidFloridaRegionalMLS
- MLS ID: O6404727
- Added to Site: 150 day(s) ago
Rental Information
- Min. Lease: 8-12 Months
Interior
- Number of Rooms: 7
- Interior Features: Ceiling Fan(s), High Ceilings, Open Floorplan, PrimaryBedroom Upstairs, Thermostat
- Appliances: Dishwasher, Refrigerator
- Furnishings: Unfurnished
- Flooring: Carpet, Ceramic Tile
Rooms
Bathrooms
- Total Bathrooms: 3
- Full Bathrooms: 2
- Half Bathrooms: 1
Bedrooms
- Total Bedrooms: 3
Other Rooms
- Laundry: Laundry Closet
Exterior
- Exterior Features: Sidewalk, Sliding Doors
Parking
- Parking Features: Assigned, Guest
Location
- Area: 33837 - Davenport
- County: Polk
- Development Name: 33837 - Davenport
- Subdivision: OAKMONT TOWNHOMES PH
- Driving Directions: From I-4 (Interstate 4): Take Exit 55 for US-27 South toward Haines City. Merge onto US-27 South. Continue for about 2 to 3 miles. Turn right onto Davenport Blvd / County Road 547 (depending on signage). Continue straight, then turn left into the community entrance (look for the gated neighborhood entrance). Once inside, follow the main road and turn onto Primrose Dr. Continue to 152 Primrose Dr, which will be on a corner lot.
- Direction Faces: Northeast
School Information
- Elementary School: Loughman Oaks Elem
- Middle School: Davenport School of the Arts
- High School: Davenport High School
Community
- Community Name: 33837 - Davenport
- Community Features: Community Mailbox, Park, Playground, Pool, Sidewalks
- Association: Yes
- Assoc. Name: Home River Group
- Assoc. Fees Include: Common Area Taxes, Community Pool, Maintenance Structure, Maintenance Grounds, Pool Maintenance
- Pet Restrictions: Please see the HOA docs for all questions regarding types of pets allowed and pet restrictions.
Heating & Cooling
- Cooling Type: Central Air
- Heating Type: Central, Electric
Utilities
- Sewer: Public Sewer
- Water: Public
- Utility Description: BB/HS Internet Available, Cable TV Available, Electricity Available
Structural Information
- Exterior Const.: Brick, Stucco
- Roof: Shingle
- Stories/Levels: Two
- Square Feet: 1,571
- Sq. Ft. Source: Public Records
- Living Area: 1,571 Sq. Ft.
- Year Built: 2018
Lot Features
- Lot Size (Acres): 0.05
- Lot Size (Sq. Ft.): 2,161
- Lot Size: 2161
- Frontage: Street Paved
- Street/Road Desc.: Paved, Asphalt
Financial Considerations
- Association Fee: $400
- Assoc Fee Freq.: Monthly
- Assoc Fee Desc.: Required
- Tax Amount: $2,596.27
- Tax Year: 2025
Disclosures and Reports
- Ownership: Fee Simple
- Special Conditions: Short Sale
- Legal Description: WILLIAMS PRESERVE PHASE 1 PB 160 PG 10-13 LOT 166
- Flood Zone Info: X
- APN: 272614704140001660
- Property ID: 272614704140001660
- Block/Lot/Section: 1660
Listed by Keller Williams Realty At The Lakes
Sold by Stellar Non-Member Office

Get Pre-Approved Today
Schools
Schools serving 152 Primrose Dr
School District:Polk County School District
| Name | Grades | Distance |
|---|---|---|
Loughman Oaks Elementary School 4600 U.S. Highway 17-92 North, Davenport, FL 33837 | PK-5 | 0.8 mi |
Shelley S. Boone Middle School 225 South 22nd Street, Haines City, FL 33844 | 6-8 | 8.9 mi |
Davenport High School 1915 South Floral Avenue, Bartow, FL 33830 | 9-12 | 29.2 mi |
Disclaimer:
School attendance boundaries provided by ATTOM Data Solutions and are for reference only. Contact the school directly to verify enrollment eligibility.
Price & Sales History for 152 Primrose Dr
Date
Details
Price
Change
Source
9/25/2026
Sold
$200,000
—
MLS
6/04/2026
Price Reduced
$200,000
-14.89%
MLS
5/13/2026
Listed
$235,000
—
MLS
Disclaimer: Historical sales information is derived from public records provided by the county offices. Information is not guaranteed and should be independently verified.
152 Primrose Drive, Davenport, FL 33837 (MLS# O6404727) is a Townhouse property that was sold at $200,000 on September 25, 2026. Want to learn more about 152 Primrose Drive? Do you have questions about finding other Townhouse real estate for sale in Davenport? You can browse all Davenport real estate or contact a Coldwell Banker agent to request more information.