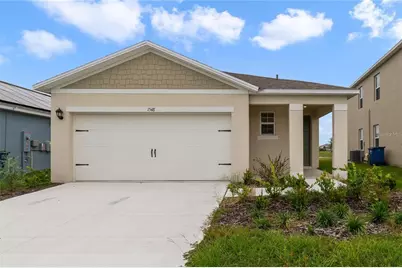
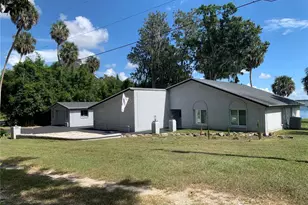
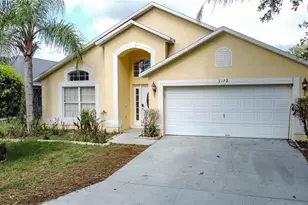
This is a carousel with tiles that activate property listing cards. Use the previous and next buttons to navigate.
1/1
$1,990
This is a carousel with tiles that activate property listing cards. Use the previous and next buttons to navigate.
1/1
Property Description
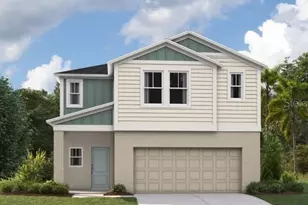
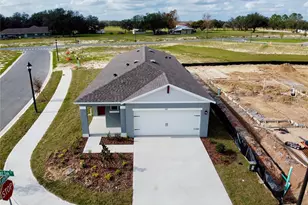
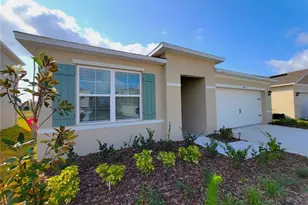
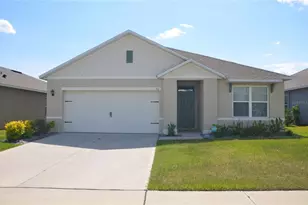
Virtually Staged. BEAUTIFUL ALMOST NEW SINGLE FAMILY HOME, CONVENIENT 1 STORY, NO STAIRS, 3 BEDROOMS, 1 CAN BE USED AS AN OFFICE WITH DOUBLE DOORS & 2 BATHROOMS. WALKING DISTANCE TO THE POOL AREA, JUST 3 HOUSES AWAY. KITCHEN WHIRPOOL STAINLESS STEEL APPLIANCES, KITCHEN ISLAND, LAUNDRY ROOM INSIDE WITH ITS WASHER $ DRYER MACHINES, EXCELLENT A/C CARRIER BRAND, DOUBLE CAR GARAGE WITH ITS DOOR OPENER, COVERED LANAI, SMART HOME, NO REAR NEIGHBORS, PRIVACY, LOT FACING WATER VIEW DIRECTLY. SHOWS AS A MODEL HOME. DECORATIONS ARE NOT INCLUDED. 3BR FLEX | 5,071 SQ FT Lakefront Lot | Den w/ French Doors | Washer/Dryer Incl | 2 Baths w/ Closets. Pets are allowed. *BEST LOT #381 in Charles Cove *PREMIUM 5,071 SQ FT WATERFRONT LOT: DIRECT LAKEFRONT + FOUNTAIN VIEW with no neighbor in the rear. HUGE COVERED PATIO + lawn thru the water, with more space ad privacy. PARK VIEWS with playground & gazebos on the other side of the lake *LAYOUT: 3 BEDROOMS* - *MASTER BEDROOM #1:* Lake view + Double Vanity + walk-in shower + walk-in closet - *SECOND BEDROOM #2:* with double French doors and closet that works as a private home office, or a bedroom. - *THIRD BEDROOM #3: with closet, Ideal for babies, guests or a second desk. *BATHROOMS:* 2 Updated Bathrooms, both with their own closets for a total organization. - Master: Double vanity + walk-in shower - Hall Bathroom: Complete with tub / shower. * PREMIUM LAUNDRY ROOM:* - INDOOR LAUNDRY ROOM with both GENERAL ELECTRIC WASHER & DRYER MACHINES INCLUDED. *CHEF'S KITCHEN:* True Walk-in Pantry + Island extra large + complete Stainless Steel complete INCLUDED. HOME:* 3 bed, 2 bath | 1,400 sqft | Lot: 5,071 sq ft | 2-car garage | Tile in common areas. *LOCATION:* 8 mins Disney | 5 mins Champions Gate | HOA INCLUDED.
Full Property Details
Full Property Details for 1548 Catbriar Wy
General
- Rent: $1,990
- Status: Closed
- Type: Single Family
- Source: MidFloridaRegionalMLS
- MLS ID: O6406245
- Added to Site: 60 day(s) ago
Rental Information
- Lease/Rent Term: 12 Months
- Min. Lease: 8-12 Months
Interior
- Number of Rooms: 3
- Interior Features: Living Room/Dining Room Combo, Smart Home, Walk-In Closet(s), Window Treatments
- Appliances: Dishwasher, Disposal, Dryer, Electric Water Heater, Range, Range Hood, Refrigerator, Washer
- Furnishings: Unfurnished
- Flooring: Carpet, Ceramic Tile
Rooms
Bathrooms
- Total Bathrooms: 2
- Full Bathrooms: 2
Bedrooms
- Total Bedrooms: 3
Other Rooms
- Laundry: Inside, Laundry Room
Additional Information
- Shared Amenities: Park, Playground, Pool
Exterior
- Exterior Features: Irrigation System, Sliding Doors
- Deck/Patio: Covered, Rear Porch
- Porch/Patio/Deck: Covered, Rear Porch
Parking
- Garage: Yes
- Attached garage: Yes
- Garage Spaces: 2
- Covered Spaces: 2
- Parking Features: Garage Door Opener
Location
- Area: 33837 - Davenport
- County: Polk
- Development Name: 33837 - Davenport
- Subdivision: CHARLES COVE
- Driving Directions: FROM HWY. 27, TURN WEST ON MASSEE ROAD, TURN LEFT AT THE SECOND ENTRANCE AT CHARLES COVE COMMUNITY ON CROSSFIELD ROAD, PASS THE POOL AREA, TURN RIGHT INTO CATBRIAR WAY AND 1548 IS JUST 3 HOUSES AWAY FROM THAT POOL AREA
- Direction Faces: West
Community
- Community Name: 33837 - Davenport
- Community Features: Park, Playground, Pool, Sidewalks
- Optional Amenities: Park, Playground, Pool
- Association: Yes
- Assoc. Name: HOA
Heating & Cooling
- Cooling Type: Central Air
- Heating Type: Central, Electric, Heat Pump
Utilities
- Sewer: Public Sewer
- Water: Public
- Utility Description: Electricity Available, Sewer Available, Water Available
Structural Information
- Windows: Blinds
- Stories/Levels: One
- Square Feet: 1,400
- Living Area: 1,400 Sq. Ft.
- Year Built: 2023
Lot Features
- Property View: Water
- Lot Size (Acres): 0.12
- Lot Size (Sq. Ft.): 5,097
- Lot Size: 5097
- Street/Road Desc.: Asphalt
Water Features
- Water View: Yes
Financial Considerations
- Lease Price: $1,990
- Assoc Fee Desc.: None
- Application Fee: $50
- Security Deposit: $4,200
Disclosures and Reports
- APN: 272631709006003810
- Property ID: 272631709006003810
Listed and Sold by Windermere Realty Group

Schools
Schools serving 1548 Catbriar Wy
School District:Polk County School District
| Name | Grades | Distance |
|---|---|---|
Horizons Elementary School 1700 Forest Lake Drive, Davenport, FL 33837 | PK-5 | 1.7 mi |
Shelley S. Boone Middle School 225 South 22nd Street, Haines City, FL 33844 | 6-8 | 5.7 mi |
Ridge Community High School 500 Orchid Drive, Davenport, FL 33837 | 9-12 | 2.4 mi |
Disclaimer:
School attendance boundaries provided by ATTOM Data Solutions and are for reference only. Contact the school directly to verify enrollment eligibility.
Price History for 1548 Catbriar Wy
Date
Details
Price
Change
Source
7/01/2026
Sold
$1,990
—
MLS
6/01/2026
Price Reduced
$1,990
-5.24%
MLS
5/08/2026
Listed
$2,100
—
MLS
Disclaimer: Historical sales information is derived from public records provided by the county offices. Information is not guaranteed and should be independently verified.
1548 Catbriar Way, Davenport, FL 33837 (MLS# O6406245) is a Single Family property that was sold at $1,990 on July 01, 2026. Want to learn more about 1548 Catbriar Way? Do you have questions about finding other real estate for sale or rent in Davenport? You can browse all Davenport rentals or contact a Coldwell Banker agent to request more information.