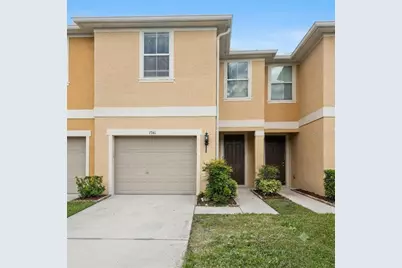
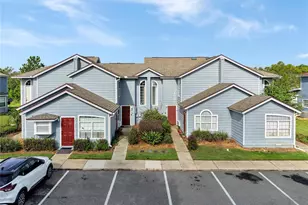
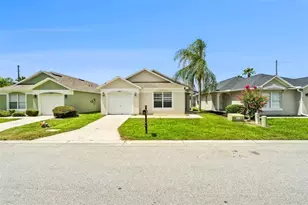
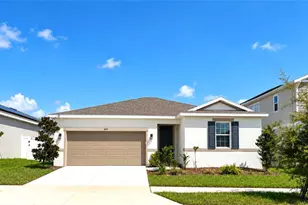
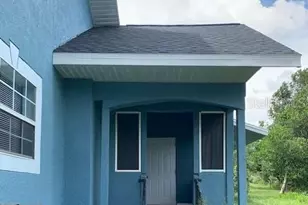
Full Property Details for 1561 Chelsea Dr
General
- Rent: $1,800
- Status: Active
- Type: Townhouse
- Source: MidFloridaRegionalMLS
- MLS ID: O6424886
- Updated: 9/19/2026
- Added to Site: 60 day(s) ago
Rental Information
- Lease/Rent Term: 12 Months
- Min. Lease: 1-2 Years
Interior
- Number of Rooms: 3
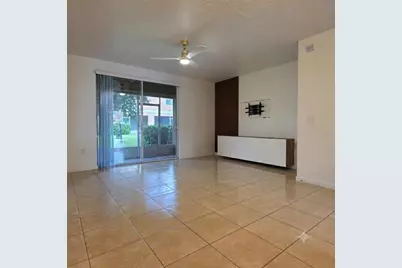
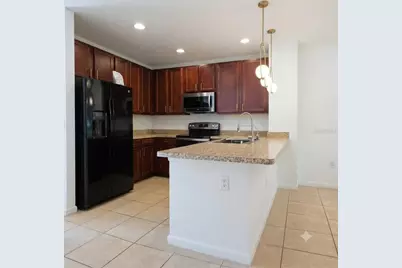
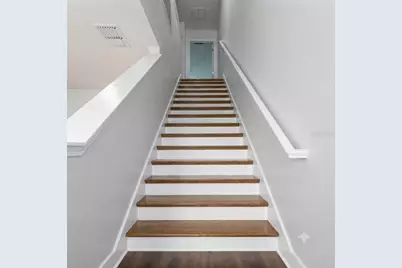
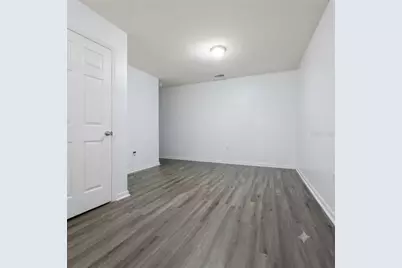
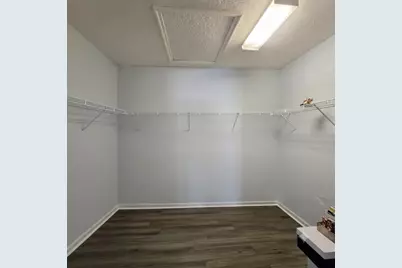
- Interior Features: Kitchen and Family Room Combination, Open Floorplan, PrimaryBedroom Upstairs, Thermostat, Walk-In Closet(s)
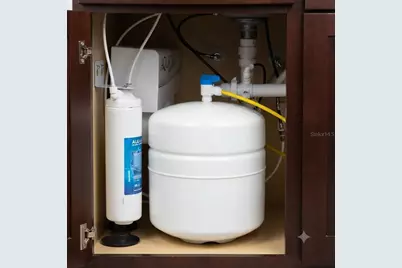
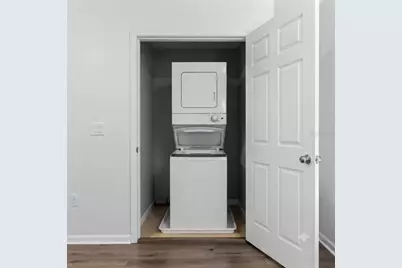
- Appliances: Dishwasher, Disposal, Dryer, Electric Water Heater, Microwave, Range, Refrigerator, Washer, Water Filtration System
- Furnishings: Unfurnished
- Flooring: Ceramic Tile, Laminate
Rooms
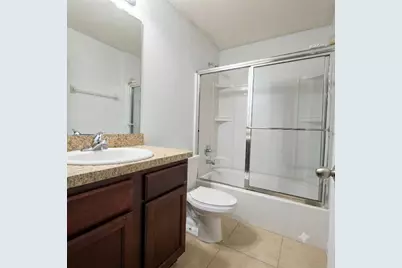
- Total Bathrooms: 3
- Full Bathrooms: 2
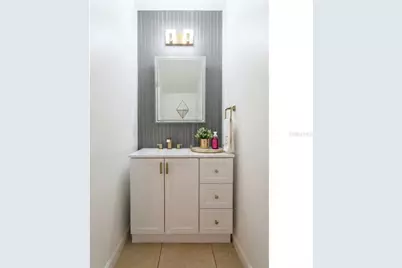
- Half Bathrooms: 1
Additional Information
- Security/Safety: Security Gate, Smoke Detector(s)
Exterior
- Deck/Patio: Covered, Enclosed, Screened
- Porch/Patio/Deck: Covered, Enclosed, Screened
Parking
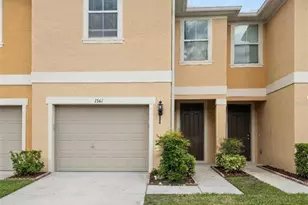
- Garage: Yes
- Attached garage: Yes
- Garage Spaces: 1
- Covered Spaces: 1
- Parking Features: Converted Garage
Location
- Area: 33897 - Davenport
- County: Polk
- Development Name: 33897 - Davenport
- Subdivision: TOWNS LEGACY PARK
- Driving Directions: Take US Hwy 192 west to US Hwy 27 south. Turn right onto Legacy Park Blvd then turn left onto Ashbourne Way. Turn right onto Chelsea and the home will be on the right.
Community
- Community Name: 33897 - Davenport
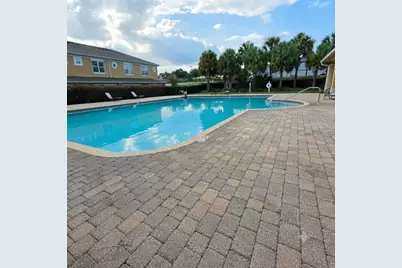
- Community Features: Pool
- Number of Pets: 2
- Pet Restrictions: Check with the HOA
Heating & Cooling
- Cooling Type: Central Air
- Heating Type: Central, Electric
Utilities
- Sewer: Public Sewer
- Water: Public
- Utility Description: Cable Connected, Sewer Connected, Water Connected
Structural Information
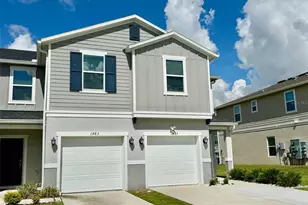
- Stories/Levels: Two
- Square Feet: 1,539
- Sq. Ft. Source: Public Records
- Year Built: 2015
Manufactured Home
- Mobile Home Type: Single Wide
Lot Features
- Lot Size (Acres): 0.04
- Lot Size (Sq. Ft.): 1,568
- Lot Size: 1568
- Street/Road Desc.: Asphalt
Financial Considerations
- Lease Price: $1,800
- Assoc Fee Desc.: None
- Application Fee: $75
- Security Deposit: $1,800
- Pet Deposit: $400
Disclosures and Reports
- Flood Zone Info: X
- APN: 262512999952002600
- Property ID: 262512999952002600
Listed by Dalton Wade Inc