This is a carousel with tiles that activate property listing cards. Use the previous and next buttons to navigate.
1/1
$335,000
This is a carousel with tiles that activate property listing cards. Use the previous and next buttons to navigate.
1/1
Property Description
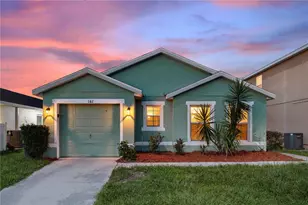
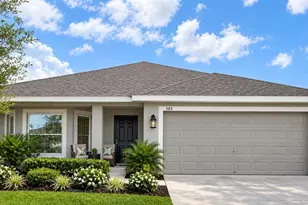
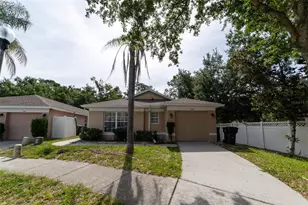
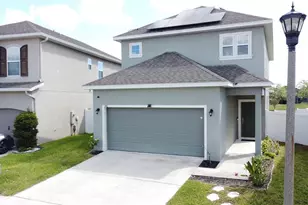
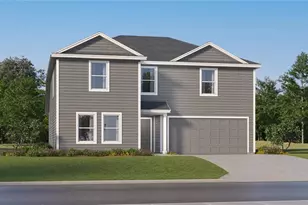
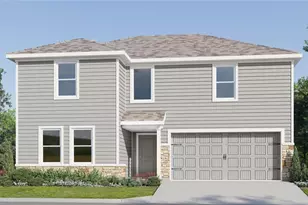
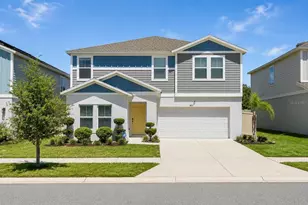
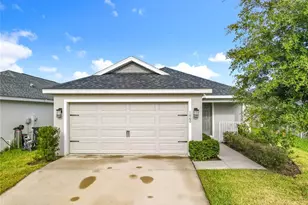
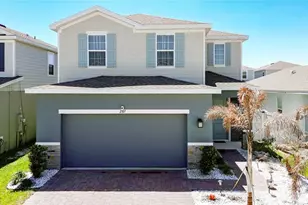
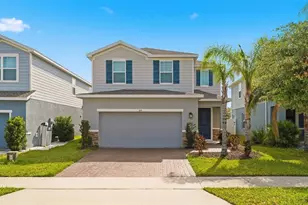
HUGE PRICE REDUCTION! This is a super low price for this size 2 story house.Pristine, Move-In Ready 2023 Build with Ultimate Privacy. Welcome to this beautifully updated, turn-key 2-story home boasting nearly 2,400 sq. ft. under roof of modern luxury and spacious living. Super clean and MOVE- IN READY!! This 2-story home offers the ultimate blend of space, modern luxury, and total privacy. The heart of this home is the beautifully modernized kitchen, complete with updated cabinetry, sleek granite countertops, and premium stainless steel appliances. The expansive layout features 3 spacious bedrooms, 2.5 bathrooms, brand-new window coverings that remain with the home, and a versatile upstairs loft easily convertible into a 4th bedroom.Upgrades abound, including all-new luxury vinyl flooring in the primary bedroom, alongside brand-new carpet and padding running through the entire upstairs level and the staircase.. Convenience is key with a large, dedicated laundry room located right on the second floor near the bedrooms. Retreat to the massive master suite, featuring a private ensuite bath and impressive his-and-hers walk-in closets. Step outside to your premium, oversized lot with absolutely no rear neighbors. The entire backyard is fully enclosed by a brand-new, white 6-foot vinyl fence, already installed.. Saving you a ton of money and creating your own private oasis with a built-in privacy buffer from the rear retention area. Complete with a 2-car garage, immaculate curb appeal, and flexible terms, this rare find is priced to move quickly. Schedule your tour today!
Full Property Details
Full Property Details for 1564 Eucalyptus Wy
General
- Sold For: $335,000
- HOA FEE: $13/month
- Taxes: $6,088 (2025)
- Status: Closed
- Type: Single Family
- Source: MidFloridaRegionalMLS
- MLS ID: TB8527533
- Added to Site: 95 day(s) ago
Rental Information
- Min. Lease: No Rent
Interior
- Number of Rooms: 7
- Interior Features: Ceiling Fan(s), Open Floorplan, Vaulted Ceiling(s), Walk-In Closet(s)
- Appliances: Dishwasher, Disposal, Electric Water Heater, Microwave, Range, Refrigerator, Washer
- Furnishings: Unfurnished
- Flooring: Carpet, Ceramic Tile
Rooms
Bathrooms
- Total Bathrooms: 3
- Full Bathrooms: 2
- Half Bathrooms: 1
Bedrooms
- Total Bedrooms: 3
Other Rooms
- Laundry: Laundry Room
Exterior
- Exterior Features: Irrigation System, Sliding Doors
- Deck/Patio: Screened
- Porch/Patio/Deck: Screened
Parking
- Garage: Yes
- Attached garage: Yes
- Garage Spaces: 2
- Covered Spaces: 2
Location
- Area: 33837 - Davenport
- County: Polk
- Development Name: 33837 - Davenport
- Subdivision: ASTONIA PH 2 & 3
- Driving Directions: From I-4 take exit 58 to North Poinciana, then right onto Champions Gate Blvd, then left onto Ronald Reagan Pkwy, then right onto Pine Tree Trl. At the traffic circle, look for Eucalyptus Way, turn left, and the property is on the right.
- Direction Faces: East
Community
- Community Name: 33837 - Davenport
- Community Features: Playground, Pool
- Association: Yes
- Assoc. Name: Highland Community Management
- Number of Pets: 1
- Pet Restrictions: BUYER AND BUYER'S AGENTS RESPONSIBLE FOR RESEARCHING AND VERIFYING ACCURATE AND CURRENT INFORMATION REGARDING HOA/CONDO REGULATIONS, RESTRICTIONS, FEES, AMENITIES, APPROVAL PROCESS, AND EVERYTHING RELATED TO HOA AND MANAGEMENT, MEMBERSHIP IF APPLICABLE
Heating & Cooling
- Cooling Type: Central Air
- Heating Type: Central, Electric
Utilities
- Sewer: Public Sewer
- Water: Public
- Utility Description: Cable TV Available, Public, Water Connected
Structural Information
- Architectural Info: Other
- Architectural Style: Other
- Exterior Const.: Block
- Roof: Shingle
- Windows: Drapes
- Stories/Levels: Two
- Square Feet: 1,910
- Sq. Ft. Source: Public Records
- Living Area: 1,910 Sq. Ft.
- Year Built: 2023
Lot Features
- Property View: Garden, Water
- Lot Size (Acres): 0.11
- Lot Size (Sq. Ft.): 4,600
- Lot Size: 4600
- Street/Road Desc.: Asphalt
- Fencing (Description): Fenced, Vinyl
Water Features
- Water View: Yes
Financial Considerations
- Association Fee: $13
- Assoc Fee Freq.: Monthly
- Assoc Fee Desc.: Required
- Tax Amount: $6,088.8
- Tax Year: 2025
Disclosures and Reports
- Ownership: Fee Simple
- Special Conditions: None
- Legal Description: ASTONIA - PHASE 2 & 3 PB 192 PGS 27-41 LOT 302
- Flood Zone Info: x
- APN: 272622706097003020
- Property ID: 272622706097003020
Listed by Home Sold Realty Llc
Sold by La Rosa Realty Llc

Get Pre-Approved Today
Schools
Schools serving 1564 Eucalyptus Wy
School District:Polk County School District
| Name | Grades | Distance |
|---|---|---|
Loughman Oaks Elementary School 4600 U.S. Highway 17-92 North, Davenport, FL 33837 | PK-5 | 2.2 mi |
Shelley S. Boone Middle School 225 South 22nd Street, Haines City, FL 33844 | 6-8 | 7.5 mi |
Davenport High School 1915 South Floral Avenue, Bartow, FL 33830 | 9-12 | 27.5 mi |
Disclaimer:
School attendance boundaries provided by ATTOM Data Solutions and are for reference only. Contact the school directly to verify enrollment eligibility.
Price & Sales History for 1564 Eucalyptus Wy
Date
Details
Price
Change
Source
10/04/2026
Sold
$335,000
3.11%
MLS
8/04/2026
Price Reduced
$324,900
-6.91%
MLS
7/29/2026
Price Reduced
$349,000
-2.16%
MLS
7/22/2026
Price Reduced
$356,690
-2.73%
MLS
7/09/2026
Listed
$366,700
—
MLS
Disclaimer: Historical sales information is derived from public records provided by the county offices. Information is not guaranteed and should be independently verified.
1564 Eucalyptus Way, Davenport, FL 33837 (MLS# TB8527533) is a Single Family property that was sold at $335,000 on October 04, 2026. Want to learn more about 1564 Eucalyptus Way? Do you have questions about finding other Single Family real estate for sale in Davenport? You can browse all Davenport real estate or contact a Coldwell Banker agent to request more information.