This is a carousel with tiles that activate property listing cards. Use the previous and next buttons to navigate.
1/43
$1,900
This is a carousel with tiles that activate property listing cards. Use the previous and next buttons to navigate.
1/43
Property Description
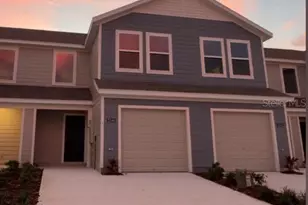
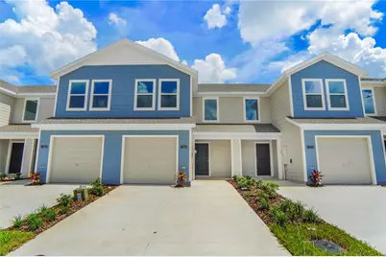
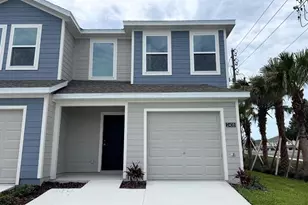
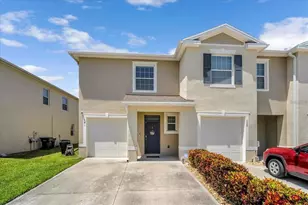
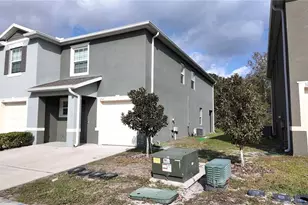
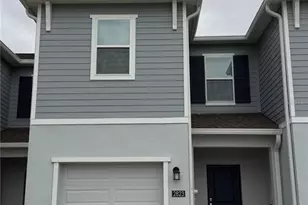
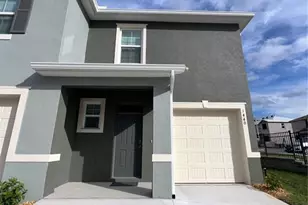
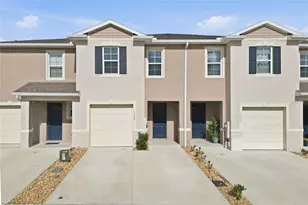
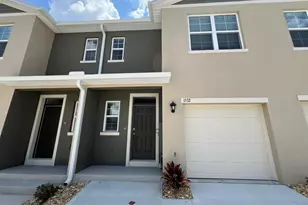
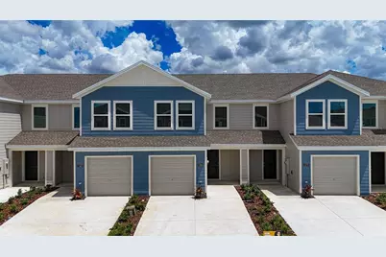
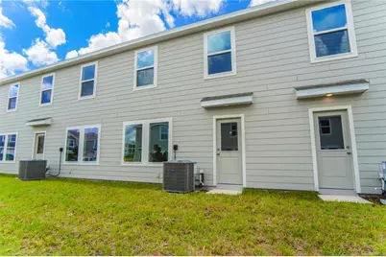
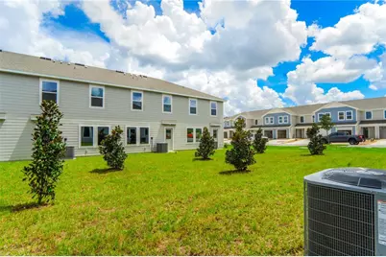
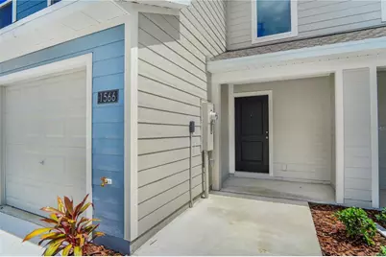
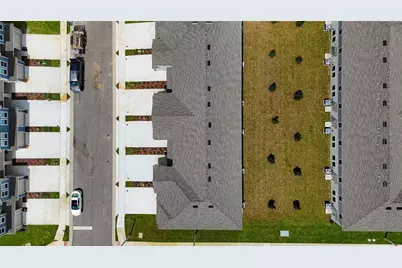
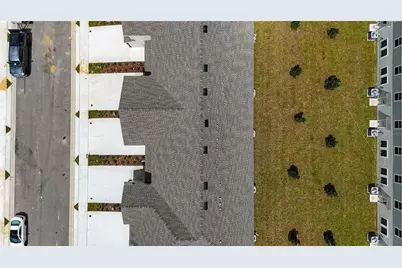
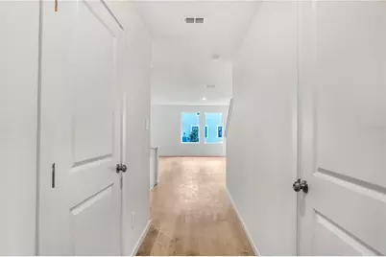
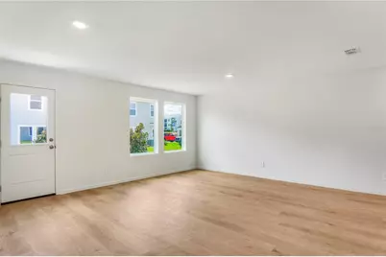
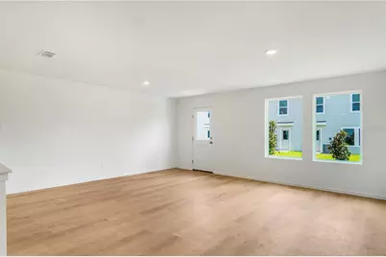
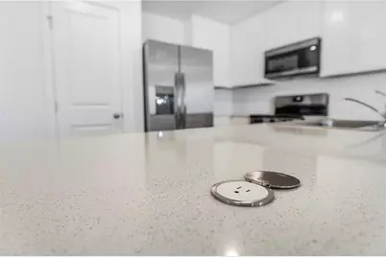
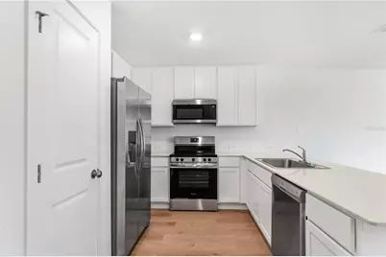
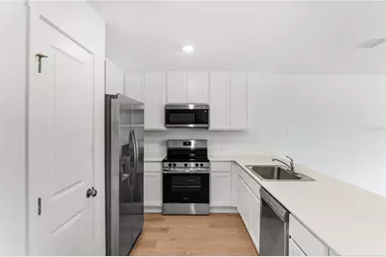
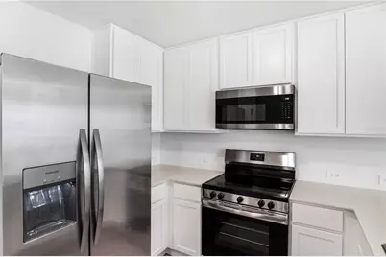
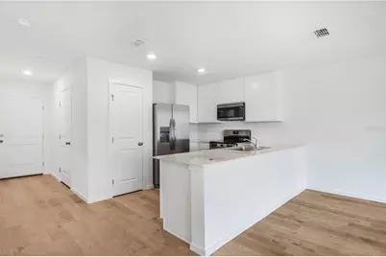
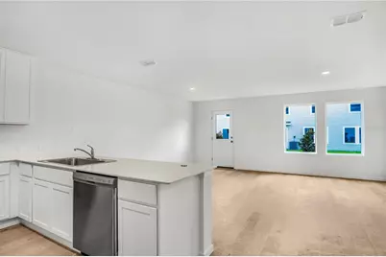
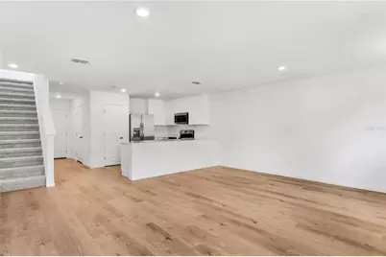
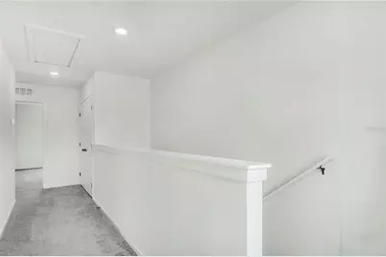
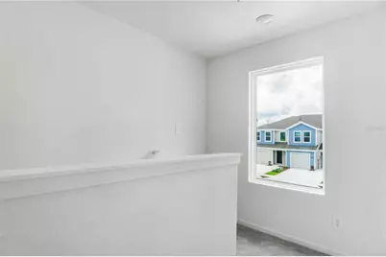
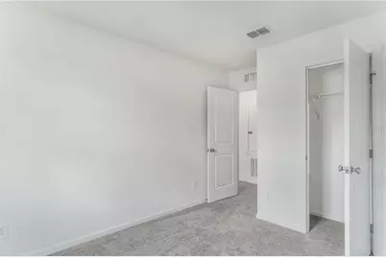
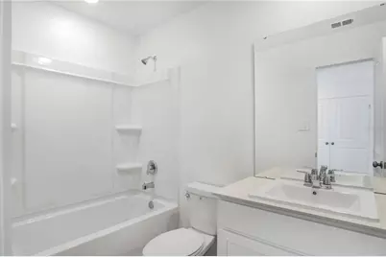
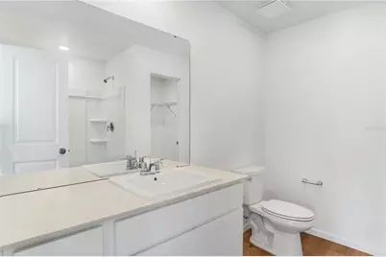
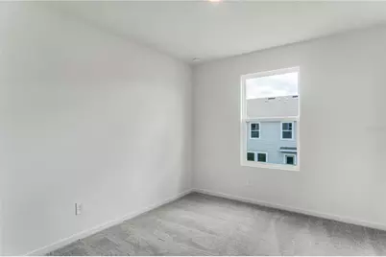
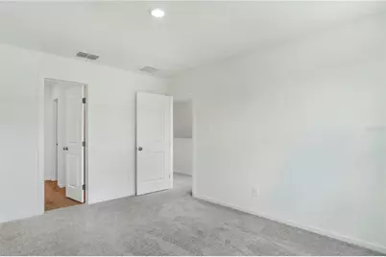
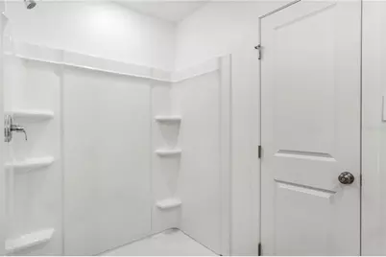
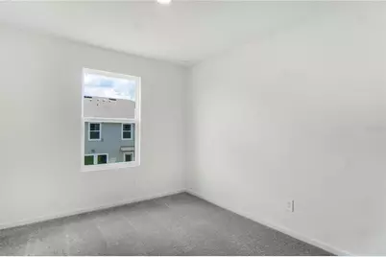
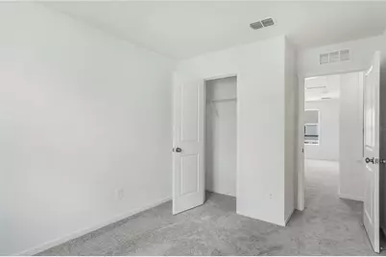
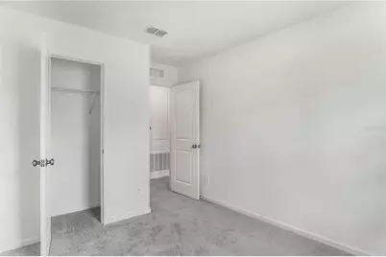
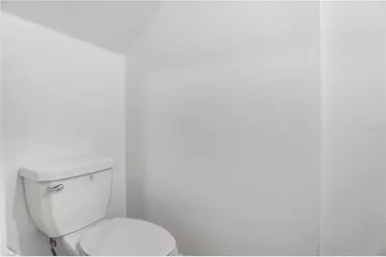
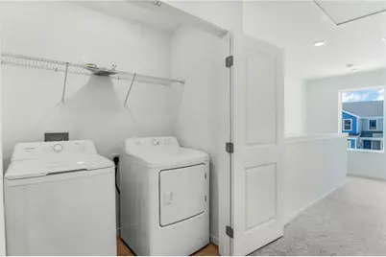
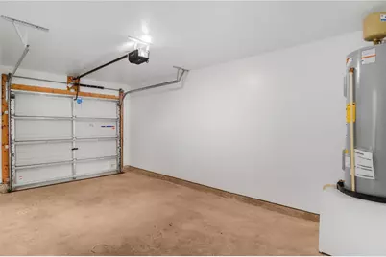
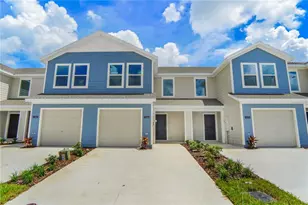
BRAND-NEW TOWNHOME | NEVER LIVED IN | 3 BEDROOMS | 2.5 BATHS | PRIME DAVENPORT LOCATION! Be the first to enjoy this beautiful new townhome in the desirable Brentwood community of Davenport. Featuring 3 bedrooms, 2 full bathrooms, and 1 half bathroom, this home offers a modern two-story layout designed for comfort and functionality. The main level features a spacious open-concept floor plan that seamlessly connects the stunning kitchen, dining area, and family room-creating an inviting space for everyday living and entertaining. The kitchen is equipped with stainless steel appliances, modern cabinetry, solid-surface countertops, and a convenient island. Upstairs, you will find the spacious primary suite with a private en-suite bathroom, along with two additional bedrooms and a second full bathroom. The home also offers a one-car garage, an additional driveway parking space, and a welcoming front porch. Located in the master-planned Brentwood community, residents enjoy access to a resort-style swimming pool and playground. The location is especially convenient, just minutes from Posner Park, offering a variety of shopping, dining, and entertainment options. The community also provides easy access to US-27 and I-4, making commuting to Orlando and the area's world-famous theme parks convenient. AdventHealth Heart of Florida is also nearby. A fantastic opportunity to own a brand-new, never-lived-in home in one of Davenport's growing communities!
Full Property Details
Full Property Details for 1566 Plank Pl
General
- Rent: $1,900
- Status: Active
- Type: Townhouse
- Source: MidFloridaRegionalMLS
- MLS ID: O6440773
- Updated: 9/10/2026
- Added to Site: 12 day(s) ago
Interior
- Number of Rooms: 5
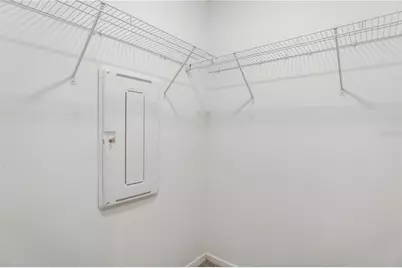
- Interior Features: Eating Space In Kitchen, Kitchen and Family Room Combination, Open Floorplan, Pest Guard System, Primary Bedroom Main Floor, Solid Surface Counters, Solid Wood Cabinets, Thermostat, Walk-In Closet(s)
- Appliances: Dishwasher, Dryer, Microwave, Range, Refrigerator, Washer
- Furnishings: Unfurnished
- Flooring: Carpet, Vinyl
Rooms
Bathrooms
- Total Bathrooms: 3
- Full Bathrooms: 2
- Half Bathrooms: 1
Bedrooms
- Total Bedrooms: 3
Other Rooms
- Laundry: Inside, Laundry Room
Additional Information
- Shared Amenities: Playground, Pool
- Pool Description: Other
- Security/Safety: Smoke Detector(s)
Exterior
- Exterior Features: Garden, Lighting, Sidewalk
- Deck/Patio: Patio, Porch
- Porch/Patio/Deck: Patio, Porch
Parking
- Garage: Yes
- Attached garage: Yes
- Garage Spaces: 1
- Covered Spaces: 1
- Parking Features: Driveway, Garage Door Opener
Location
- Area: 33837 - Davenport
- County: Polk
- Development Name: 33837 - Davenport
- Subdivision: BRENTWOOD TH
- Driving Directions: Take County Rd 547 to North Blvd W, Continue on North Blvd W to Haines City, Turn right onto US-27, Continue on Sand Hill Rd. Take Fdc Grove Rd to Plank Pl.
- Direction Faces: West
School Information
- Elementary School: Bella Citta Elementary
- High School: Ridge Community Senior High
Community
- Community Name: 33837 - Davenport
- Community Features: Playground, Pool, Sidewalks
- Optional Amenities: Playground, Pool
- Association: Yes
- Assoc. Name: Artemis Lifestyles / Andrea Dao
- Pet Restrictions: Please, verify with Lanlord.
Heating & Cooling
- Cooling Type: Central Air
- Heating Type: Central, Electric
Utilities
- Sewer: Public Sewer
- Water: Public
- Utility Description: BB/HS Internet Available, Cable TV Available, Electricity Available, Sewer Available, Water Available
Structural Information
- Stories/Levels: Two
- Square Feet: 1,378
- Sq. Ft. Source: Public Records
- Year Built: 2026
Lot Features
- Lot Size (Acres): 0.04
- Lot Size (Sq. Ft.): 1,742
- Lot Size: 1742
- Frontage: Street Paved
- Street/Road Desc.: Paved, Asphalt
Financial Considerations
- Lease Price: $1,900
- Assoc Fee Desc.: None
- Application Fee: $80
Disclosures and Reports
- Flood Zone Info: X
- APN: 272619705017019120
- Property ID: 272619705017019120
Listed by Wra Business & Real Estate
Schools
Schools serving 1566 Plank Pl
School District:Polk County School District
| Name | Grades | Distance |
|---|---|---|
Citrus Ridge: A Civics Academy 1775 Sand Mine Road, Davenport, FL 33897 | PK-5 | 7.2 mi |
Ridge Community High School 500 Orchid Drive, Davenport, FL 33837 | 9-12 | 3.9 mi |
Disclaimer:
School attendance boundaries provided by ATTOM Data Solutions and are for reference only. Contact the school directly to verify enrollment eligibility.
Price History for 1566 Plank Pl
Date
Details
Price
Change
Source
9/10/2026
Listed
$1,900
—
MLS
Disclaimer: Historical sales information is derived from public records provided by the county offices. Information is not guaranteed and should be independently verified.

1566 Plank Place, Davenport, FL 33837 (MLS# O6440773) is a Townhouse property with 3 bedrooms, 2 full bathrooms and 1 partial bathroom. 1566 Plank Place is currently listed for rent at $1,900 and was received on September 10, 2026. Want to learn more about 1566 Plank Place? Do you have questions about finding other real estate for sale or rent in Davenport? You can browse all Davenport rentals or contact a Coldwell Banker agent to request more information.