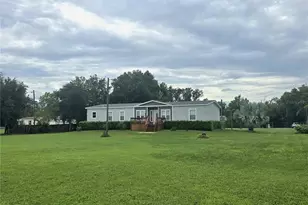
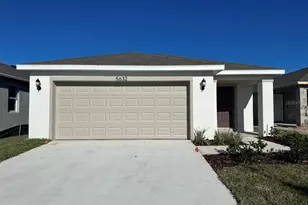
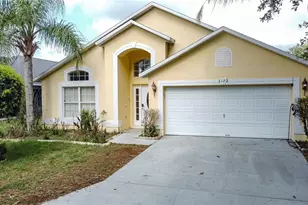
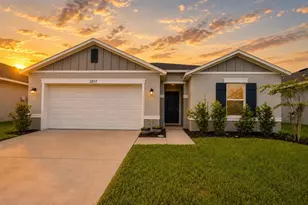
This is a carousel with tiles that activate property listing cards. Use the previous and next buttons to navigate.
1/1
$2,300
This is a carousel with tiles that activate property listing cards. Use the previous and next buttons to navigate.
1/1
Property Description
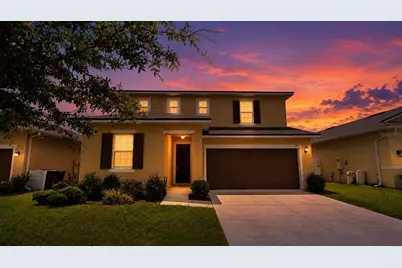
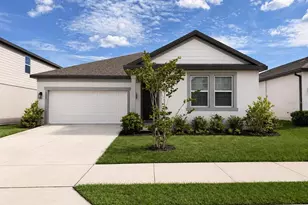
Virtually Staged. Welcome to this stunning two-story single-family home located in the desirable Summers Corner community. Conveniently situated just minutes from I-4, US-27, Posner Park Shopping Center, restaurants, and major attractions, this home offers the perfect combination of comfort, space, and convenience. Upon entering, you'll find a versatile room to the left that can serve as a home office or a guest bedroom. The heart of the home features an expansive open-concept family room, dining area, and gourmet kitchen - perfect for entertaining family and friends. Natural light fills the living space through large windows and four oversized sliding glass doors overlooking the spacious backyard with no rear neighbors, providing added privacy and an excellent space for outdoor enjoyment. The modern kitchen includes: "¢ Beautiful granite countertops "¢ Large center island with bar seating "¢ Soft-close cabinetry with abundant storage "¢ Energy-efficient stainless-steel appliances "¢ Spacious walk-in pantry A convenient half bathroom is also located on the first floor. Upstairs, the spacious primary suite offers a relaxing retreat featuring: "¢ Large walk-in closet "¢ Dual-sink vanity "¢ Oversized walk-in shower "¢ Bright and airy bedroom Two additional generously sized bedrooms share a full bathroom, while the second-floor laundry room includes a washer and dryer for added convenience. ONLY Qualified applicants will be allowed to view the property. Applicants Criteria: 1) Credit Score: 600+; 2) Income: at least three times rent; 3) NO Bankruptcy or Eviction History; and 4) ONLY small pets allowed. Only qualified applicants are allowed to see the property. Landlord pays HOA fee. Tenant takes care of landscaping and lawn maintenance, including irrigation sprinkler heads. Tenant takes care of AC filter replacement (every 3 months). Tenant takes care of pest control. No smoking is allowed on the property. Security deposit + First Month Rent due at the lease signing. Renter's insurance is required prior to move-in.
Full Property Details
Full Property Details for 157 Alford Dr
General
- Rent: $2,300
- Status: Closed
- Type: Single Family
- Source: MidFloridaRegionalMLS
- MLS ID: S5155286
- Added to Site: 59 day(s) ago
Rental Information
- Lease/Rent Term: 12 Months
Interior
- Number of Rooms: 7
- Interior Features: Ceiling Fan(s), Eating Space In Kitchen, Kitchen and Family Room Combination, Living Room/Dining Room Combo, Open Floorplan, PrimaryBedroom Upstairs, Solid Wood Cabinets, Stone Counters, Thermostat, Walk-In Closet(s)
- Appliances: Cooktop, Dishwasher, Disposal, Dryer, Electric Water Heater, Microwave, Refrigerator, Washer
- Furnishings: Unfurnished
- Flooring: Carpet, Ceramic Tile
Rooms
Bathrooms
- Total Bathrooms: 3
- Full Bathrooms: 2
- Half Bathrooms: 1
Bedrooms
- Total Bedrooms: 4
Other Rooms
- Laundry: Laundry Room
Exterior
- Deck/Patio: Covered
- Porch/Patio/Deck: Covered
Parking
- Garage: Yes
- Attached garage: Yes
- Garage Spaces: 2
- Covered Spaces: 2
Location
- Area: 33896 - Davenport / Champions Gate
- County: Polk
- Development Name: 33896 - Davenport / Champions Gate
- Driving Directions: Take US27 north towards Clermont from I-4 west. Make a right turn onto Dunson Road and then turn left into Summers Corner Community. Make a left turn after entering the community and continue driving. The house is on the left side.
Community
- Community Name: 33896 - Davenport / Champions Gate
- Association: Yes
- Assoc. Name: Altemose Community Mgmt
- Number of Pets: 2
- Pet Restrictions: Subject to the Landlord
Heating & Cooling
- Cooling Type: Central Air
- Heating Type: Heat Pump
Structural Information
- Windows: Blinds
- Stories/Levels: Two
- Square Feet: 2,056
- Sq. Ft. Source: Public Records
- Living Area: 2,056 Sq. Ft.
- Year Built: 2018
Lot Features
- Lot Size (Acres): 0.13
- Lot Size (Sq. Ft.): 5,497
- Lot Size: 5497
- Street/Road Desc.: Asphalt
Financial Considerations
- Lease Price: $2,300
- Assoc Fee Desc.: Required
- Application Fee: $50
- Security Deposit: $2,300
- Pet Deposit: $500
Disclosures and Reports
- Flood Zone Info: X
- APN: 272606701218001080
- Property ID: 272606701218001080
Listed by Yellow Mountain Realty, Llc
Sold by Yellow Mountain Realty, Llc

Schools
Schools serving 157 Alford Dr
School District:Polk County School District
| Name | Grades | Distance |
|---|---|---|
Citrus Ridge: A Civics Academy 1775 Sand Mine Road, Davenport, FL 33897 | PK-5 | 4.4 mi |
Loughman Oaks Elementary School 4600 U.S. Highway 17-92 North, Davenport, FL 33837 | PK-5 | 5 mi |
Davenport High School 1915 South Floral Avenue, Bartow, FL 33830 | 9-12 | 28.4 mi |
Disclaimer:
School attendance boundaries provided by ATTOM Data Solutions and are for reference only. Contact the school directly to verify enrollment eligibility.
Price History for 157 Alford Dr
Date
Details
Price
Change
Source
8/19/2026
Sold
$2,300
—
MLS
8/08/2026
Listed
$2,300
—
MLS
Disclaimer: Historical sales information is derived from public records provided by the county offices. Information is not guaranteed and should be independently verified.
157 Alford Drive, Davenport, FL 33896 (MLS# S5155286) is a Single Family property that was sold at $2,300 on August 19, 2026. Want to learn more about 157 Alford Drive? Do you have questions about finding other real estate for sale or rent in Davenport? You can browse all Davenport rentals or contact a Coldwell Banker agent to request more information.