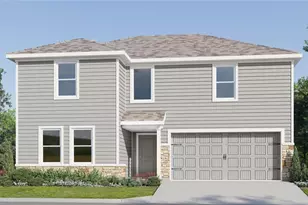
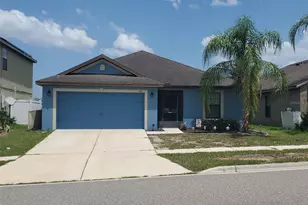
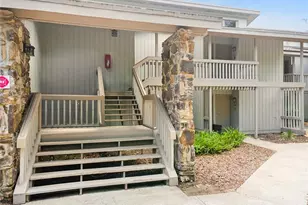
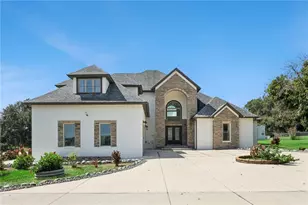
This is a carousel with tiles that activate property listing cards. Use the previous and next buttons to navigate.
1/23
$2,300
This is a carousel with tiles that activate property listing cards. Use the previous and next buttons to navigate.
1/23
Property Description
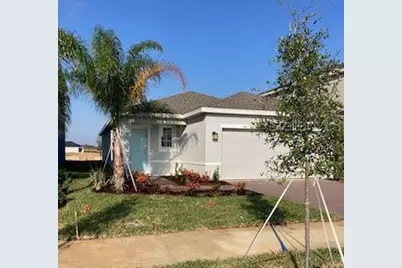
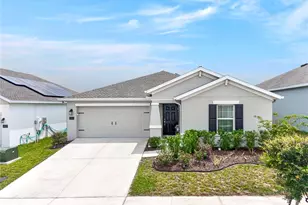
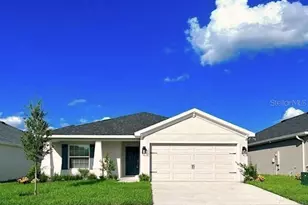
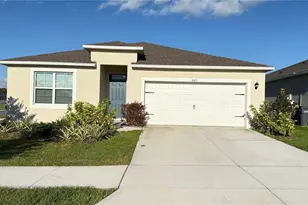
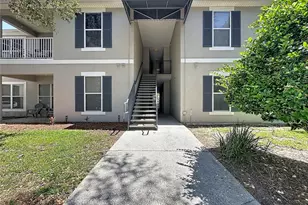
Virtually Staged. This beautiful, pet-friendly and smart 3bed./2bath home with resort-style amenities, an open floor plan, and a modern design will not last long. The spacious living area with quartz vanities in both bathrooms, ceiling fans in all 3 bedrooms, kitchen granite countertops, 42" cabinets, a large pantry, stainless steel appliances, and a new washer & dryer provide a SUPER ELEGANT look! This home offers a covered back patio with an oversized backyard that's fully fenced-in for added privacy. The 2-car garage. We have already installed a new interactive security alarm and video surveillance system for your convenience. It comes with an intelligent door opener, interior keypad, and remote access. This community is situated in a prime Davenport location with a modern resort-style pool, cabanas, & playground. Lots of local businesses and restaurants in the immediate area. Direct access to major roads including HWY 27, Route I4 and close to everything, Posner Park Shopping Center, Lake Eva Community Park (aquatic center, event center, band shell, tennis courts, basketball courts, and a walking trail), Publix, Walmart, Heart of Florida Hospital, all Disney Parks (15 miles), Lego Land (20 miles), Universal Studios (23 miles) and more. Just a short drive from the International Airport and Downtown Orlando. One-year lease only, no short term.
Full Property Details
Full Property Details for 1588 Eucalyptus Wy
General
- Rent: $2,300
- Status: Active
- Type: Single Family
- Source: MidFloridaRegionalMLS
- MLS ID: S5153671
- Updated: 7/28/2026
- Added to Site: 10 day(s) ago
Rental Information
- Lease/Rent Term: 12 Months
- Min. Lease: 7 Months
Interior
- Number of Rooms: 7
- Interior Features: Ceiling Fan(s), Kitchen and Family Room Combination, Open Floorplan, Primary Bedroom Main Floor, Smart Home, Solid Surface Counters, Solid Wood Cabinets, Stone Counters, Thermostat, Walk-In Closet(s)
- Appliances: Dishwasher, Disposal, Dryer, Electric Water Heater, Microwave, Range, Refrigerator, Washer
- Furnishings: Unfurnished
- Flooring: Carpet, Ceramic Tile
Rooms
Bathrooms
- Total Bathrooms: 2
- Full Bathrooms: 2
Bedrooms
- Total Bedrooms: 3
Other Rooms
- Laundry: Laundry Room
Additional Information
- Shared Amenities: Playground, Pool
- Security/Safety: Closed Circuit Camera(s), Fire Alarm, Security Lights, Security System
Exterior
- Deck/Patio: Covered, Patio, Porch, Rear Porch
- Porch/Patio/Deck: Covered, Patio, Porch, Rear Porch
Parking
- Garage: Yes
- Attached garage: Yes
- Garage Spaces: 2
- Covered Spaces: 2
- Parking Features: Driveway
Location
- Area: 33837 - Davenport
- County: Polk
- Development Name: 33837 - Davenport
- Subdivision: ASTONIA PH 2 & 3 PB 192 PGS 27-41 LOT 296
- Driving Directions: Take I4 West to exit 58, make a right at the exit, and merge onto Champions Gate Blvd. Turn left on Ronald Reagan Pkwy. Then make a right on Pine Tree Trail, and take a left on Ernie Caldwell Blvd. The community will be on the Right.
School Information
- Elementary School: Loughman Oaks Elem
- Middle School: Boone Middle
- High School: Ridge Community Senior High
Community
- Community Name: 33837 - Davenport
- Community Features: Playground, Pool, Sidewalks
- Optional Amenities: Playground, Pool
- Association: Yes
- Assoc. Name: Ryan Homes
- Number of Pets: 1
Heating & Cooling
- Cooling Type: Central Air
- Heating Type: Central
Structural Information
- Builder: Ryan Homes
- Windows: Shades
- Stories/Levels: One
- Square Feet: 1,501
- Year Built: 2023
Lot Features
- Lot Size (Acres): 0.11
- Lot Size (Sq. Ft.): 4,791
- Lot Size: 4791
- Frontage: Street Paved
- Street/Road Desc.: Paved
- Fencing (Description): Fenced, Full Backyard
Green Features
- Energy Efficient: Appliances, Roof, Thermostat, Windows
Financial Considerations
- Lease Price: $2,300
- Assoc Fee Desc.: None
- Application Fee: $95
- Security Deposit: $2,300
- Pet Deposit: $450
Disclosures and Reports
- Flood Zone Info: x
- APN: 272622706097002960
- Property ID: 272622706097002960
Listed by Nona Legacy Powered By La Rosa
Schools
Schools serving 1588 Eucalyptus Wy
School District:Polk County School District
| Name | Grades | Distance |
|---|---|---|
Loughman Oaks Elementary School 4600 U.S. Highway 17-92 North, Davenport, FL 33837 | PK-5 | 2.2 mi |
Shelley S. Boone Middle School 225 South 22nd Street, Haines City, FL 33844 | 6-8 | 7.5 mi |
Davenport High School 1915 South Floral Avenue, Bartow, FL 33830 | 9-12 | 27.4 mi |
Disclaimer:
School attendance boundaries provided by ATTOM Data Solutions and are for reference only. Contact the school directly to verify enrollment eligibility.
Price History for 1588 Eucalyptus Wy
Date
Details
Price
Change
Source
7/28/2026
Listed
$2,300
—
MLS
Disclaimer: Historical sales information is derived from public records provided by the county offices. Information is not guaranteed and should be independently verified.
1588 Eucalyptus Way, Davenport, FL 33837 (MLS# S5153671) is a Single Family property with 3 bedrooms and 2 full bathrooms. 1588 Eucalyptus Way is currently listed for rent at $2,300 and was received on July 28, 2026. Want to learn more about 1588 Eucalyptus Way? Do you have questions about finding other real estate for sale or rent in Davenport? You can browse all Davenport rentals or contact a Coldwell Banker agent to request more information.